
Vivienda en venta
$744,900
443 W 400 N #201, Salt Lake City
Anuncio cortesía de Cole West Real Estate, LLC · MLS# 2150427
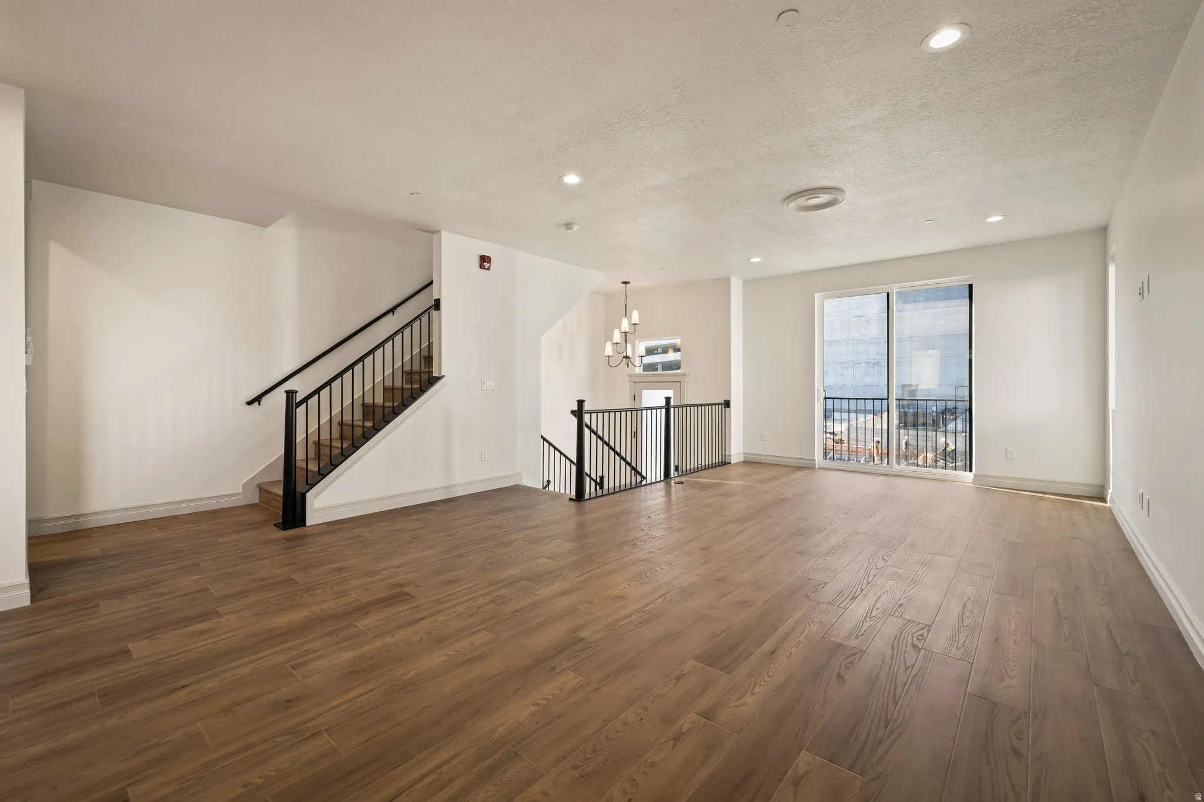
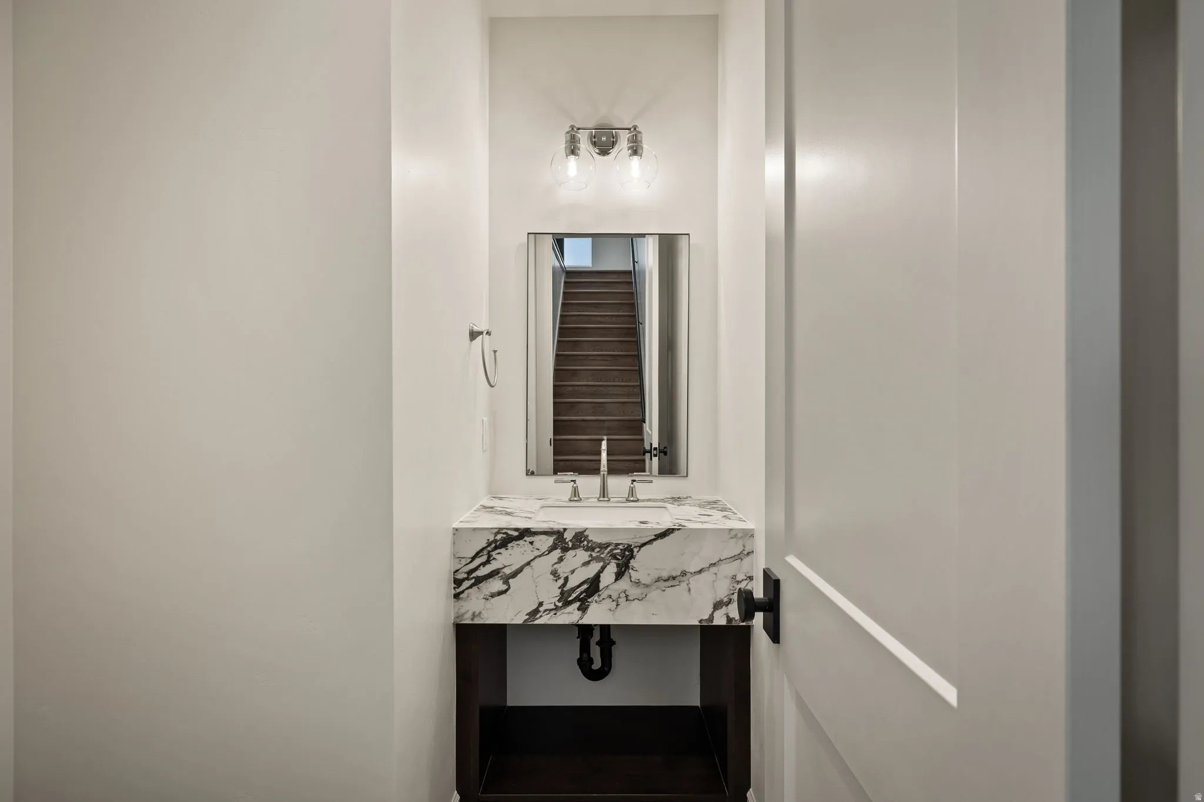
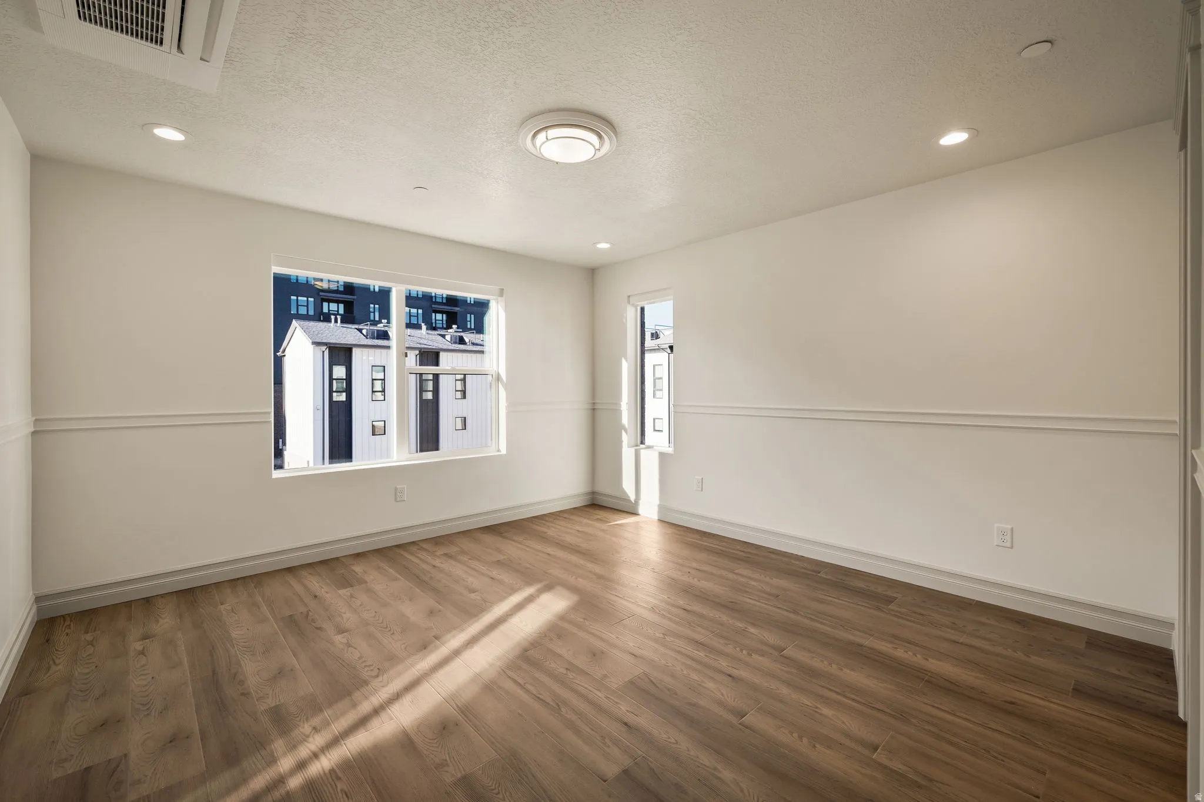
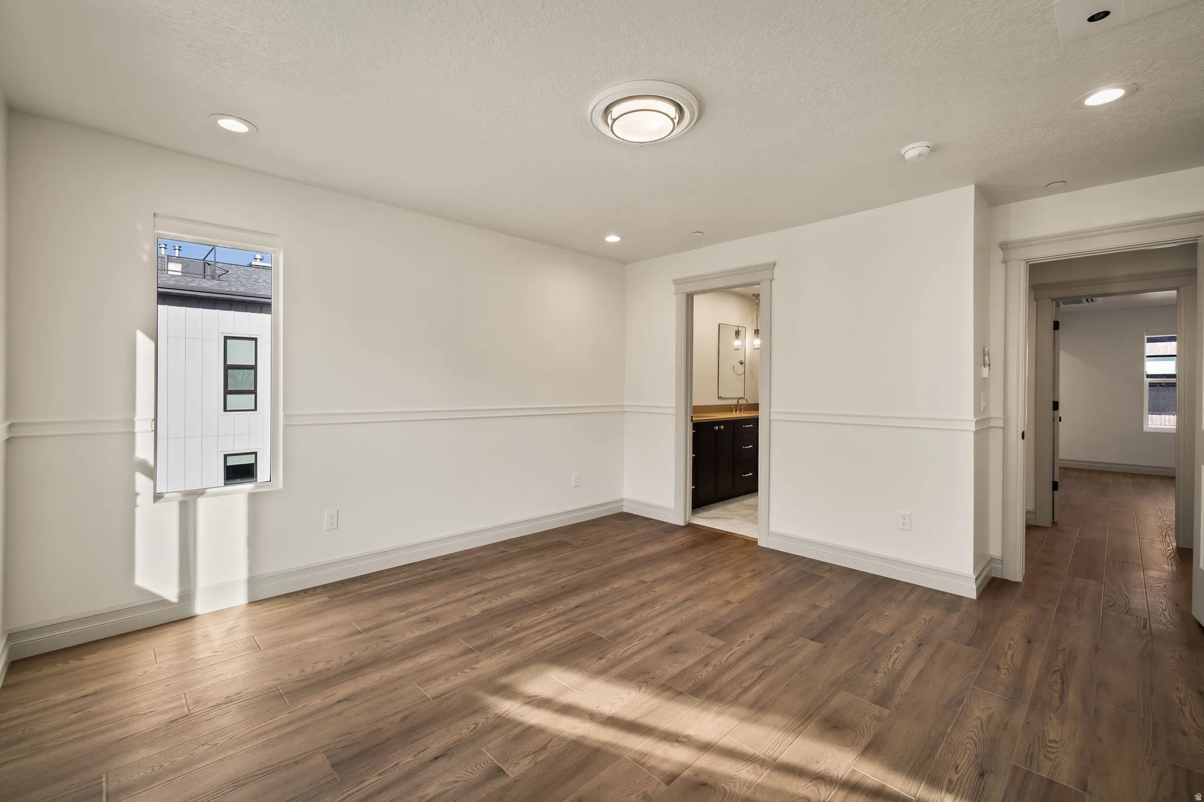
- Recámaras3
- Baños4
- Pies cuadrados1,977
- Año de construcción2026
- Cuota de HOA$235 mensual
- Estacionamiento2
- Impuestos (anual)$4,161
La cuota de HOA incluye: Sewer, Trash, Water
Amenidades y reglas del edificio: Sewer Paid, Snow Removal, Trash, Water
Descripción del anuncio
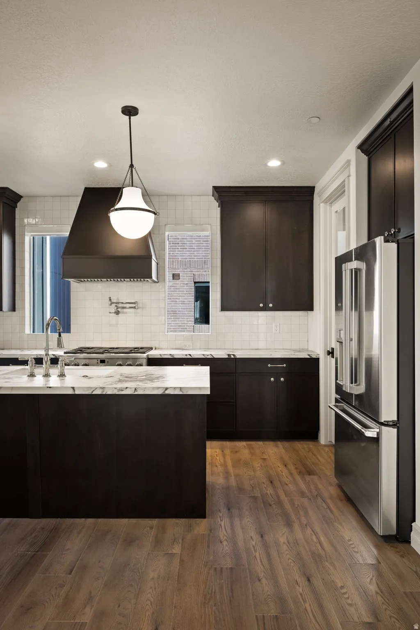
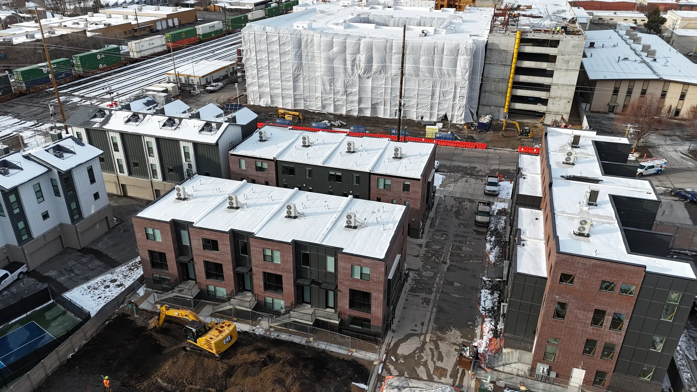
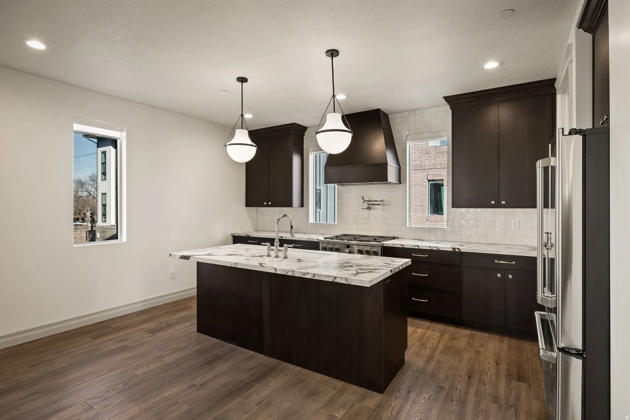
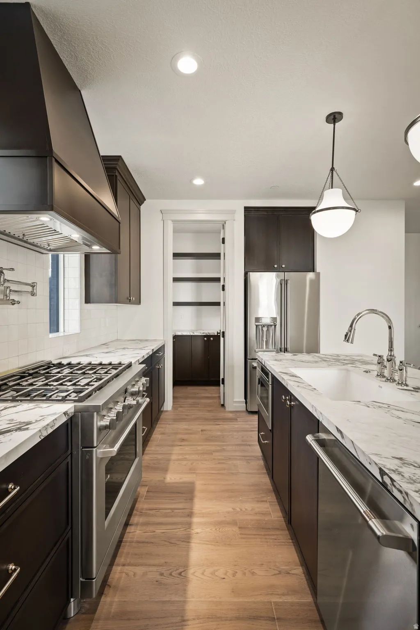
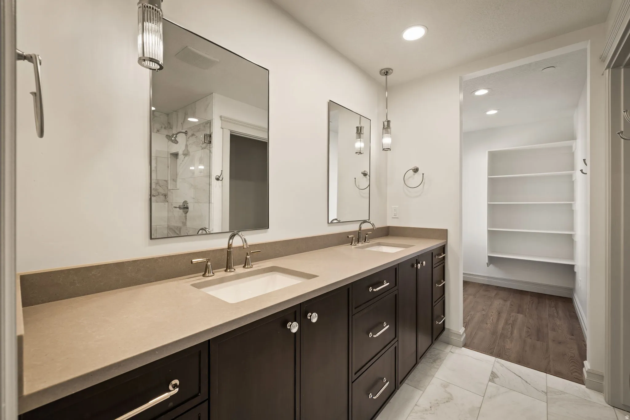
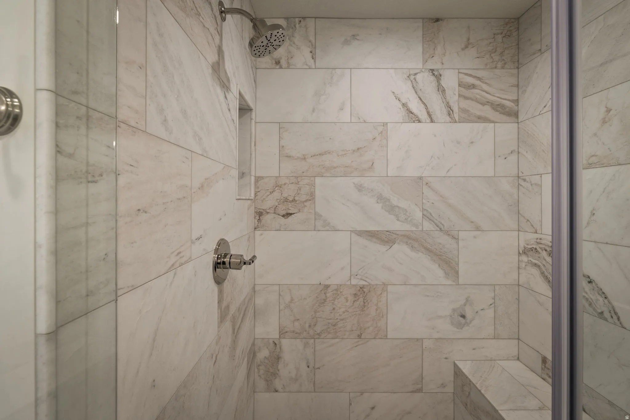
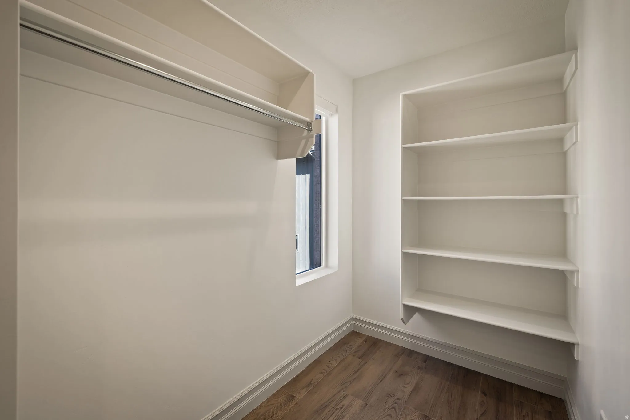
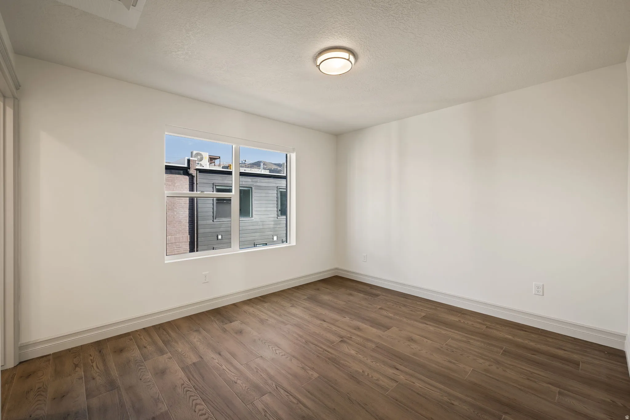
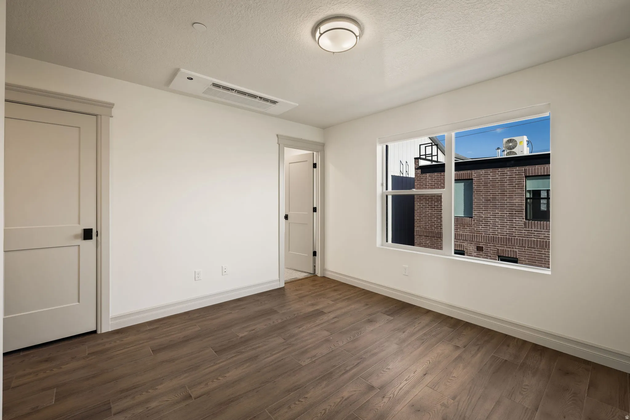
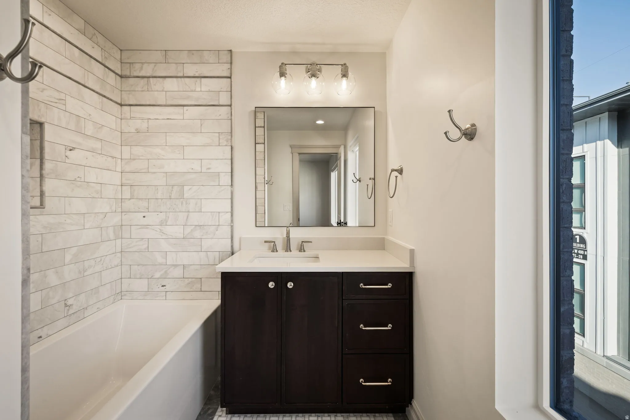
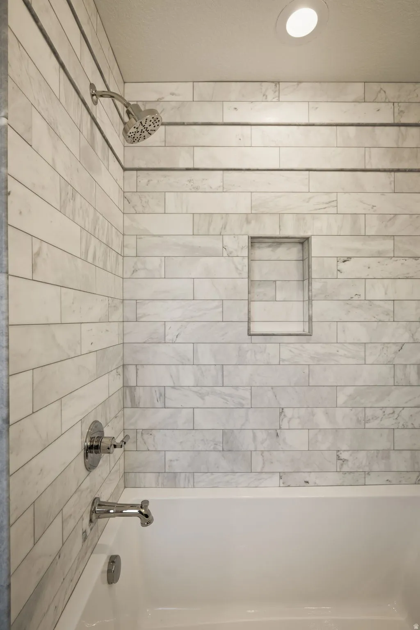
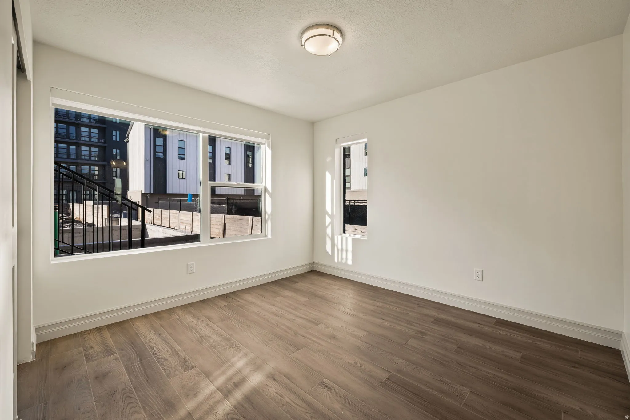
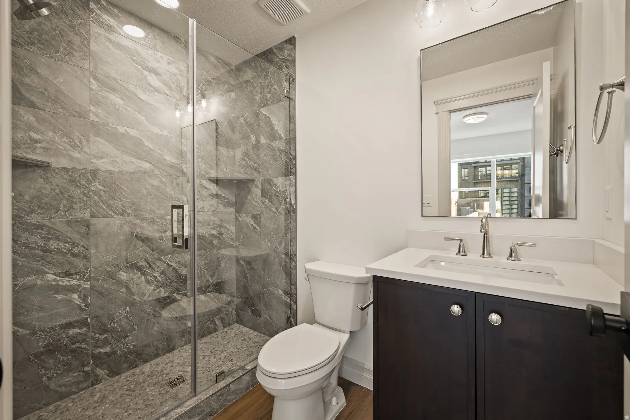
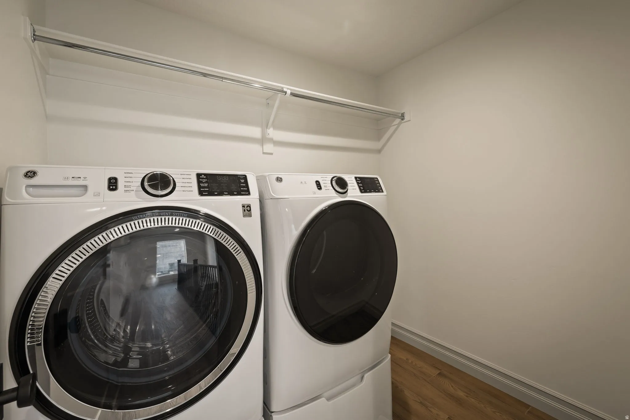
This home qualifies for Find Your Place Financing Campaign, see website for details. Discover sophisticated urban living in the heart of Salt Lake City's historic Marmalade District at theIRIS Luxury Townhomes. The Franklin B plan offers 3 bedrooms, 23 bathrooms, and flexible living space across three thoughtfully designed levels. Enjoy open-concept interiors with curated designer finishes, tall ceilings, and abundant natural light. Each home includes a spacious 2-car garage, energy-efficient systems, all appliances, window treatments and a low-maintenance lifestyle with HOA services covering landscaping, snow removal, water, sewer, and trash. Modern design details make theIRIS a rare opportunity to experience both comfort and convenience. Located just minutes from downtown dining, shopping, and cultural attractions, theIRIS places you at the center of it all while offering a private retreat to call home.
Anuncio cortesía de Cole West Real Estate, LLC
Basado en información del Wasatch Front Regional Multiple Listing Service, Inc. Todos los datos, incluidas las medidas y los cálculos de superficie, provienen de diversas fuentes y no han sido ni serán verificados por el corredor ni por el MLS. Toda la información debe revisarse y verificarse de forma independiente. Las propiedades pueden o no estar listadas por la oficina o el agente que presenta la información. Información considerada confiable pero no garantizada. Copyright © 2026 Wasatch Front Regional Multiple Listing Service, Inc. Todos los derechos reservados. Anuncios actualizados el Nov 1, 2026 7:12 pm.
¿Le interesa esta vivienda?
Le puedo decir lo que veo en las finanzas de la HOA, organizar una visita y ayudarle a hacer una oferta. Empiece con una revisión de HOA gratis o contácteme directamente.
Vea condominios del centro de Salt Lake City por edificio.
John Taylor, REALTOR® | In Depth Realty | English | Igualdad de oportunidades en la vivienda