Vivienda en venta

$684,000

6324 S FIESTA, Salt Lake City

Anuncio cortesía de Signature Real Estate Utah (Cottonwood Heights) · MLS# 2152266

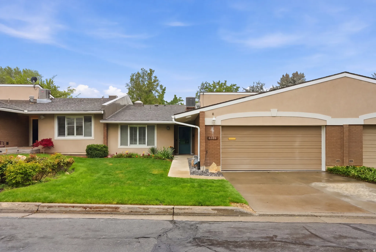
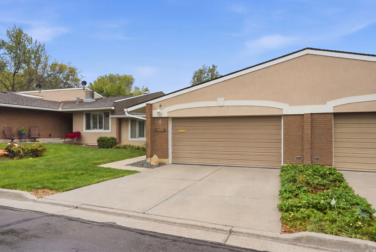
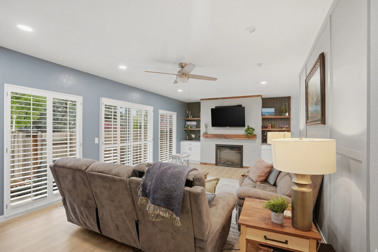
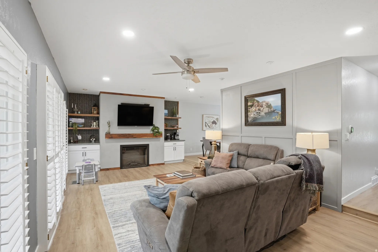
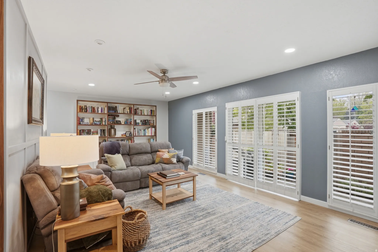
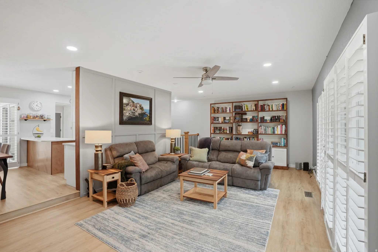
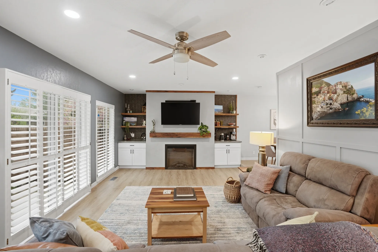
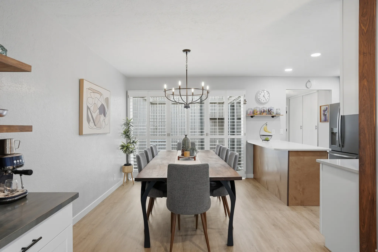
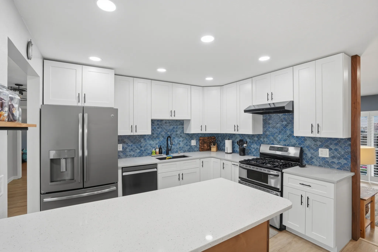
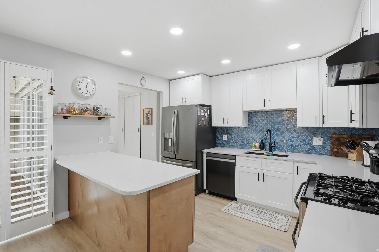
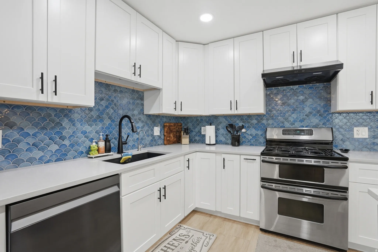
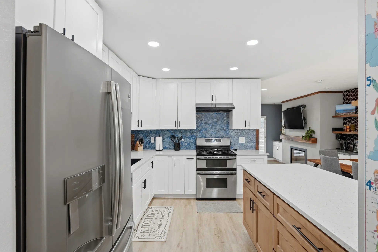
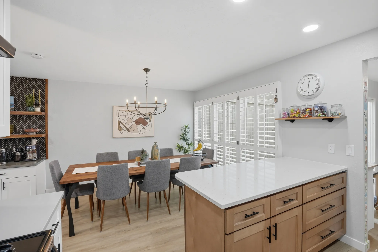
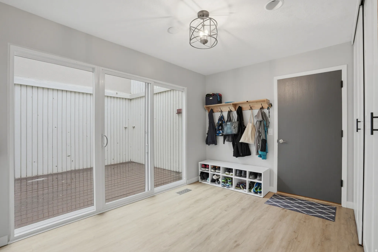
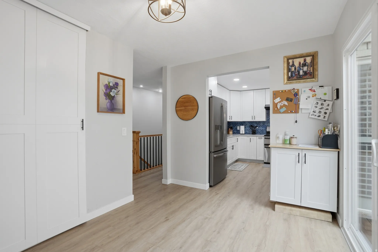
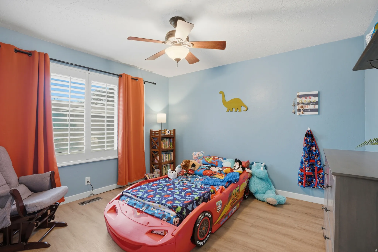
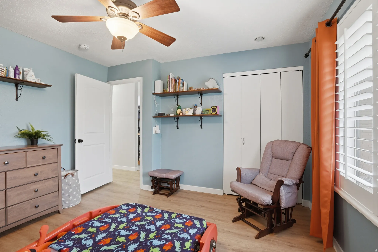
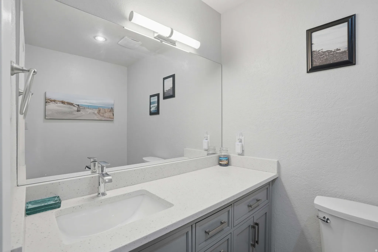
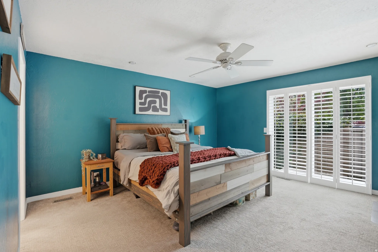
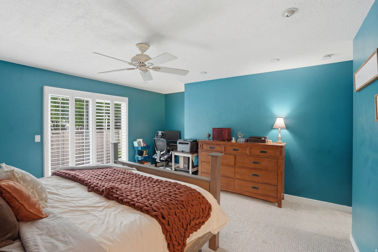
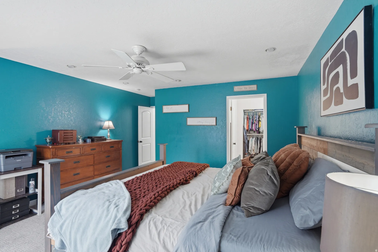
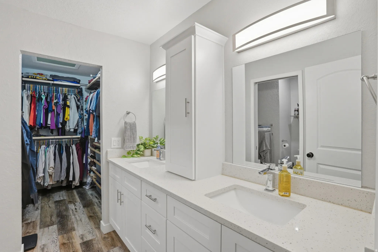
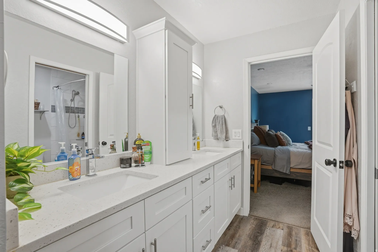
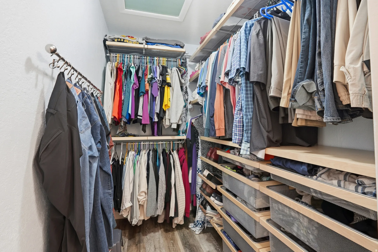
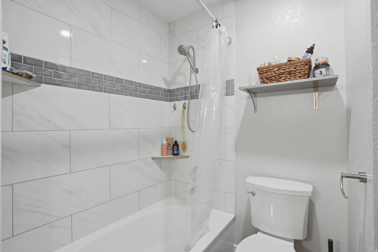
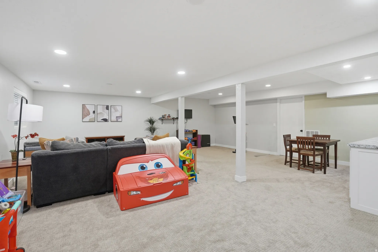
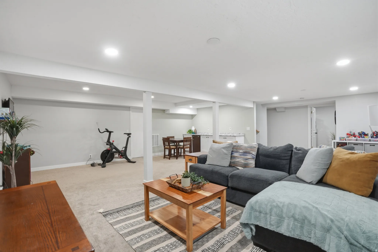
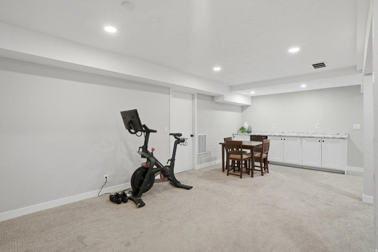
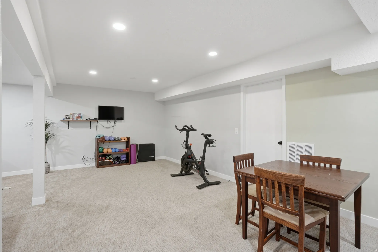
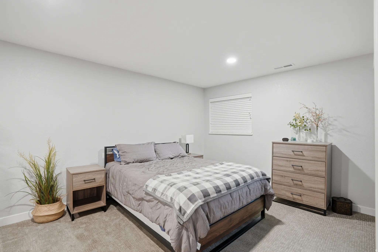
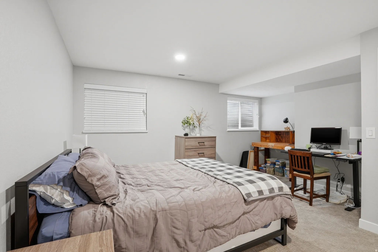
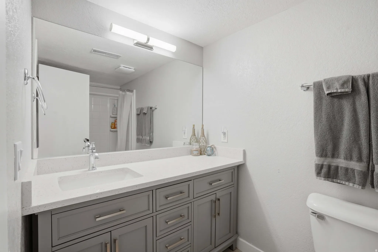
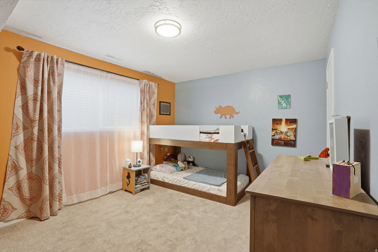
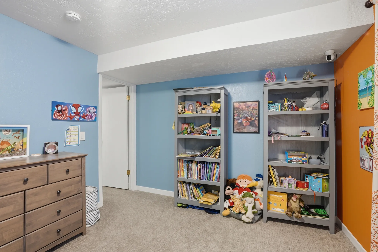
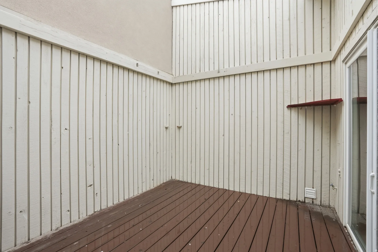
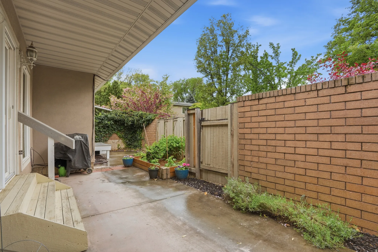
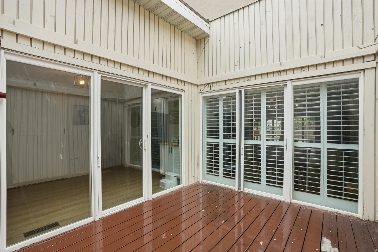
Ranch-style house with brick siding, a front lawn, an attached garage, concrete driveway, and stucco sidingView of front of home featuring brick siding, a front lawn, concrete driveway, an attached garage, and stucco sidingView of front facade with driveway, stucco siding, an attached garage, and brick sidingLiving room featuring light wood-style flooring, ceiling fan, recessed lighting, and a fireplaceLiving area featuring a ceiling fan, light wood-type flooring, recessed lighting, and a glass covered fireplaceLiving area with ceiling fan, light wood finished floors, and recessed lightingLiving area featuring plenty of natural light, a ceiling fan, light wood-style floors, and recessed lightingLiving room featuring ceiling fan, light wood-style flooring, a glass covered fireplace, and recessed lightingDining area with light wood-style floors and hanging lightsDining area with a chandelier and light wood-type flooringKitchen with white cabinetry and recessed lightingKitchen featuring white cabinetry, a peninsula, light wood-style flooring, stainless steel appliances, and recessed lightingKitchen featuring stainless steel appliances, white cabinets, light stone countertops, backsplash, and recessed lightingTwo tone kitchen with stainless steel appliances, two tone color scheme, light wood finished floors, light stone counters, and recessed lightingKitchen featuring a peninsula, open shelves, light wood-style flooring, a chandelier, and light wood finish cabinetsMudroom with light wood finished floors and baseboardsKitchen with light countertops, white cabinetry, stainless steel fridge, light wood-style flooring, and decorative backsplashBedroom featuring light wood-type flooring and a ceiling fanBedroom featuring light wood-style floors, ceiling fan, and a closetBathroom featuring vanity and a textured wallBedroom featuring light colored carpet and ceiling fanBedroom featuring light carpet, a ceiling fan, and a textured ceilingCarpeted bedroom with a spacious closet, a ceiling fan, and a textured wallFull bathroom featuring double vanity, dark wood-style floors, and a walk in closetBathroom with double vanity, connected bathroom, curtained shower, and dark wood-style floorsWalk in closet with attic access and dark wood-style floorsFull bathroom featuring toilet and shower / bath comboRecreation room featuring light colored carpet and recessed lightingLiving area with light colored carpet and recessed lightingLiving area featuring light carpet and recessed lightingExercise area with light carpet, recessed lighting, and wet barWorkout room featuring light carpet and recessed lightingBedroom with light carpet and recessed lightingBedroom with light carpet and a deskFull bath with vanity and a shower with curtainBedroom with light colored carpet and a textured ceilingRecreation room with light carpet and a textured ceilingView of wooden deckView of wooden deckFenced backyard with a patio area and grilling area
  • Recámaras4
  • Baños3
  • Pies cuadrados3,248
  • Año de construcción1973
  • Cuota de HOA$442 mensual
  • Estacionamiento2
  • Impuestos (anual)$3,000

La cuota de HOA incluye: Insurance, Sewer, Trash, Water

Amenidades y reglas del edificio: Clubhouse, Insurance, Management, Pet Rules, Pets Permitted, Sewer Paid, Snow Removal, Tennis Court(s), Trash, Water

Descripción del anuncio

Welcome to Monte Cristo, where low-maintenance living meets single-family comfort and space in one of the area's most established gated communities. This remodeled rambler-style condo features an open, sunlit layout with plantation shutters, quartz counters, luxury vinyl plank flooring, and a cozy fireplace anchoring the living space. The main floor includes the primary suite, a second bedroom, and two bathrooms, offering rare main-level living. Step outside to a private fenced patio plus a separate atrium off the kitchen and dining area, two distinct outdoor retreats. The fully finished basement adds two more bedrooms, a spacious second living area, a full bath, and ample storage. Built-in two-car garage. Residents enjoy a pool, clubhouse, sports court, playground, extra parking, and professionally maintained grounds. Ideally located minutes from canyon recreation, shopping, dining, and major freeways. Square footage a courtesy estimate. Buyer to verify all.

Anuncio cortesía de Signature Real Estate Utah (Cottonwood Heights)

Basado en información del Wasatch Front Regional Multiple Listing Service, Inc. Todos los datos, incluidas las medidas y los cálculos de superficie, provienen de diversas fuentes y no han sido ni serán verificados por el corredor ni por el MLS. Toda la información debe revisarse y verificarse de forma independiente. Las propiedades pueden o no estar listadas por la oficina o el agente que presenta la información. Información considerada confiable pero no garantizada. Copyright © 2026 Wasatch Front Regional Multiple Listing Service, Inc. Todos los derechos reservados. Anuncios actualizados el Nov 2, 2026 5:03 pm.
¿Le interesa esta vivienda?

Le puedo decir lo que veo en las finanzas de la HOA, organizar una visita y ayudarle a hacer una oferta. Empiece con una revisión de HOA gratis o contácteme directamente.

Vea condominios del centro de Salt Lake City por edificio.

John Taylor, REALTOR® | In Depth Realty | English | Igualdad de oportunidades en la vivienda