Vivienda en venta

$799,000

35 E 100 S #502, Salt Lake City

Anuncio cortesía de Axis Realty Group · MLS# 2156262
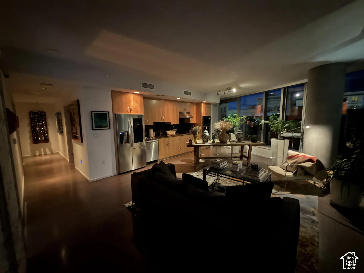
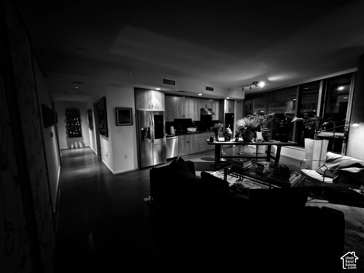
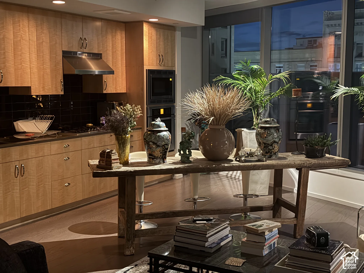
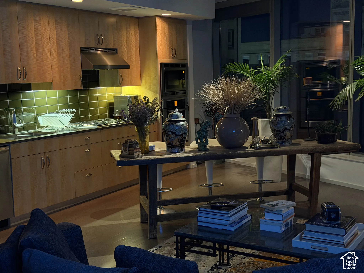
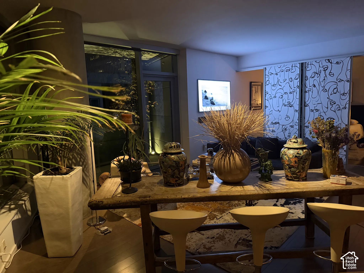
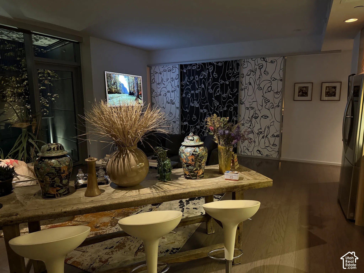
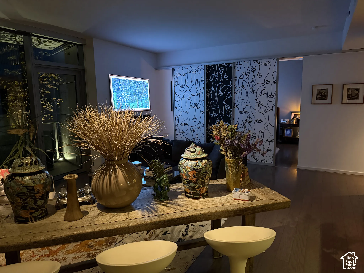
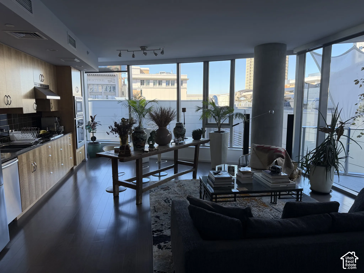
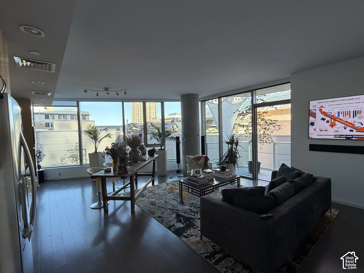
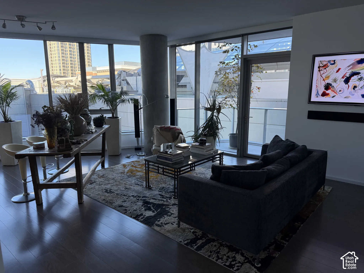
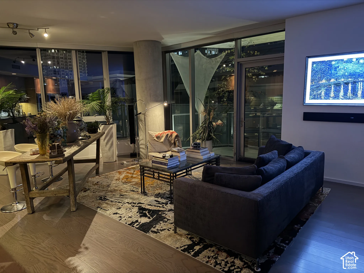
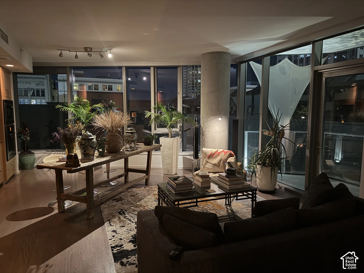
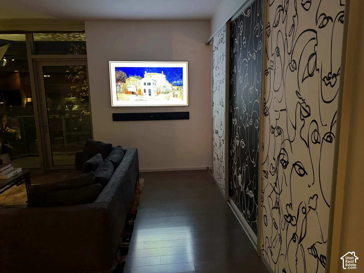
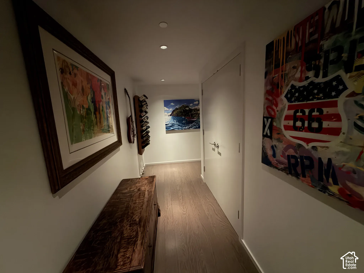
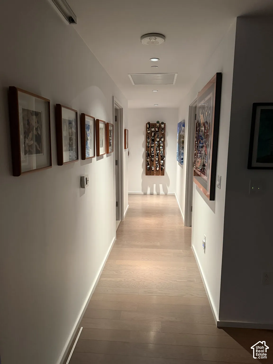
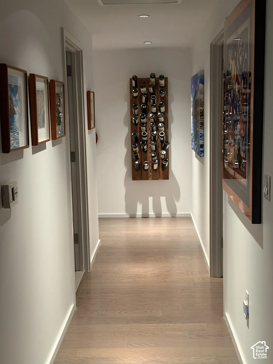
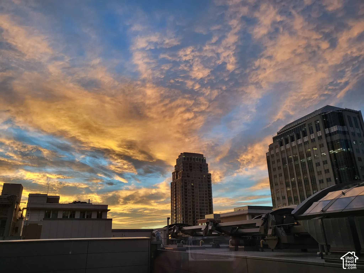
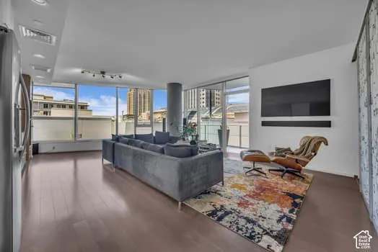
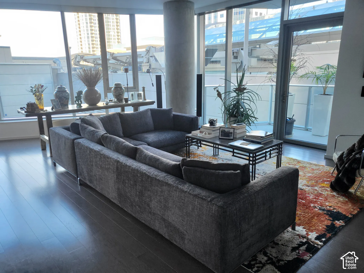
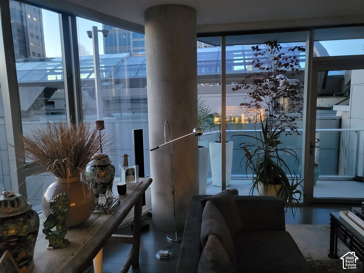
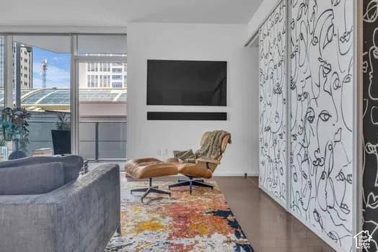
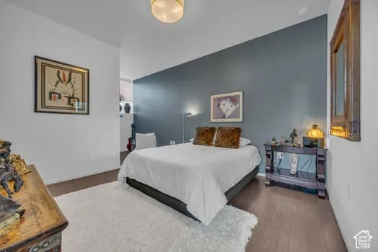
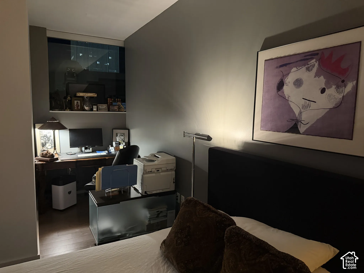
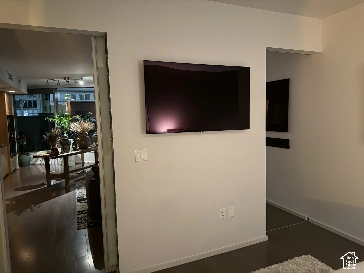
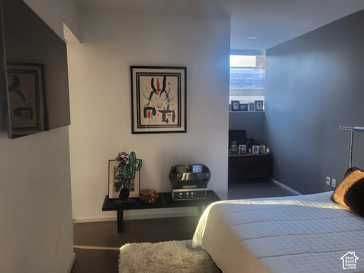
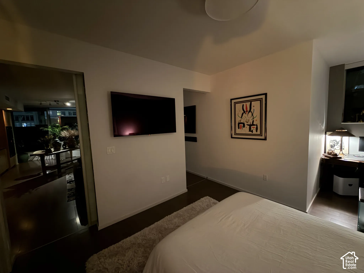
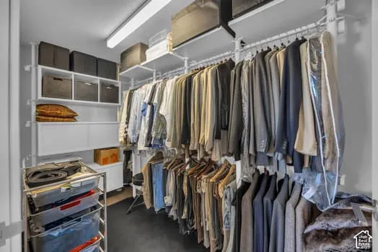
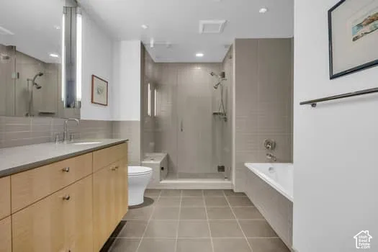
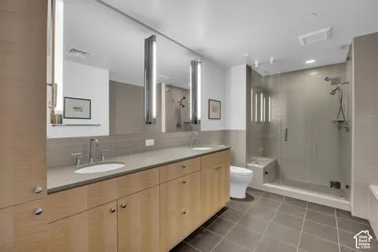
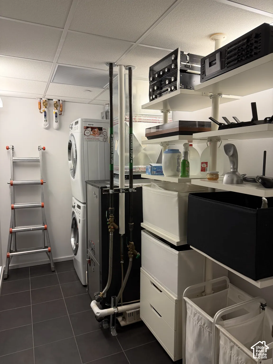
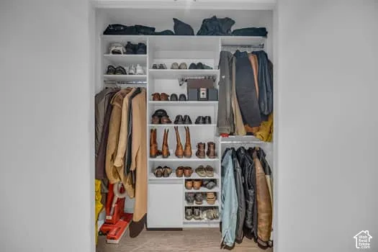
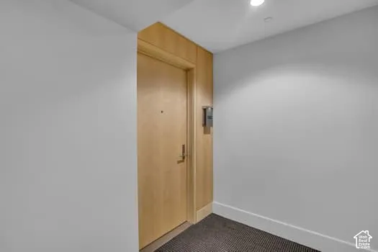
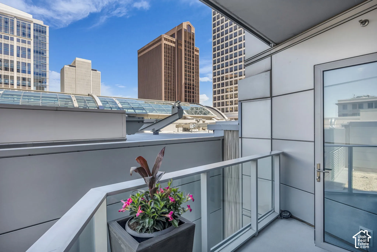
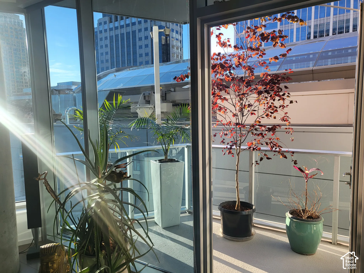
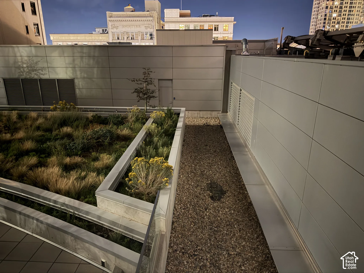
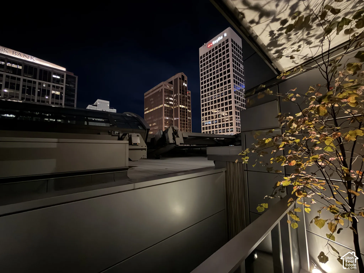
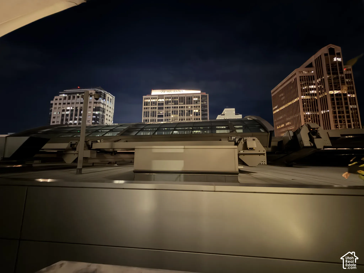
Open-concept living area featuring wood-finish flooring, a kitchen with stainless steel appliances and wood cabinetry, and expansive windowsAdditional contentKitchen featuring wood-finish cabinetry, stainless steel appliances, and a black subway tile backsplashKitchen featuring light wood-finish cabinetry, stainless steel appliances, dark subway tile backsplash, and wood-finish flooringFull-height cabinetry, stainless steel appliances, and a tile backsplashWood-finish flooring throughoutAdditional contentAdditional contentExpansive window walls, dark wood-finish flooring, a kitchen with integrated appliances, light wood cabinetry, and track lightingExpansive windows, wood-finish flooring, recessed ceiling lighting, track lighting fixture, and a large sliding glass door opening to an outdoor patioHardwood-finish flooring, expansive floor-to-ceiling windows, track lighting, private balcony access, and a concrete structural columnExpansive floor-to-ceiling windows, wood-finish flooring, recessed lighting, and a mounted display screenExpansive window walls, wood-finish flooring, recessed lighting, and a prominent concrete structural columnWall-mounted display, wood-finish flooring, glass paneled door, and patterned sliding panelsHardwood flooring throughout, recessed lighting, and white wallsRecessed lighting illuminating wood-finish flooringHallway featuring recessed lighting, wood-finish flooring, and white wallsHardwood-finish flooring, recessed lighting, and white walls define this hallway spaceCity viewLiving room with dark wood-type flooring and rail lightingLiving area featuring healthy amount of natural light and wood finished floorsFloor-to-ceiling windows with expansive glass panels, concrete support pillar, dark wood-finish flooring, and a private balcony with glass railingLiving area featuring wood finished floorsBedroom with dark wood-style flooring and baseboardsWall-mounted window offering ambient light, built-in shelving, hardwood flooring, and a dark upholstered headboardAdditional contentSpacious interior with two-tone walls, wood-finish flooring, and natural light from a high windowRecessed overhead lighting, dark wood-finish flooring, built-in shelving, and a desk areaView of walk in closetBathroom with a garden tub, vanity, a shower stall, and light tile patterned floorsFull bathroom featuring double vanity, dark tile patterned floors, a shower stall, and decorative backsplashLaundry area featuring a stacked washer and dryer, dark-toned tile flooring, and a drop ceilingView of closetCorridor with baseboards and recessed lightingBalcony featuring a view of cityBalcony featuring a city viewBalcony with a glass railing and a light-colored concrete surfaceRooftop green space featuring structured planters, varied vegetation, and a gravel pathwayModern exterior with architectural paneling, integrated lighting, and a metal railingAdditional content
  • Recámaras1
  • Baños1
  • Pies cuadrados1,135
  • Año de construcción2011
  • Cuota de HOA$636
  • Estacionamiento1
  • Impuestos (anual)$2,800

La cuota de HOA incluye: Gas Paid, Insurance, Sewer, Trash, Water

Amenidades y reglas del edificio: Clubhouse, Controlled Access, Earthquake Insurance, Gas, Fitness Center, Insurance, Management, Pets Not Permitted, Pool, Sewer Paid, Snow Removal, Spa/Hot Tub, Storage, Trash, Water

Descripción del anuncio

Incredible oversized one bedroom with unique one of a kind open floor plan. Located at one of Salt Lake's most prestigious addresses--The pinnacle of downtown Salt Lake City living--The Regent at City Creek Center. Situated in the middle of world class shopping, restaurants, the arts, concerts, and sporting events. This impeccably maintained corner unit affords a very private setting, including secluded outdoor space. The interior offers generous amounts of open space and storage, enhanced with custom cabinetry in entry hall closet, main closet and storage area. The pool, gym and secured parking add the final elements to the perfect city dwelling. Square footage figures are provided as a courtesy estimate only and were obtained from building architect. Buyer advised to obtain independent measurement.

Anuncio cortesía de Axis Realty Group

Basado en información del Wasatch Front Regional Multiple Listing Service, Inc. Todos los datos, incluidas las medidas y los cálculos de superficie, provienen de diversas fuentes y no han sido ni serán verificados por el corredor ni por el MLS. Toda la información debe revisarse y verificarse de forma independiente. Las propiedades pueden o no estar listadas por la oficina o el agente que presenta la información. Información considerada confiable pero no garantizada. Copyright © 2026 Wasatch Front Regional Multiple Listing Service, Inc. Todos los derechos reservados. Anuncios actualizados el Nov 1, 2026 6:29 pm.

¿Le interesa esta vivienda?

Le puedo decir lo que veo en las finanzas de la HOA, organizar una visita y ayudarle a hacer una oferta. Empiece con una revisión de HOA gratis o contácteme directamente.

Vea condominios del centro de Salt Lake City por edificio.

John Taylor, REALTOR® | In Depth Realty | English | Igualdad de oportunidades en la vivienda