Condominio en venta

$1,125,000

35 E 100 S #1302, Salt Lake City

Anuncio cortesía de Christie's International Real Estate VUE · MLS# 2161328
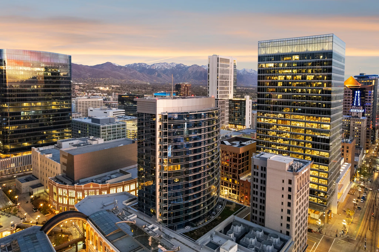
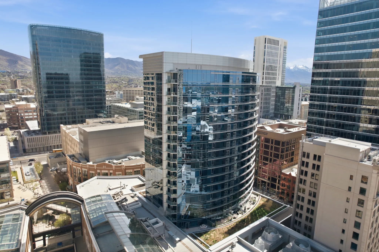
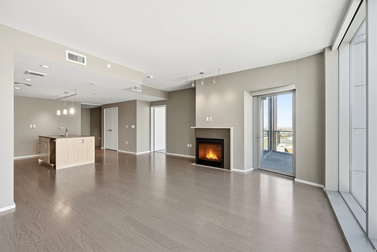
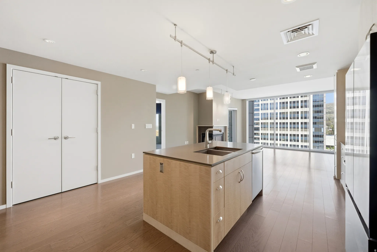
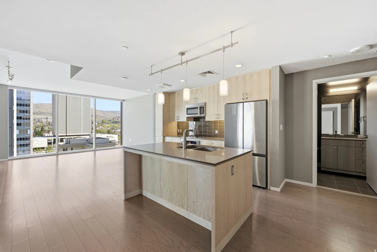
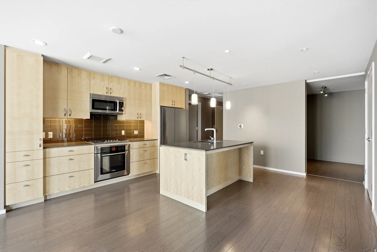
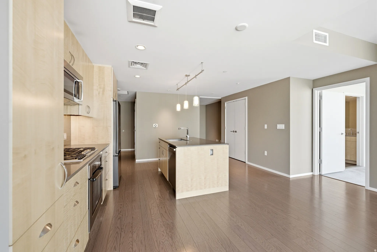
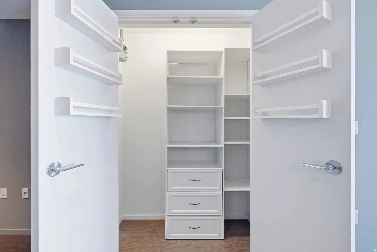
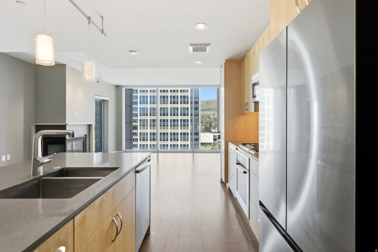
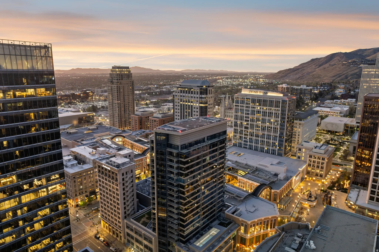
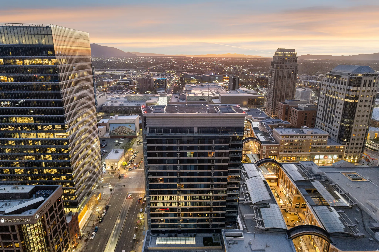
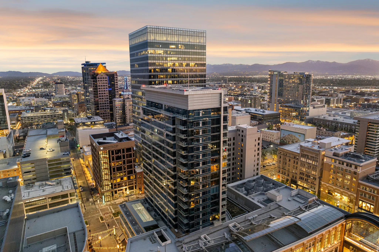
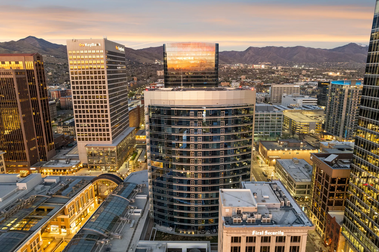
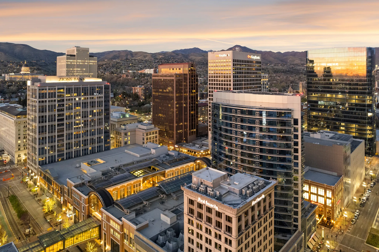
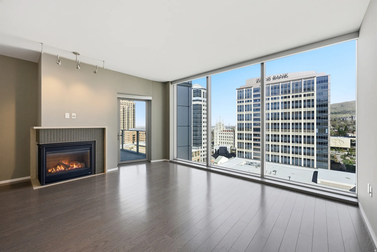
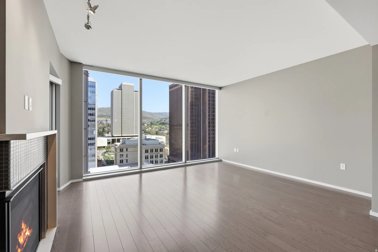
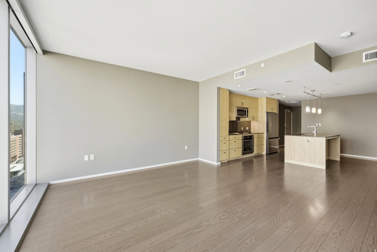
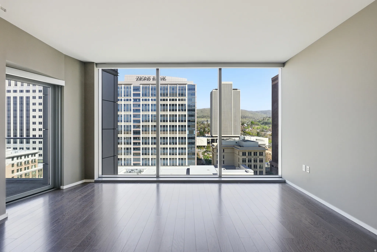
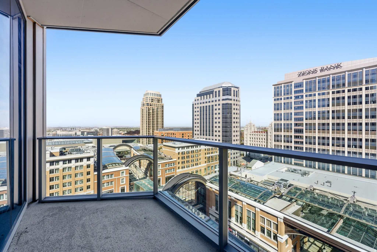
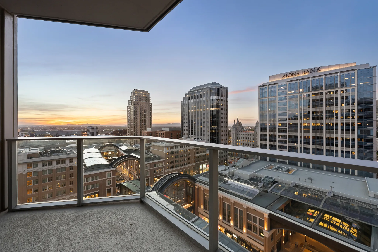
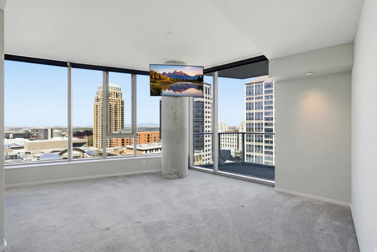
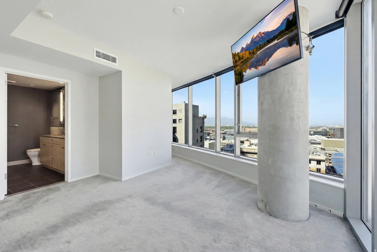
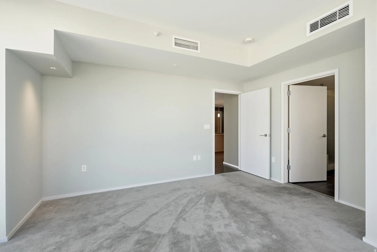
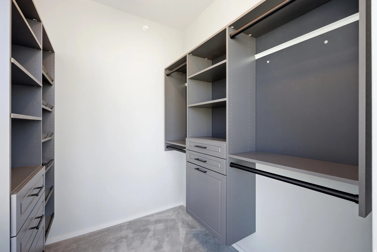
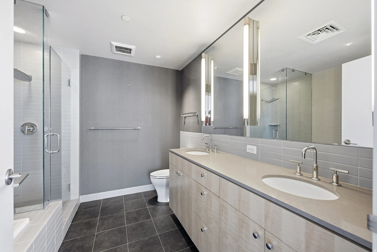
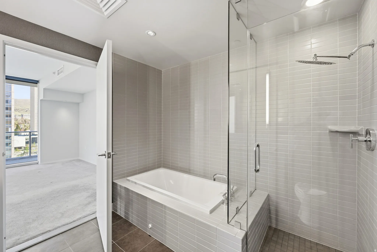
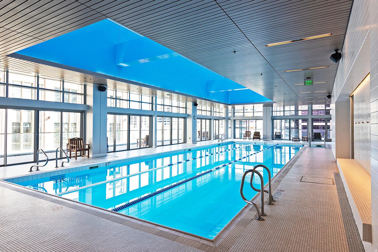
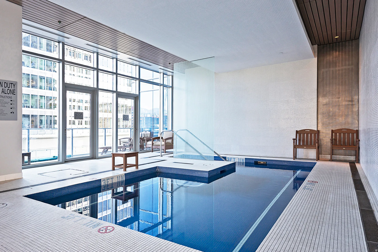
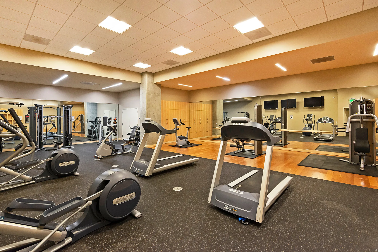
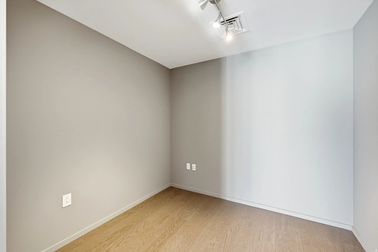
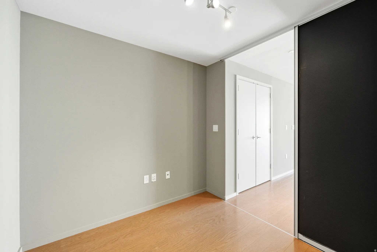
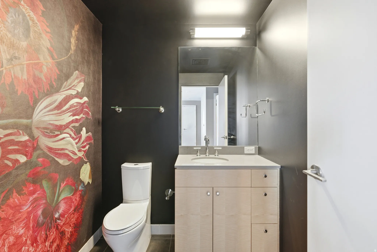
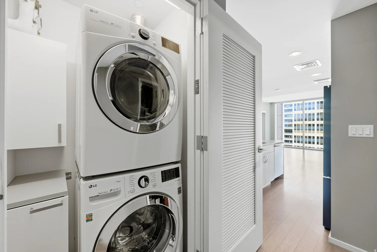
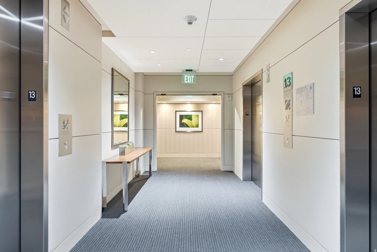
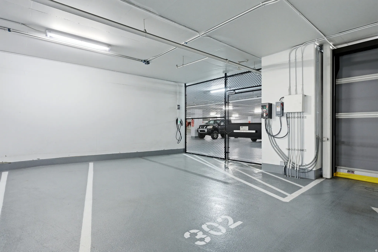
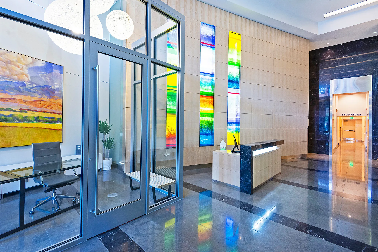
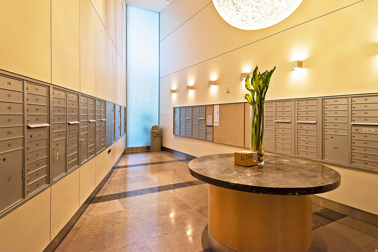
Urban skyline with modern high-rise buildings featuring glass facades and illuminated interiorsModern high-rise with a curved glass facade and multiple floorsOpen-concept living area featuring wood-finish flooring, a contemporary fireplace with a fluted surround, and a kitchen island with pendant lightingModern kitchen island with integrated double-basin sink, pendant lighting, and stainless steel dishwasherOpen-concept living space featuring wood-finish flooring and expansive floor-to-ceiling windowsOpen-concept kitchen featuring wood-finish flooring, light-toned cabinetry, stainless steel appliances, a center island with a sink, and pendant lightingOpen-concept kitchen and living area featuring wood-finish flooring, light wood cabinetry, stainless steel appliances, and a central island with a sink and integrated dishwasherWalk-in closet with custom built-in shelving, multiple storage compartments, three drawers with silver hardware, and wood-finish flooringModern kitchen featuring stainless steel appliances, wood-finish cabinetry, and a large center island with an undermount double sinkExpansive cityscape featuring modern high-rise buildings and mountain backdropUrban skyline featuring multiple high-rise buildings, a street with streetlights and vehicles, and distant mountains under a sunset skyUrban cityscape featuring high-rise buildings and commercial structuresA vibrant city setting featuring multiple high-rise buildings and architectural elementsPanoramic city skyline featuring numerous high-rise buildings and distant mountainsExpansive room featuring dark wood-finish flooring, a contemporary fireplace with a tiled surround and hearth, track lighting, and a glass-paneled door leading to an outdoor spaceExpansive living area featuring a fireplace with a tiled surround and light-toned mantle, wood-finish flooring, recessed lighting, and floor-to-ceiling windowsOpen-concept living space featuring wood-finish flooring, a full-height window, a kitchen island with a sink, a built-in oven, and a stainless steel refrigeratorSpacious room featuring floor-to-ceiling windows, dark wood-finish flooring, and a sliding glass door opening to a balconyPrivate balcony featuring glass railings and urban skyline viewsBalcony with concrete flooring and glass railingsFloor-to-ceiling windows with roller shadesLight gray carpeted room featuring a concrete pillar and expansive window walls offering urban scenerySpacious interior room featuring light gray walls, gray carpet flooring, recessed ceiling lighting, and two white panel doorsCustom storage system featuring gray cabinetry, integrated shelving, three drawers with dark hardware, and multiple hanging rodsBathroom featuring a glass-enclosed shower, dual vanity with undermount sinks, and a full-length mirror with integrated vertical lightingBathroom featuring a built-in soaking tub and a glass-enclosed shower with a rainfall showerheadIndoor lap pool with integrated lane lines and stainless steel handrailsIndoor swimming pool featuring blue mosaic tiling and a white tiled surroundFitness center featuring a range of cardio equipment, strength training machines, mirrored walls, wood-finish flooring, and integrated ceiling lightingNeutral-toned room with wood-finish flooringRoom featuring wood-finish flooring, recessed lighting, neutral wall tones, and a sliding doorPowder room featuring a large-scale floral accent wall, dark painted walls, a light wood-finish vanity with a light countertop, and a rectangular mirror with integrated lightingDedicated laundry area featuring stacked front-load washer and dryer, white cabinetry, and light-toned countertopHallway featuring two stainless steel elevators, recessed lighting, carpet flooring, and a console table with a mirrorPrivate parking space 302 with a secured gate and EV charging stationSpacious lobby featuring polished stone flooring, a contemporary reception desk, decorative stained glass wall panels, and an enclosed office space with glass wallsMailroom featuring extensive wall-mounted mailboxes, a central oval table with a dark stone-finish top, and integrated wall lightingModern high-rise building featuring extensive glass curtain walls, multiple private balconies, and a distinctive rooftop overhang
  • Recámaras1
  • Baños2
  • Pies cuadrados1,254
  • Año de construcción2011
  • Cuota de HOA$730 mensual
  • Estacionamiento1
  • Impuestos (anual)$4,389

La cuota de HOA incluye: Security, Gas Paid, Insurance, Maintenance Grounds, Sewer, Trash, Water

Amenidades y reglas del edificio: Alarm System Paid, Controlled Access, Earthquake Insurance, Gas, Fitness Center, Insurance, Maintenance, Management, Pet Rules, Pets Not Permitted, Pool, Sewer Paid, Snow Removal, Spa/Hot Tub, Storage, Trash, Water

Descripción del anuncio

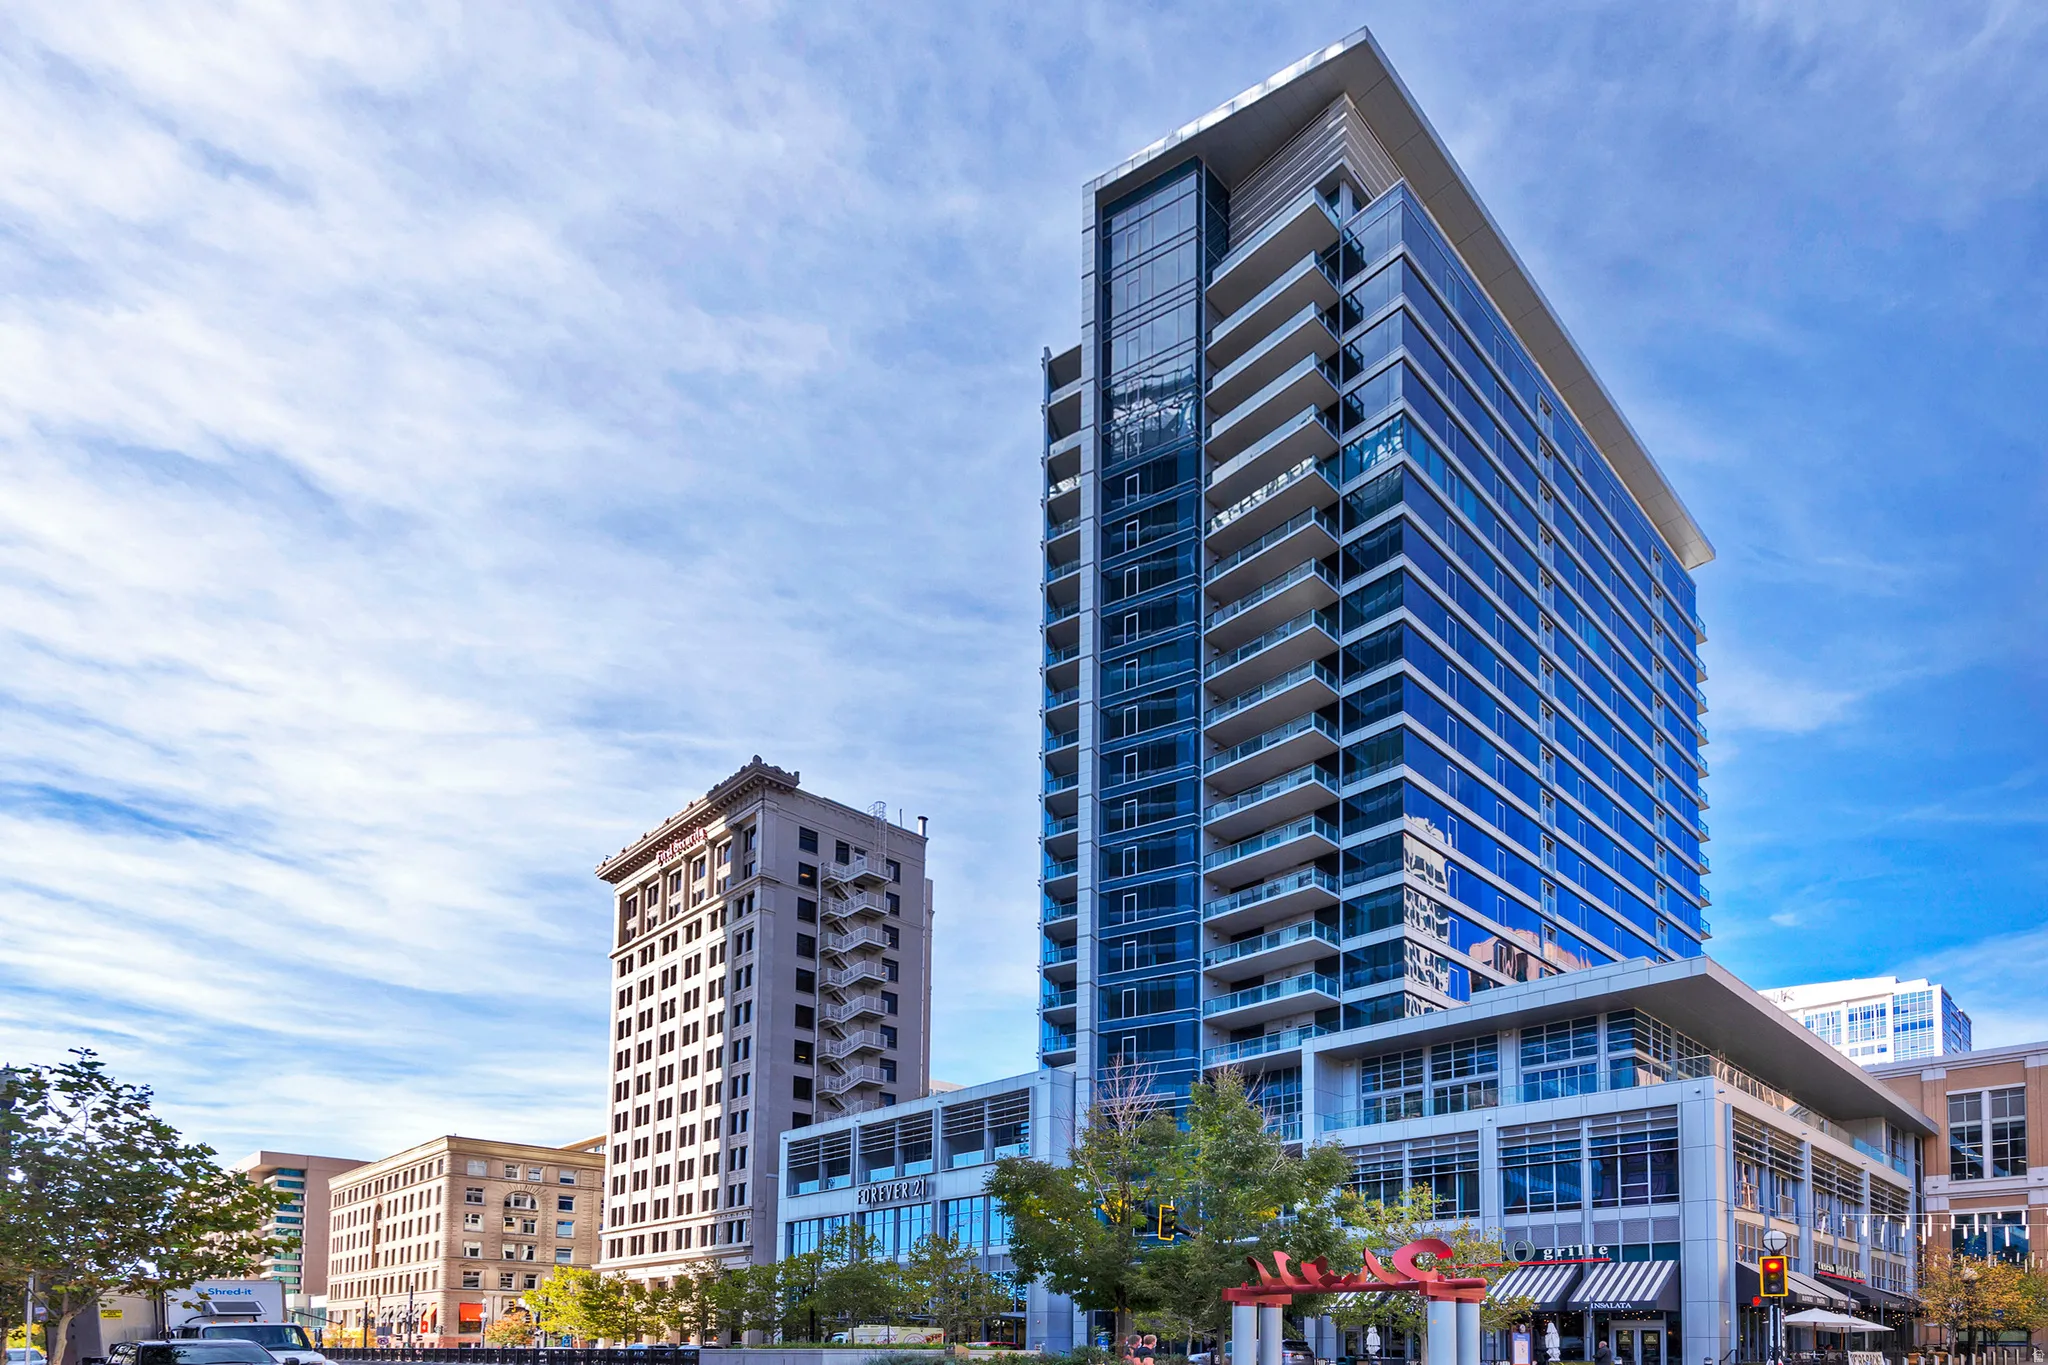
Experience elevated downtown living at The Regent at City Creek, one of Salt Lake City's premier luxury condominium towers. Built in 2011, this striking 20-story, 150 contemporary residences, is known for its sophisticated modern architecture, distinctive blue-tinted glass, LEED Gold certification and exceptional resident amenities. This beautifully appointed condo offers a spacious one-bedroom en-suite, an additional flex room ideal for an office, media room or guest space and a powder bath. Inside, the thoughtfully designed floor plan features a welcoming great room with a fireplace and breathtaking views overlooking Salt Lake City and City Creek Mall. Step out onto your private balcony to relax and take in the spectacular views. The condo also offers a hallway stackable washer and dryer, pantry and storage space for added convenience, forced air and central A/C with a Nest thermostat and high speed internet for fast, reliable connectivity. Residents enjoy a private, secure assigned parking space with an EV charger, secure building entry, lobby mailbox access and the convenience of trash disposal on the same floor along with dry cleaning pick-up and drop-off in the lobby. Additional private parking may be available subject to approval. The Regent's exclusive resident amenities include a swimming pool, hot tub and fitness center, all designed to complement a lock-and-leave luxury lifestyle. Perfectly situated in the heart of downtown, you are surrounded by premier dining, shopping and entertainment, with City Creek Center, TRAX, grocery store, Broadway at the Eccles Theater, Delta Center and Gateway Mall all within walking distance. Enjoy quick access to the freeway, just 14 minutes to Salt Lake International Airport, approximately 25 minutes to the base of Big and Little Cottonwood Canyons and about 44 minutes to Park City, putting world-class skiing, recreation and travel all within easy reach.

Anuncio cortesía de Christie's International Real Estate VUE

Basado en información del Wasatch Front Regional Multiple Listing Service, Inc. Todos los datos, incluidas las medidas y los cálculos de superficie, provienen de diversas fuentes y no han sido ni serán verificados por el corredor ni por el MLS. Toda la información debe revisarse y verificarse de forma independiente. Las propiedades pueden o no estar listadas por la oficina o el agente que presenta la información. Información considerada confiable pero no garantizada. Copyright © 2026 Wasatch Front Regional Multiple Listing Service, Inc. Todos los derechos reservados. Anuncios actualizados el Oct 31, 2026 6:53 pm.

¿Le interesa este condominio?

Le puedo decir lo que veo en las finanzas de la HOA, organizar una visita y ayudarle a hacer una oferta. Empiece con una revisión de HOA gratis o contácteme directamente.

Vea condominios del centro de Salt Lake City por edificio.

John Taylor, REALTOR® | In Depth Realty | English | Igualdad de oportunidades en la vivienda