Condominio en venta

$600,000

35 E 100 S #1409, Salt Lake City

Anuncio cortesía de Utah Real Estate.Net · MLS# 2171467
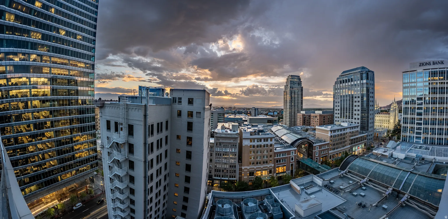
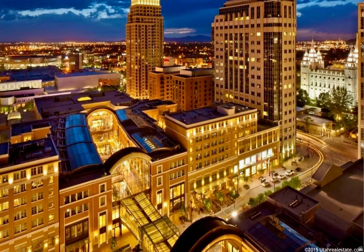
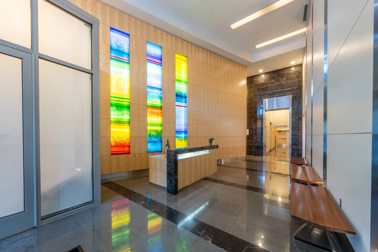
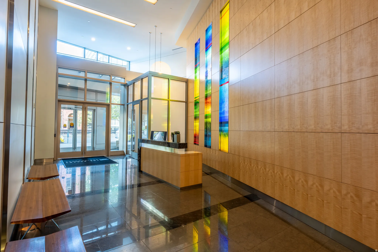
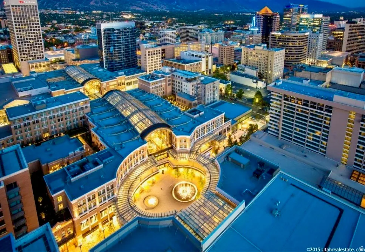
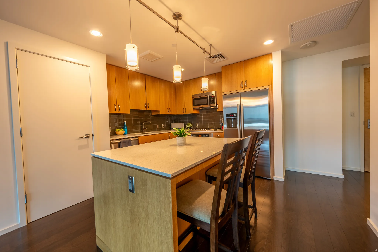
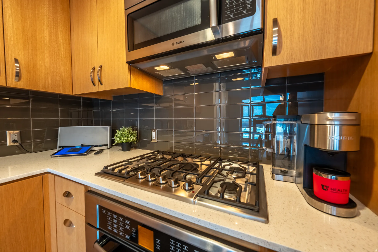
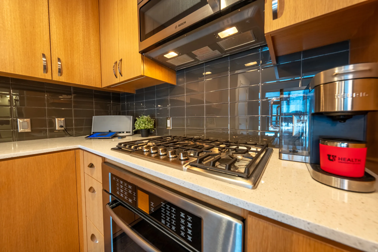
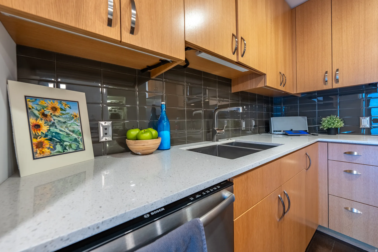
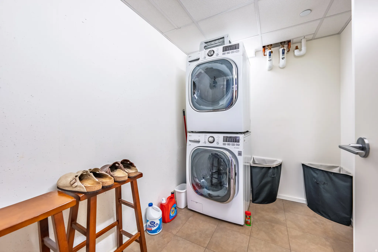
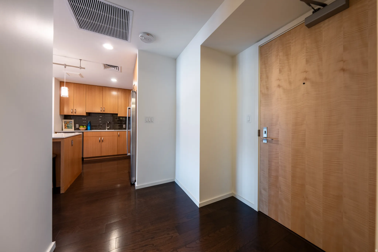
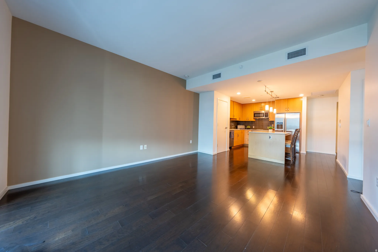
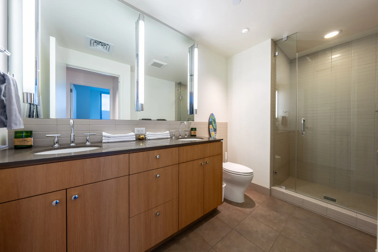
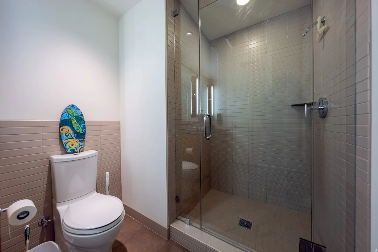
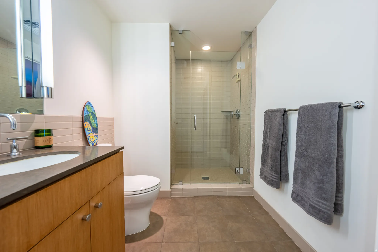
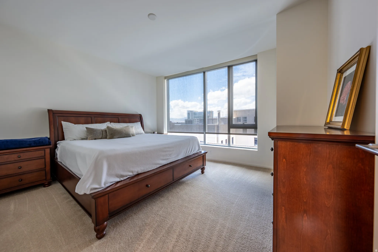
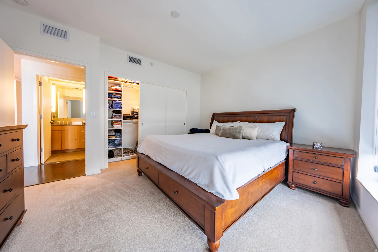
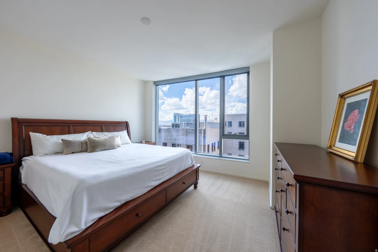
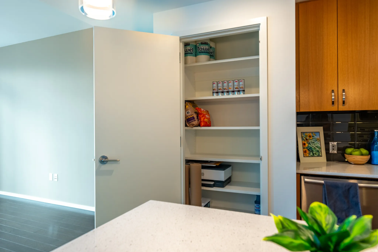
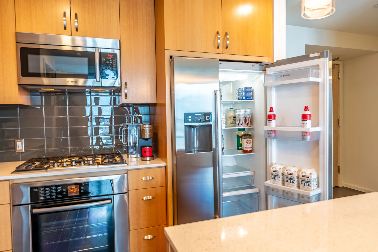
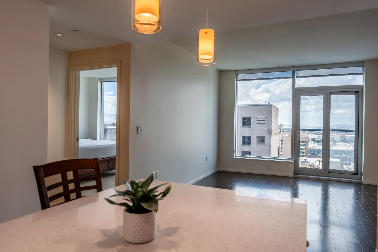
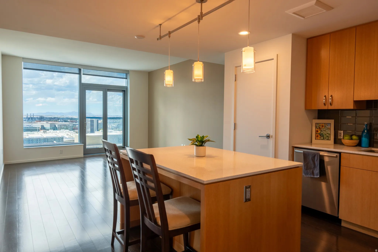
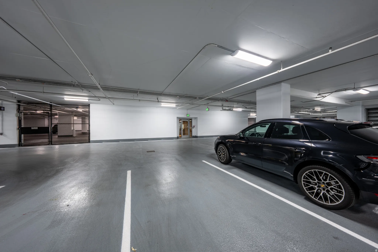
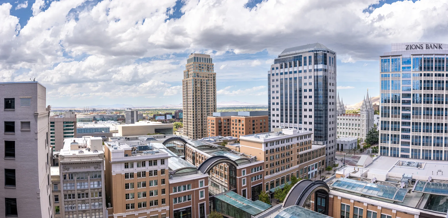
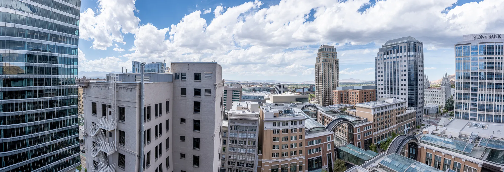
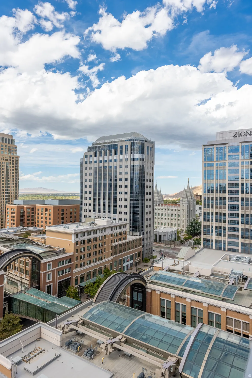
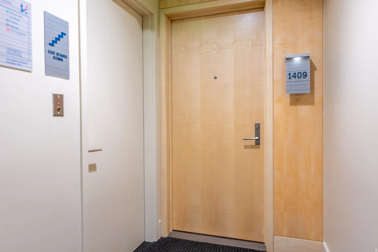
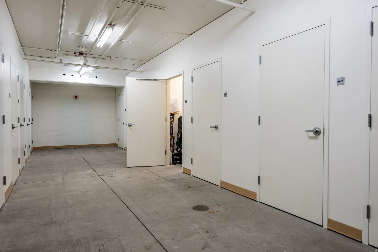
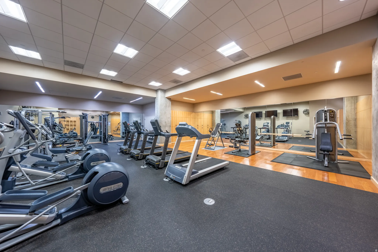
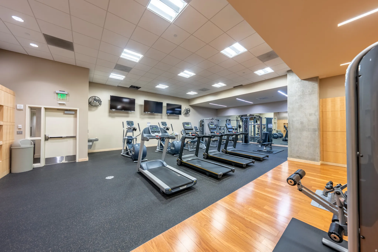
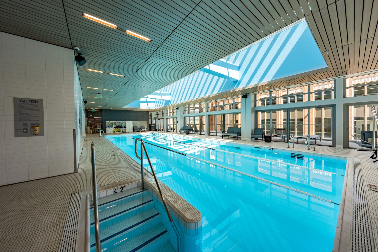
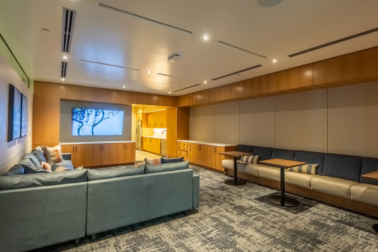
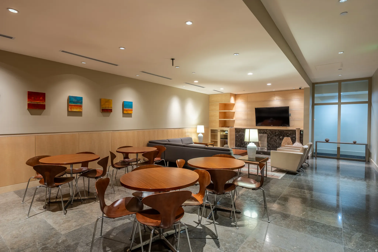
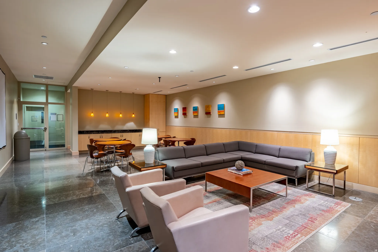
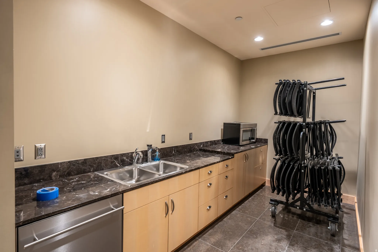
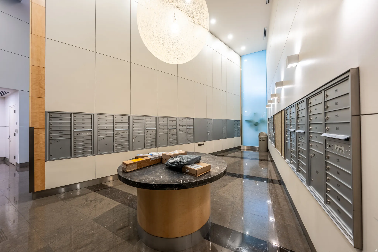
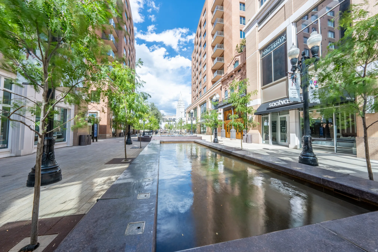
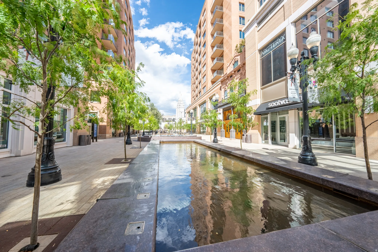
This is what you see out the window.Polished stone flooring, wood-finish wall paneling, built-in reception desk with stone countertop, integrated colorful glass panels, and recessed ceiling lightingLight wood paneling, polished dark flooring, and a glass-enclosed reception desk with a stone countertopKitchen featuring wood cabinetry, stainless steel appliances, a stone countertop island, track lighting with pendant fixtures, and dark wood-finish flooringWood-finish cabinetry paired with a light-toned countertop, stainless steel gas cooktop, and built-in microwaveWood cabinetry with stainless hardware, light-toned countertops, tile backsplash, built-in stainless steel microwave, and gas range with ovenLight wood-finish cabinetry, under-cabinet lighting, stainless steel sink, pull-down faucet, and a grey subway tile backsplashLaundry area featuring a stackable washer and dryer, tile flooring, and a drop ceilingDark wood-finish flooring extending into the kitchenDark wood-finish flooring, recessed lighting, wood cabinetry, stainless steel appliances, and a kitchen island with pendant lightingDual vanity with wood-finish cabinetry, countertop, and integrated sinksShower enclosure with glass door and tile surroundBathroom featuring a wood vanity with integrated sink, rectangular mirror with sconce lighting, glass-enclosed shower, and tile flooringExpansive window with roller shades, neutral carpeting, and recessed lightingPlush carpeting throughout, dedicated dressing area with custom built-ins, and recessed lightingExpansive window offering abundant natural lightBuilt-in pantry with multiple shelves, adjacent to hardwood-finish cabinetry, a black subway tile backsplash, and a stainless steel applianceStainless steel appliances, light wood-finish cabinetry, a built-in oven, a gas cooktop, and a tile backsplashWood-finish flooring throughout, large floor-to-ceiling windows, and a glass-paneled doorOpen-concept kitchen with wood-finish flooring, light wood cabinetry, and a light-toned island countertopGated parking garage with overhead lighting and painted concrete flooringUrban landscape featuring diverse architectural styles, including a prominent tall building with a distinctive crown and multiple modern high-risesExpansive city skyline featuring multiple high-rise buildings and architectural diversityCityscape featuring multiple high-rise buildings and architectural elementsLight wood-finish door with a contemporary handle, complemented by a modern illuminated unit number displayAdditional contentConcrete flooring throughoutFitness center with a variety of exercise equipment, mirrored wall, wood-finish flooring, and recessed lightingFitness center featuring treadmills, elliptical machines, and weight training equipmentIndoor lap pool with integrated steps and handrailsRecessed lighting, wood-finish cabinetry, built-in media center, and integrated kitchenetteStone tile flooring throughout, wood-paneled wall accents, recessed lighting, and a built-in media center with a dark stone fireplace surroundSpacious common area featuring stone flooring, a full-height glass entry door, wood-finish wall paneling, and an integrated built-in serving area with a countertopKitchenette featuring a double stainless steel sink, wood-finish cabinetry, dark stone countertops, and recessed lightingMailroom area featuring a large spherical pendant light, stone-finish flooring, a round table with a stone top, and multiple wall-mounted mailboxesPedestrian-friendly urban walkway featuring a reflective water feature, mature tree plantings, street lighting, and retail frontage with large display windowsPedestrian-friendly streetscape featuring a water feature, mature trees, and multi-story buildings with commercial storefronts
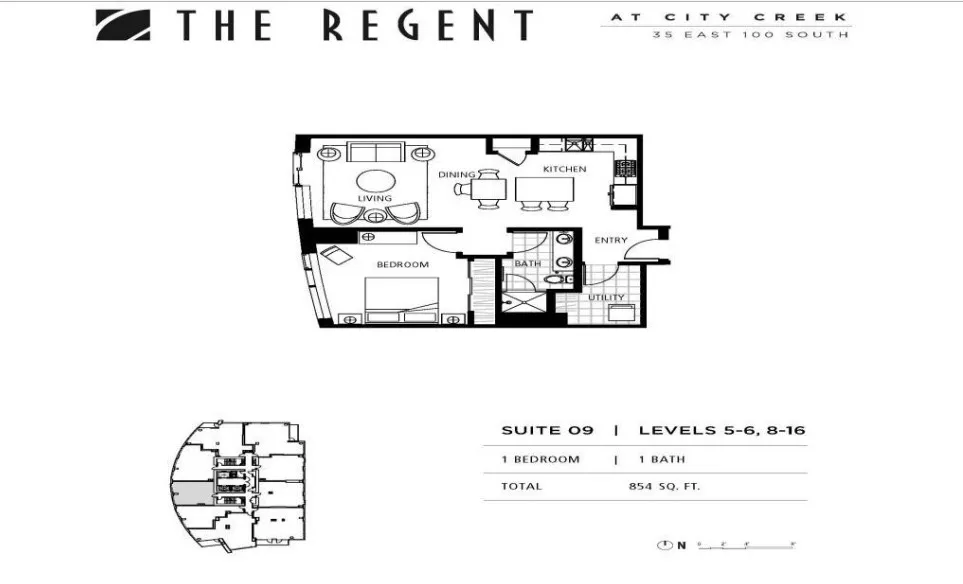
  • Recámaras1
  • Baños1
  • Pies cuadrados854
  • Año de construcción2011
  • Cuota de HOA$512 mensual
  • Estacionamiento1
  • Impuestos (anual)$2,857
La cuota de HOA incluye: Gas Paid, Sewer, Trash, Water

Amenidades y reglas del edificio: Controlled Access, Earthquake Insurance, Gas, Fitness Center, Management, Pool, Sewer Paid, Spa/Hot Tub, Storage, Trash, Water

Descripción del anuncio

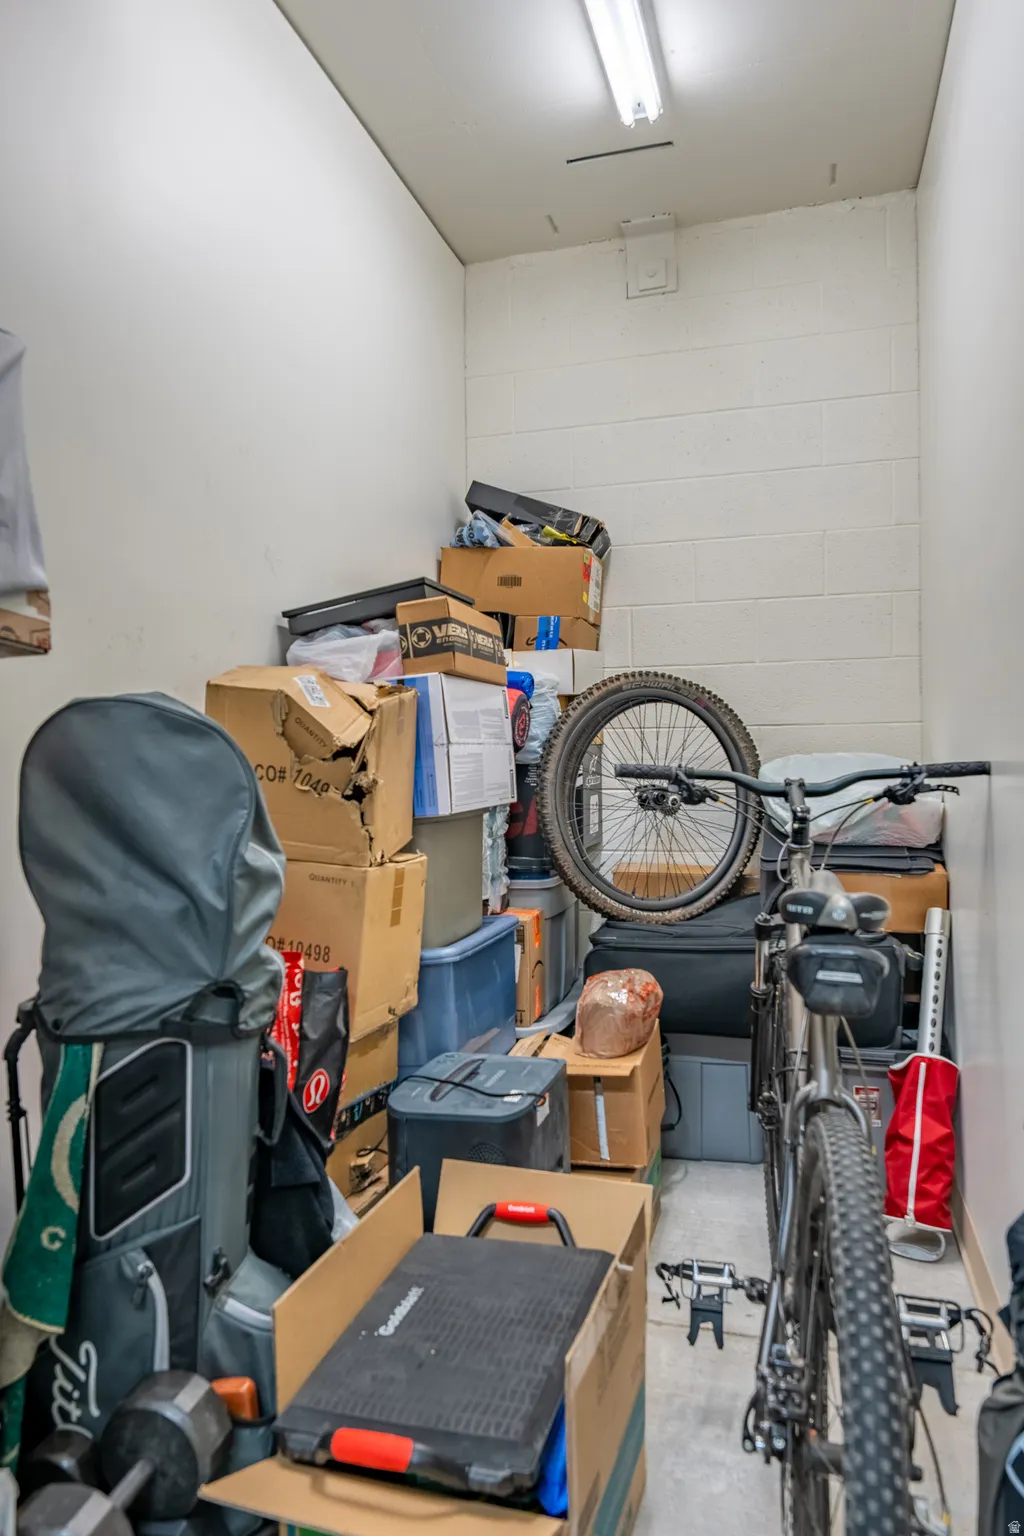
Luxury high-rise living in the heart of downtown Salt Lake City! This beautifully maintained (new paint, newly re-grouted shower, brand new master closet organizer, and the appliances are perfect.) This 1-bedroom, 1-bath condo is the most desired color scheme, (these sold out first) and it offers one of the better safe and enclosed parking locations with only one exposed side so your vehicle is less likely to get damaged. It features approximately 854 square feet of bright, open living space with expansive west-facing windows showcasing stunning unobstructed Lake, City Skyline and Temple views and it is located in the highly desirable Regent at City Creek (this is above Brio across from Cheesecake Factory), you'll enjoy an unbeatable walkable lifestyle just steps from City Creek Center, grocery stores (walk to Harmans and Smith's is a quick drive away), restaurants, food court, coffee shops, theaters, concerts, sporting events, and the city's vibrant arts and entertainment district. Community amenities include a resort-style pool and hot tub, fitness center, club and social rooms in this same building, (99 west and Richards Court do not have these amenities IN BUILDING), secure building access, professional on-site management, reserved parking, and it includes private lockable secure storage. Beautiful landscaped plazas, flowing streams, waterfalls, and fountains create a peaceful setting right outside your door. Conveniently located near the University of Utah, Salt Lake International Airport, TRAXX (literally 15 minutes to the airport), and world-class ski resorts, this is downtown living at its finest. ***an additional parking space CAN be leased monthly if you need more than one. AND there is safe enclosed motorcycle parking***

Anuncio cortesía de Utah Real Estate.Net

Basado en información del Wasatch Front Regional Multiple Listing Service, Inc. Todos los datos, incluidas las medidas y los cálculos de superficie, provienen de diversas fuentes y no han sido ni serán verificados por el corredor ni por el MLS. Toda la información debe revisarse y verificarse de forma independiente. Las propiedades pueden o no estar listadas por la oficina o el agente que presenta la información. Información considerada confiable pero no garantizada. Copyright © 2026 Wasatch Front Regional Multiple Listing Service, Inc. Todos los derechos reservados. Anuncios actualizados el Oct 31, 2026 6:52 pm.

¿Le interesa este condominio?

Le puedo decir lo que veo en las finanzas de la HOA, organizar una visita y ayudarle a hacer una oferta. Empiece con una revisión de HOA gratis o contácteme directamente.

Vea condominios del centro de Salt Lake City por edificio.

John Taylor, REALTOR® | In Depth Realty | English | Igualdad de oportunidades en la vivienda