Condominio en venta

$3,250,000

99 W SOUTH TEMPLE #2406, Salt Lake City

Anuncio cortesía de KW WESTFIELD · MLS# 2173686
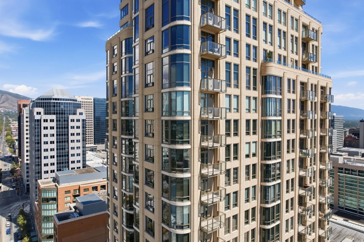
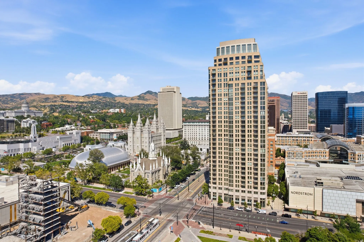
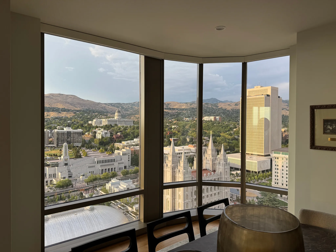
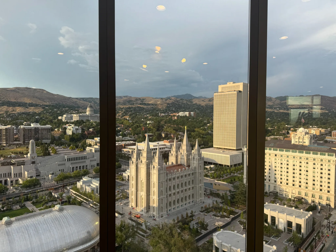
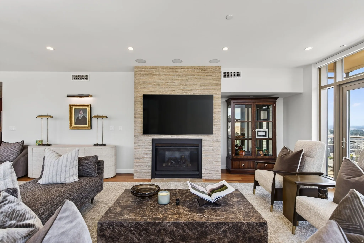
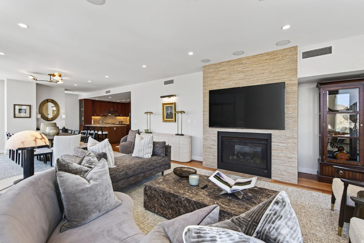
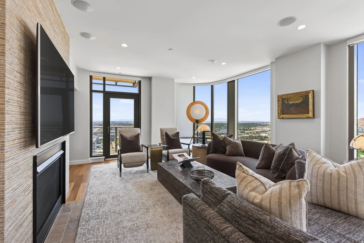
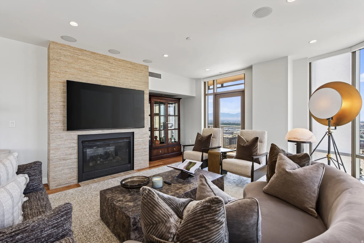
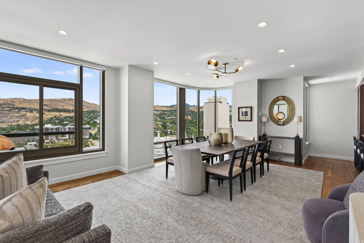
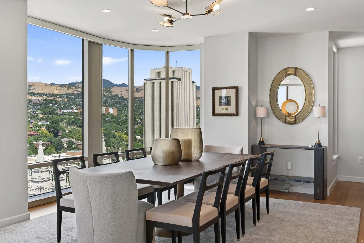
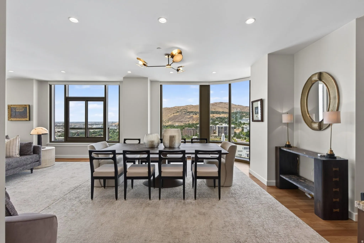
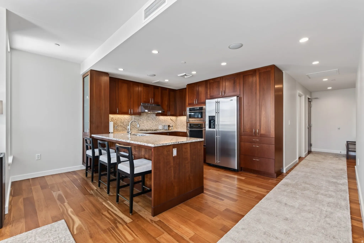
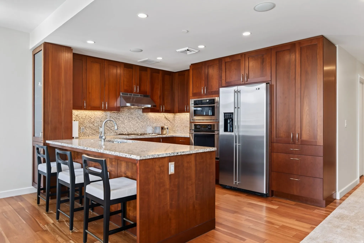
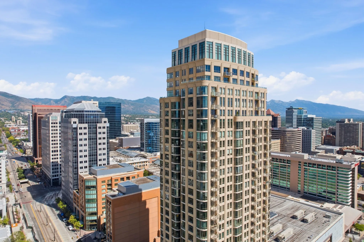
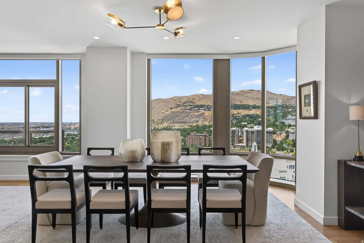
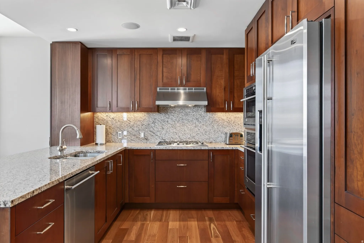
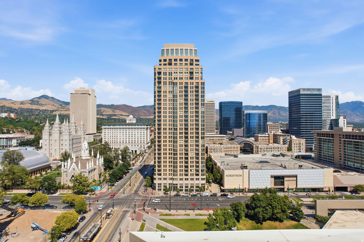
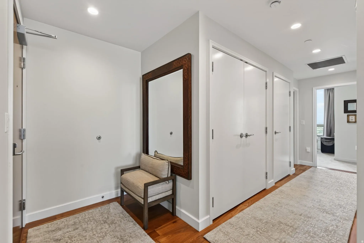
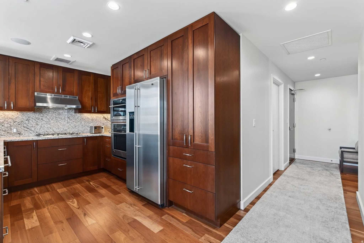
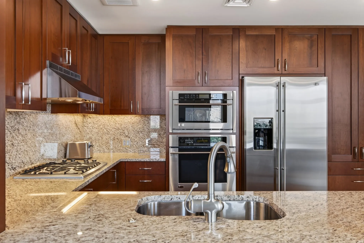
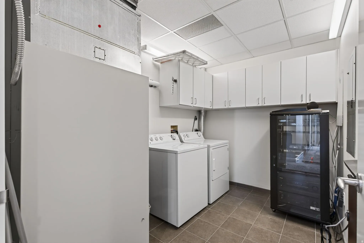
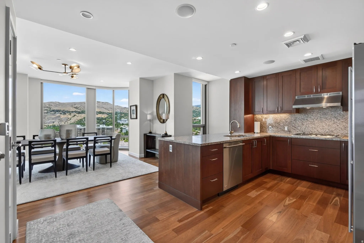
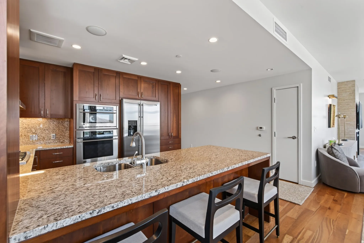
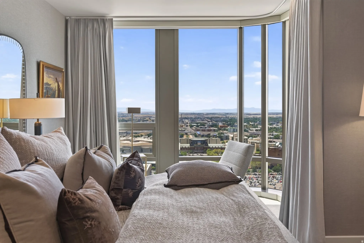
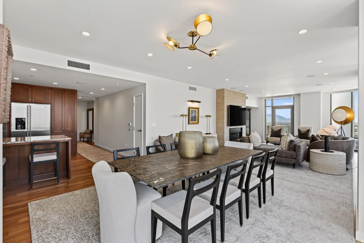
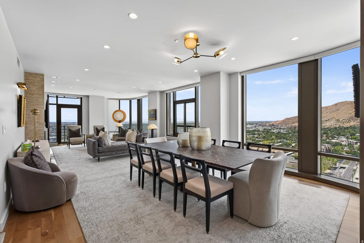
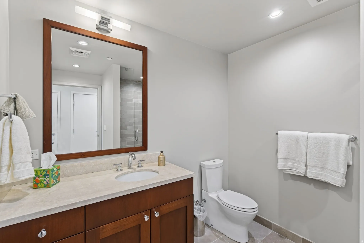
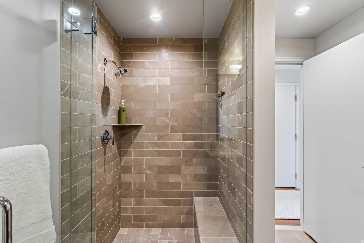
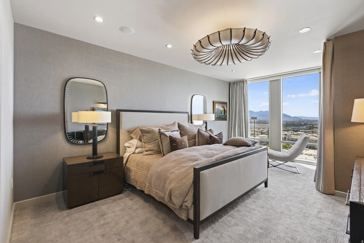
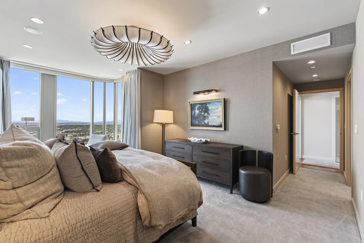
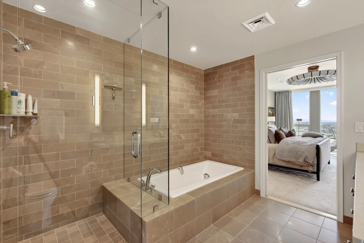
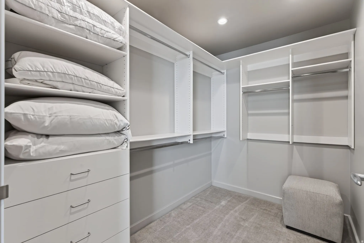
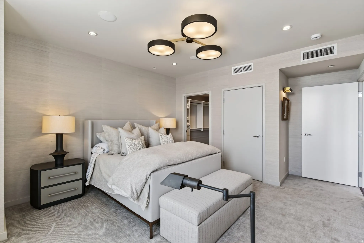
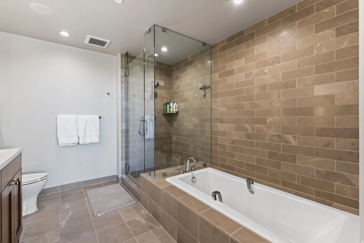
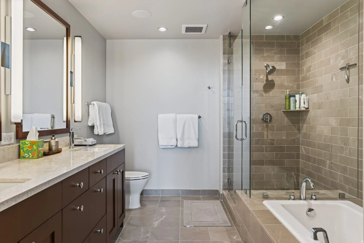
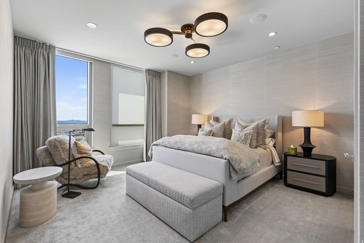
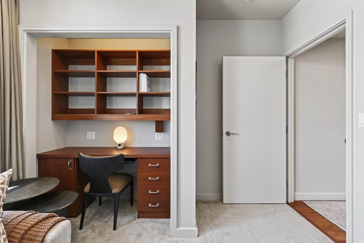
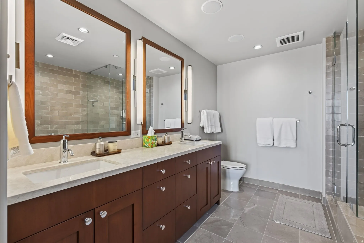
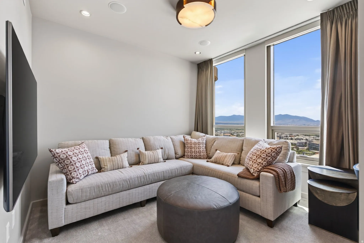
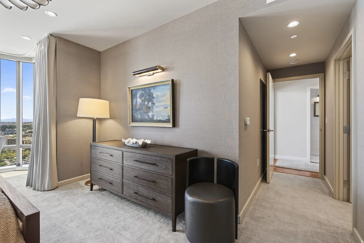
High-rise building featuring a light-toned facade, numerous balconies with glass railings, expansive windows, and curved architectural elementsUrban skyline featuring a prominent residential tower with multiple balconies, alongside commercial buildings and historic structuresExpansive corner windows showcasing city and mountain landscapesCityscape with prominent architectural structuresLiving area with a stone-clad fireplace and integrated televisionSpacious living area featuring a built-in fireplace with a textured stone surround, recessed lighting, and wood-finish flooringLiving area featuring a contemporary fireplace with textured surround, floor-to-ceiling windows, recessed lighting, wood-finish flooring, and a glass-paneled door opening to an outdoor spaceLiving area with a textured stone-clad fireplace and wall-mounted televisionSpacious dining area featuring expansive windows, recessed lighting, wood-finish flooring, and a modern chandelierDining area with extensive floor-to-ceiling windows, modern chandelier lighting, light wood-finish flooring, and a contemporary console tableOpen-concept living and dining area featuring expansive windows, a contemporary chandelier, recessed lighting, hardwood flooring, and neutral wall tonesKitchen featuring rich wood cabinetry, stainless steel appliances, and a central island with a light-toned countertopKitchen featuring rich wood cabinetry, granite countertops, stainless steel appliances, and wood-finish flooringHigh-rise building featuring a light-colored facade and numerous balconiesDining area featuring floor-to-ceiling windows, a modern brass chandelier, recessed lighting, light wood-finish flooring, and a neutral area rugU-shaped kitchen with wood cabinetry and stainless steel appliancesExpansive cityscape featuring a prominent high-rise building with numerous windows, surrounded by additional commercial and architectural structuresEntry foyer featuring wood-finish flooring, recessed lighting, and multiple white panel doorsKitchen featuring rich wood cabinetry, granite countertops, stainless steel appliances, and wood-finish flooringKitchen featuring rich wood cabinetry, stainless steel appliances including a double-door refrigerator and double wall ovens, a gas cooktop with a range hood, and speckled stone countertops with an undermount sinkUtility room featuring a washer and dryer, extensive white cabinetry, tile flooring, and a dropped ceiling with integrated lightingGourmet kitchen featuring wood-finish flooring, dark wood cabinetry, stainless steel appliances, and stone countertops with a matching backsplashExpansive kitchen island with a double basin sink and granite countertop, rich wood cabinetry, stainless steel appliances, recessed lighting, and hardwood flooringFloor-to-ceiling windows with expansive city and distant mountain sceneryExpansive open-concept living space featuring a dining area, kitchen, and living roomOpen-concept living area with expansive floor-to-ceiling windowsBathroom vanity featuring a wood-framed mirror, undermount sink, and polished chrome fixturesWalk-in shower featuring subway tile walls, a built-in bench, a recessed shelf, and a glass enclosureExpansive window wall with mountain and city sceneryCurved floor-to-ceiling windows with expansive scenery, recessed ceiling lighting, textured wall finishes, a distinctive ceiling fixture, and light-toned carpetingWalk-in shower featuring glass enclosure, subway tile surround, recessed lighting, and a built-in soaking tubCustom closet system featuring white shelving units, multiple hanging rods, built-in drawers with modern hardware, and recessed ceiling lightingNeutral-toned bedroom featuring recessed lighting and a central contemporary chandelierSpacious bathroom featuring a glass-enclosed shower, a built-in soaking tub, large format floor tiles, subway-style wall tiles, and recessed lightingBathroom featuring a double vanity with stone countertop, dark wood-finish cabinetry, and framed mirror with vertical sconcesLight-filled room featuring expansive windows with roller shades and draperyIntegrated workstation featuring wood-finish shelving and desk, built-in drawers, and a dedicated alcoveDual vanity with a light-colored countertop, under-mount sinks, and wood-framed mirrorsWall-to-wall carpeting throughout this space with a full-height window featuring vertical drapesLiving area featuring expansive windows with mountain and city scenery
  • Recámaras3
  • Baños2
  • Pies cuadrados2,296
  • Año de construcción2011
  • Cuota de HOA$1,472 mensual
  • Estacionamiento2
  • Impuestos (anual)$9,000

La cuota de HOA incluye: Gas Paid, Sewer, Water

Amenidades y reglas del edificio: Controlled Access, Earthquake Insurance, Gas, Fitness Center, Pets Not Permitted, Pool, Sauna, Sewer Paid, Storage, Water

Descripción del anuncio

High above the skyline in one of Salt Lake City's most distinguished residential towers, Residence 2406 at 99 West offers an extraordinary opportunity to own one of the building's most desirable floor plans. Three-bedroom residences at 99 West are exceptionally rare. Located on the 24nd floor, the home is wrapped in floor-to-ceiling glass that frames sweeping views of the Wasatch Mountains, the city skyline, and the surrounding valley. The open-concept design creates a seamless connection between the living, dining, and kitchen spaces, offering an elegant setting for entertaining while remaining comfortable for everyday living. The primary suite is thoughtfully positioned to capture the home's most breathtaking views, creating a private retreat above the city. With three true bedrooms, this residence offers a level of flexibility that is rarely found in downtown luxury living. Whether accommodating guests, creating a dedicated home office, media room, fitness space, or library, the floor plan easily adapts to a variety of lifestyles. Sophisticated finishes, clean architectural lines, and timeless design create an atmosphere that is both refined and inviting. Life at 99 West extends well beyond the residence itself. Owners enjoy secure, concierge-style living with on-site management, controlled building access, fitness facilities, owner and bicycle storage, inviting resident gathering spaces, and direct access to the exclusive City Creek spa and pool amenities. Set within City Creek Center, residents are just moments from acclaimed restaurants, luxury shopping, theaters, sporting events, and the best of downtown Salt Lake City. For those seeking an elevated urban lifestyle in one of the city's most prestigious addresses, Residence 2406 represents a rare chance to own a home that is as exclusive as it is exceptional. Square footage figures are provided as a courtesy estimate only and were obtained from the building architect. Buyer is advised to obtain an independent measurement.

Anuncio cortesía de KW WESTFIELD

Basado en información del Wasatch Front Regional Multiple Listing Service, Inc. Todos los datos, incluidas las medidas y los cálculos de superficie, provienen de diversas fuentes y no han sido ni serán verificados por el corredor ni por el MLS. Toda la información debe revisarse y verificarse de forma independiente. Las propiedades pueden o no estar listadas por la oficina o el agente que presenta la información. Información considerada confiable pero no garantizada. Copyright © 2026 Wasatch Front Regional Multiple Listing Service, Inc. Todos los derechos reservados. Anuncios actualizados el Oct 31, 2026 6:50 pm.

¿Le interesa este condominio?

Le puedo decir lo que veo en las finanzas de la HOA, organizar una visita y ayudarle a hacer una oferta. Empiece con una revisión de HOA gratis o contácteme directamente.

Vea condominios del centro de Salt Lake City por edificio.

John Taylor, REALTOR® | In Depth Realty | English | Igualdad de oportunidades en la vivienda