Condominio en venta

$437,500

328 W 200 S #202, Salt Lake City

Anuncio cortesía de REDFIN CORPORATION · MLS# 2175056
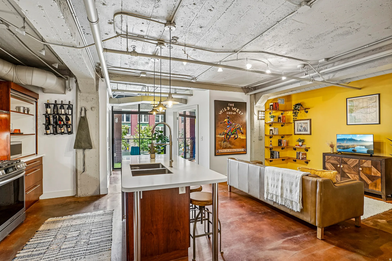
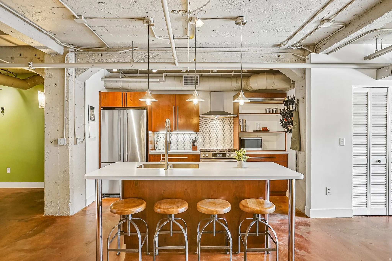
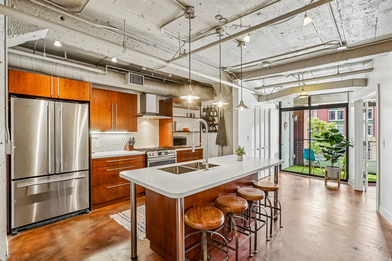
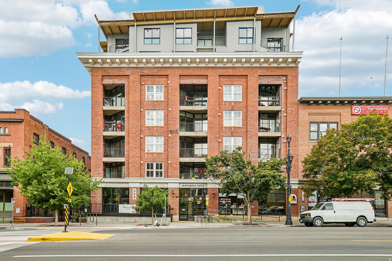
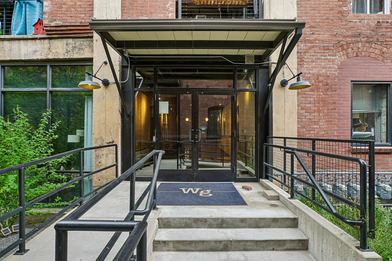
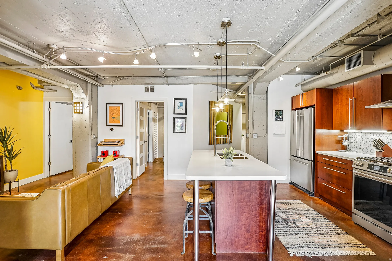
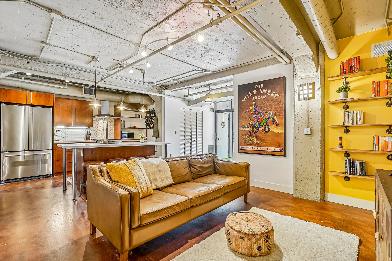
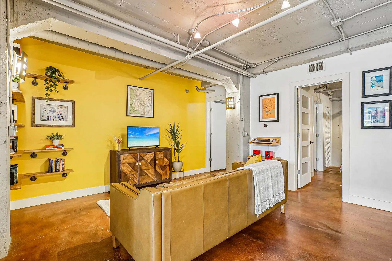
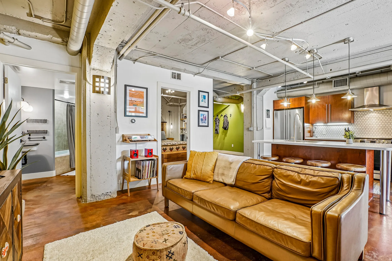
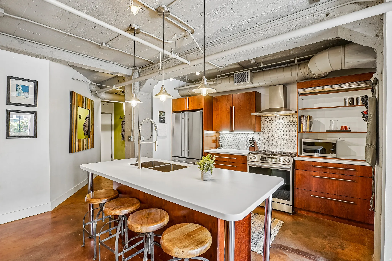
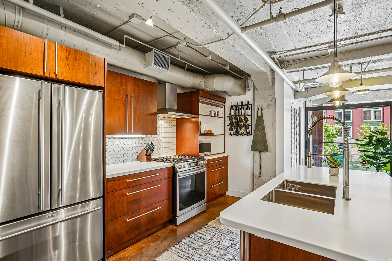
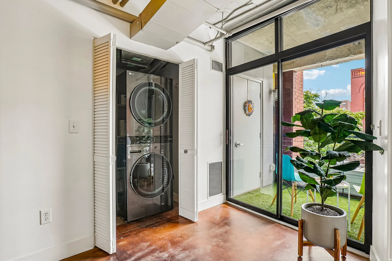
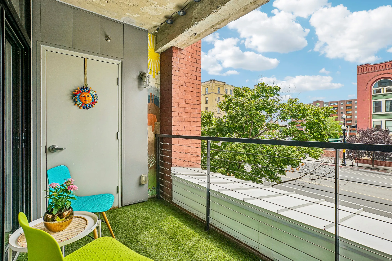
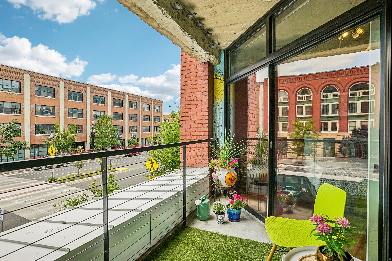
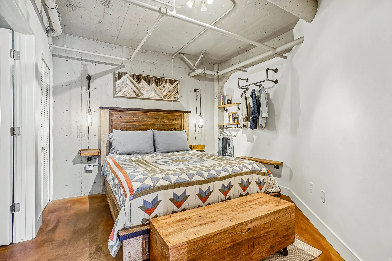
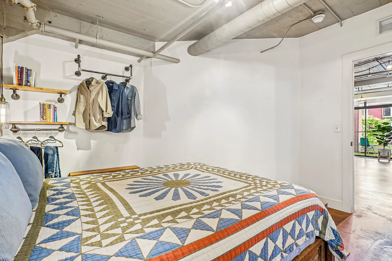
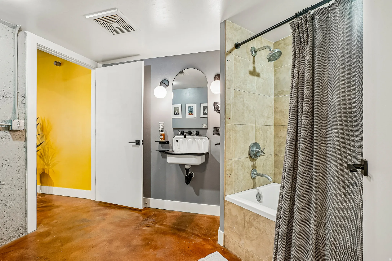
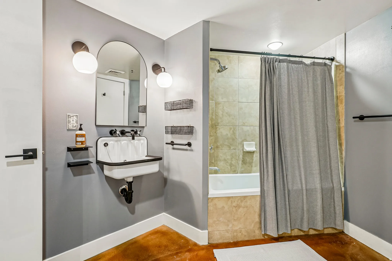
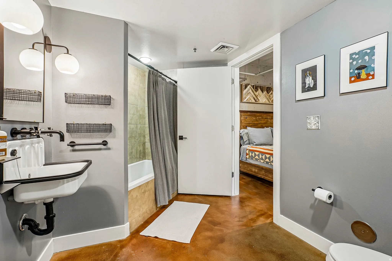
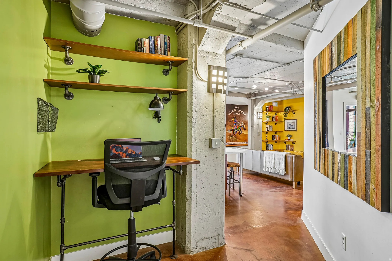
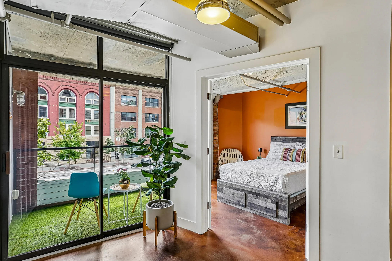
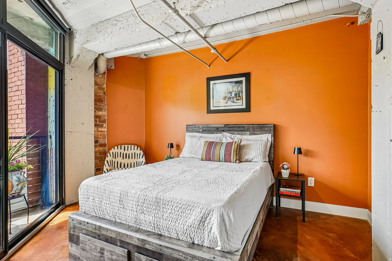
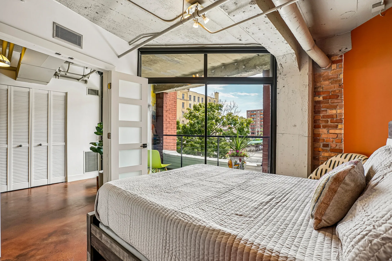
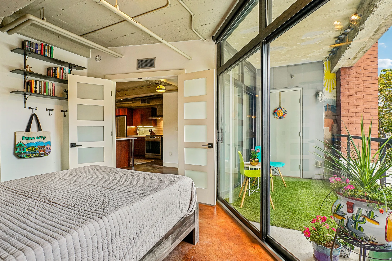
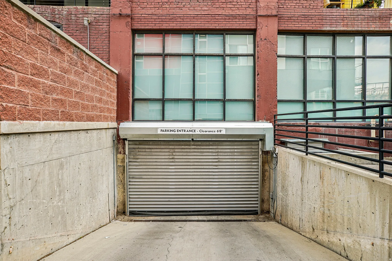
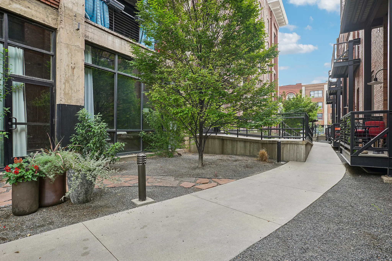
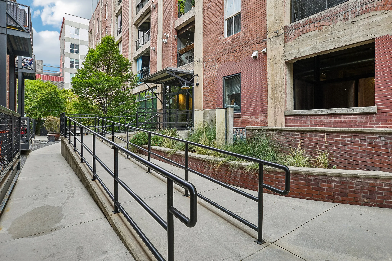
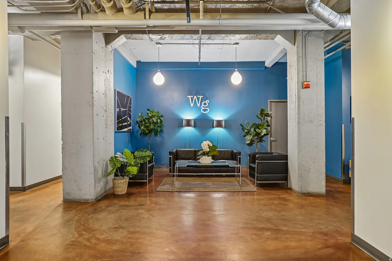
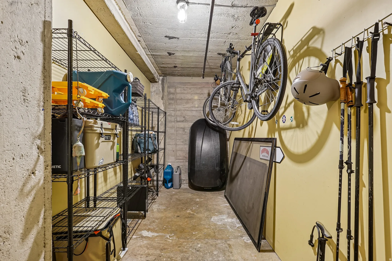
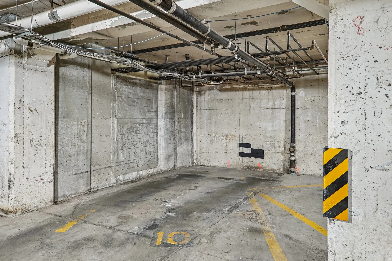
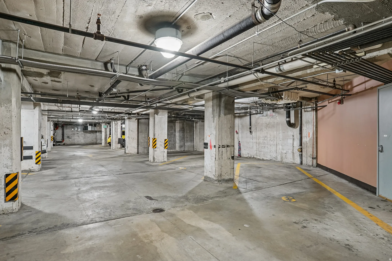
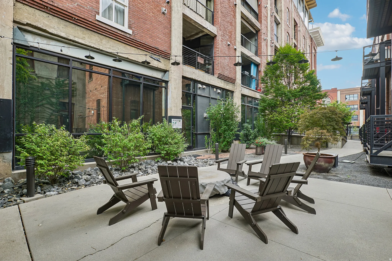
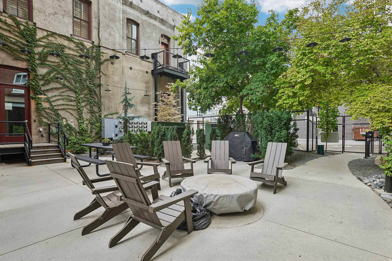
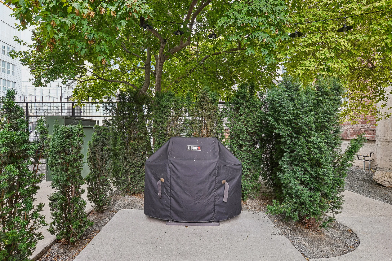
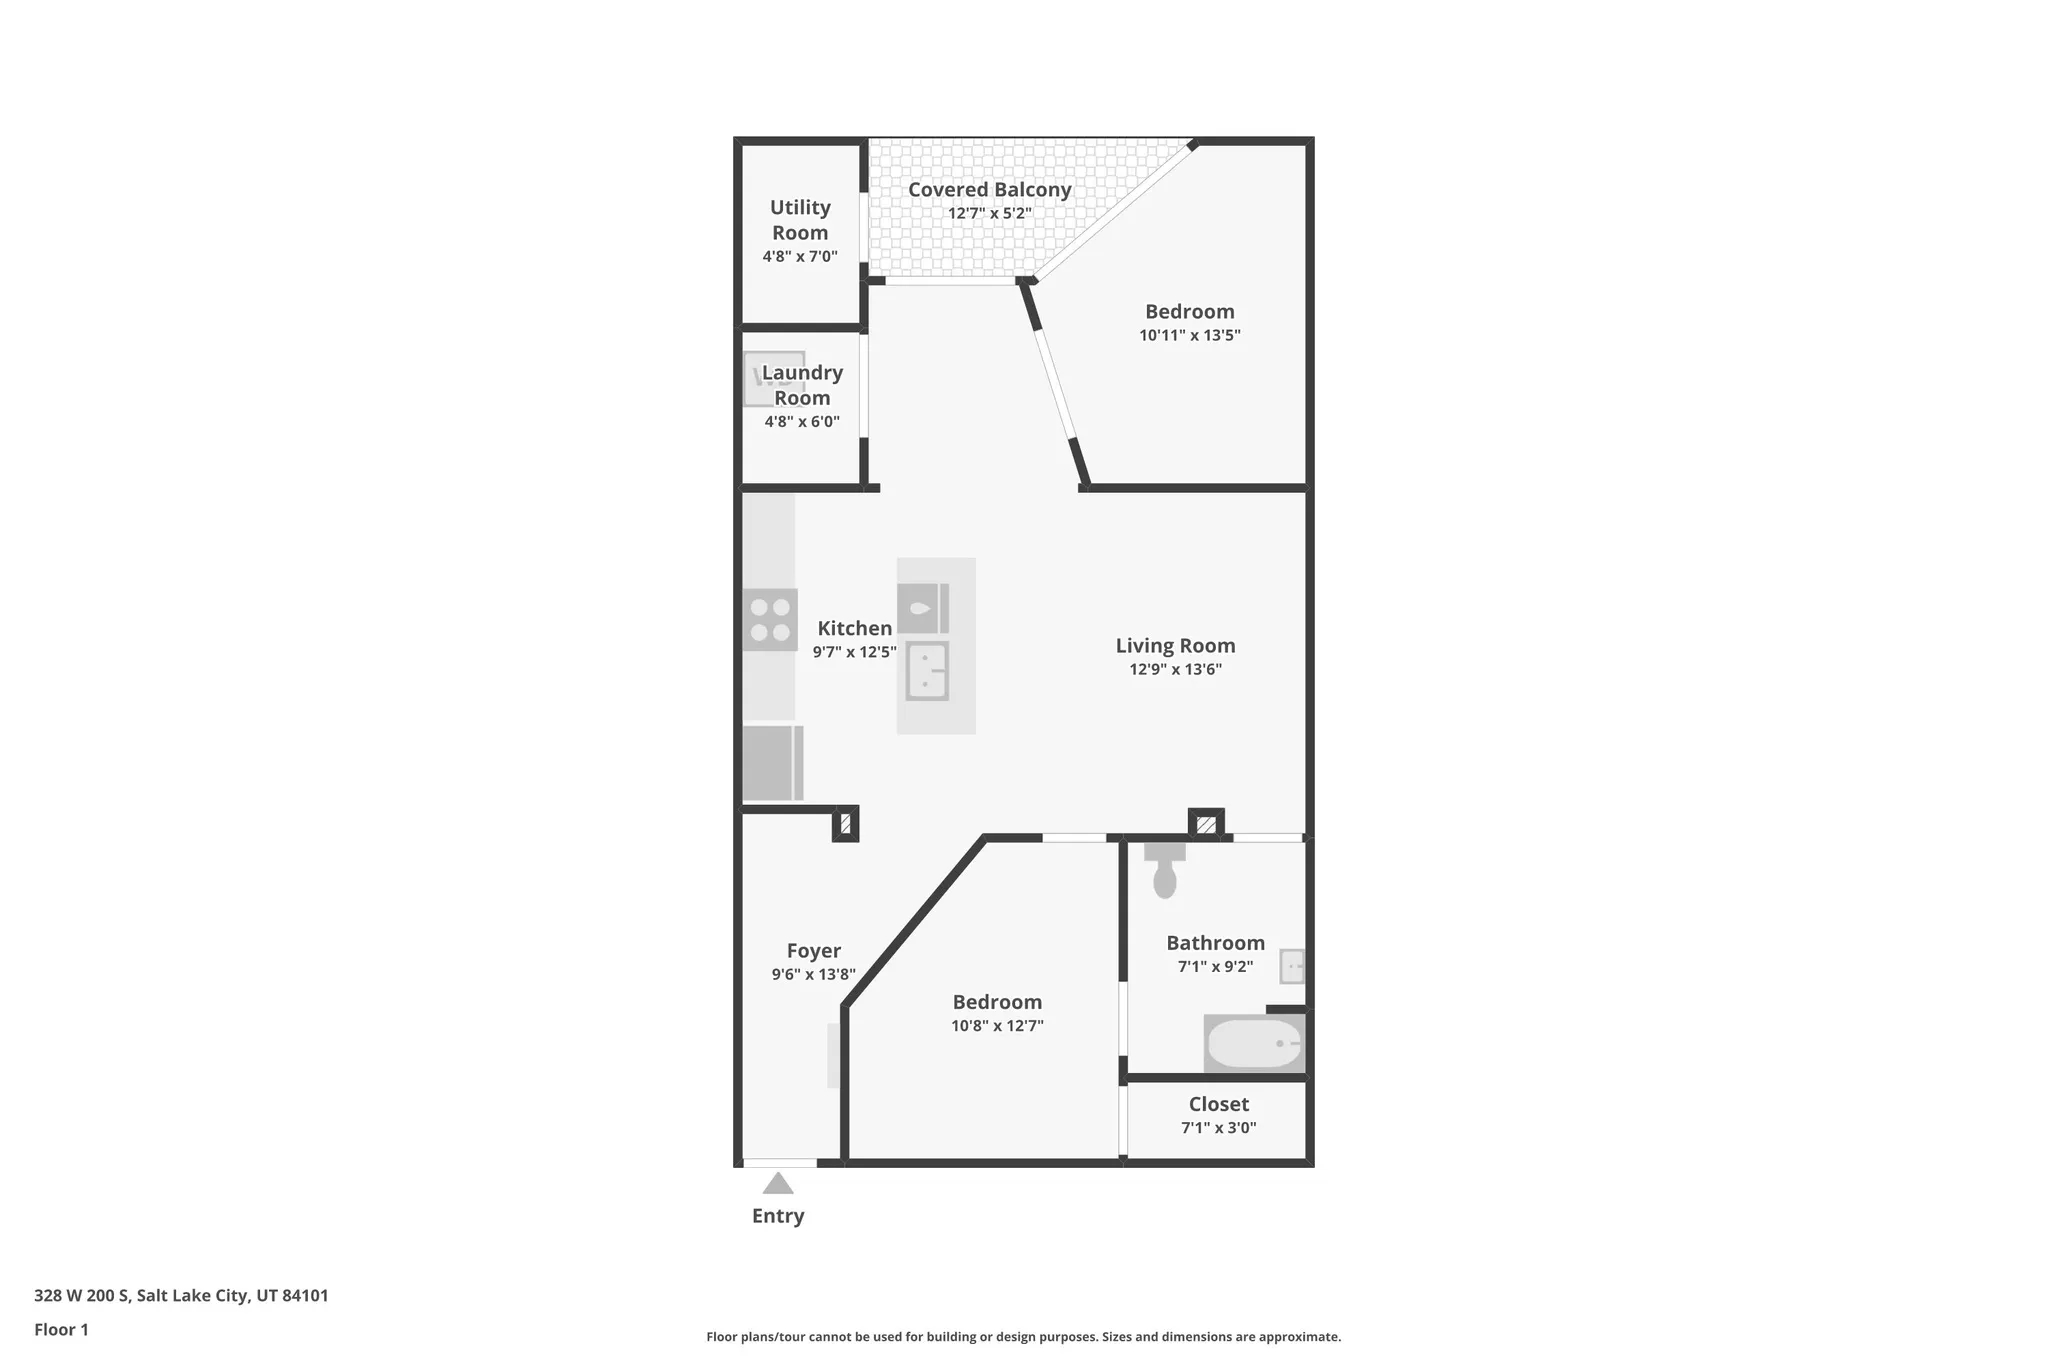
Open-concept living space featuring a kitchen island with dual sinks, warm wood-finish cabinetry, exposed industrial-style ceiling elements, and a wall of built-in shelvingModern kitchen featuring a central island with seating, stainless steel appliances, wood cabinetry, a tiled backsplash, and open shelvingModern kitchen featuring stainless steel appliances, wood cabinetry, and a white countertop island with an integrated sinkBrick facade apartment building with multiple balconies and ground-level retail spacesBuilding entrance featuring a glass door, metal awning, and concrete stepsOpen-concept living space featuring a central kitchen island with seating, stainless steel appliances, wood-finish cabinetry, and exposed ceiling elementsOpen-concept living space featuring wood-finish flooring, exposed concrete ceiling with industrial lighting, and a kitchen with stainless steel appliances, wood cabinetry, and a white subway tile backsplashExposed concrete ceiling with track lighting, industrial-style shelving, and a rich wood-finish floorOpen-concept living area featuring exposed ductwork, concrete ceilings, wood-finish flooring, a kitchen island with pendant lighting, and stainless steel appliancesModern kitchen featuring a large center island with integrated double sink, stainless steel appliances, wood cabinetry, hexagonal tile backsplash, and concrete flooringModern kitchen featuring stainless steel appliances, wood-finish cabinetry, and white countertopsIn-unit stacked laundry appliances within louvered bifold doors, concrete flooring, and a sliding glass door opening to a private patioPrivate balcony with faux turf flooringPrivate balcony featuring cable railings and artificial turf flooringExposed concrete walls and ceiling with visible conduitIndustrial-style open shelving and clothing rack systemBathroom featuring a wall-mounted sink, arched mirror with sconce lighting, and a bathtub with tiled surroundBathroom featuring a unique wall-mounted sink, arched mirror with sconce lighting, and a tub-shower combination with tiled surroundBathroom featuring a wall-mounted sink with black fixtures and a mirror, complementing a tub/shower combination with tan tile surroundBuilt-in desk alcove featuring wood shelving and integrated task lightingSliding glass doors opening to a balcony with artificial turfBedroom featuring full-height glass doors opening to a private balcony, an exposed brick accent wall, concrete ceiling, and industrial-style exposed ductworkExpansive window wall with black framing, exposed brick accent wall, concrete ceiling with exposed piping, solid core door with frosted glass panels, and wood-finish flooringFloor-to-ceiling sliding glass doors open to a private balcony featuring artificial turfDedicated parking entrance featuring a roll-up security door, a concrete ramp, and concrete retaining wallsConcrete pathway bordered by gravel landscaping, featuring mature trees and various potted plantsExterior concrete ramp with black metal railings, bordered by a brick facade building with concrete accentsLobby area featuring concrete structural columns and stained concrete flooringSpacious storage area featuring concrete flooring and exposed concrete ceilingDedicated parking space with concrete walls and ceilingUnderground parking garage featuring concrete flooring and exposed ceiling infrastructureOutdoor patio space featuring concrete flooring, a central fire pit, and surrounding Adirondack chairsExpansive concrete patio with a circular fire pitOutdoor patio area featuring concrete paving, mature overhead tree canopy, string lighting, and bordering evergreen shrubsFloor plan
  • Recámaras2
  • Baños1
  • Pies cuadrados893
  • Año de construcción1910
  • Cuota de HOA$345 mensual
  • Estacionamiento1
  • Impuestos (anual)$1,730

La cuota de HOA incluye: Security, Cable TV, Insurance, Maintenance Grounds, Sewer, Trash, Water

Amenidades y reglas del edificio: Alarm System Paid, Barbecue, Cable TV, Controlled Access, Fire Pit, Gated, Insurance, Maintenance, Pets Permitted, Security, Sewer Paid, Snow Removal, Trash, Water

Descripción del anuncio

Welcome home to Westgate Lofts, this one stands out above the pack! A perfectly restored 1910 historic icon in Salt Lake's vibrant Warehouse District. Front-facing and bathed in natural light from south-facing windows, this second floor 893 sq. ft. home delivers a rare combination of industrial character and ultimate practicality. The focal point is a spacious, bright kitchen featuring updated counters, stainless appliances, and an open flow into the living space. Uniquely designed, this unit stands apart with two private bedrooms, offering total versatility for a home office or guest room. Step out to your personal patio, or head just outside your front door to a huge 90 square foot private storage room built for all your outdoor gear. Complete with a deep soaking tub, in-unit laundry, and secure, dedicated underground parking. Walk to top dining, Eccles Theater, Abravanel Hall, catch a game or concert at the Delta Center just a block away. Easy TRAX and highway access make commuting seamless.

Anuncio cortesía de REDFIN CORPORATION

Basado en información del Wasatch Front Regional Multiple Listing Service, Inc. Todos los datos, incluidas las medidas y los cálculos de superficie, provienen de diversas fuentes y no han sido ni serán verificados por el corredor ni por el MLS. Toda la información debe revisarse y verificarse de forma independiente. Las propiedades pueden o no estar listadas por la oficina o el agente que presenta la información. Información considerada confiable pero no garantizada. Copyright © 2026 Wasatch Front Regional Multiple Listing Service, Inc. Todos los derechos reservados. Anuncios actualizados el Oct 31, 2026 6:53 pm.

¿Le interesa este condominio?

Le puedo decir lo que veo en las finanzas de la HOA, organizar una visita y ayudarle a hacer una oferta. Empiece con una revisión de HOA gratis o contácteme directamente.

Vea condominios del centro de Salt Lake City por edificio.

John Taylor, REALTOR® | In Depth Realty | English | Igualdad de oportunidades en la vivienda