Condominio en venta

$4,200,000

99 W SOUTH TEMPLE #2005, Salt Lake City

Anuncio cortesía de Equity Real Estate (Buckley) · MLS# 2176844
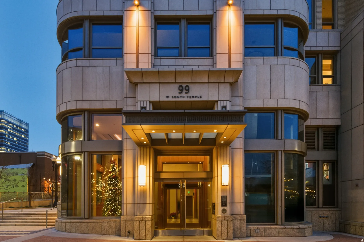
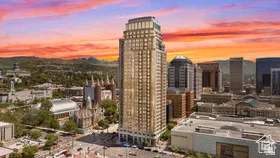
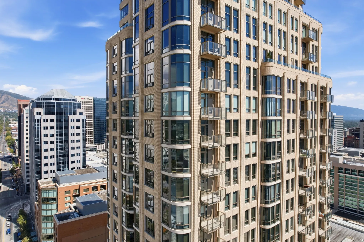
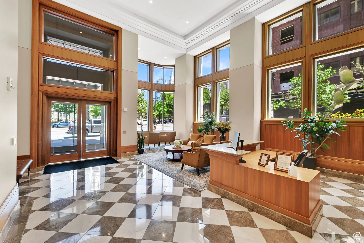
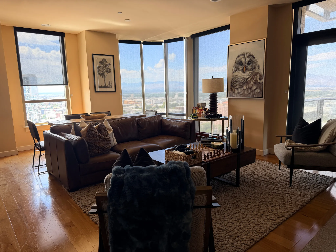
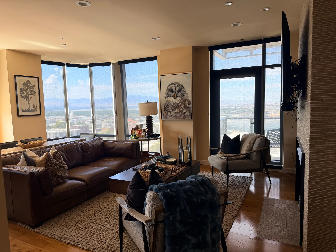
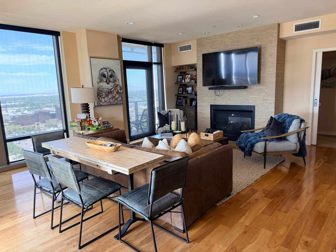
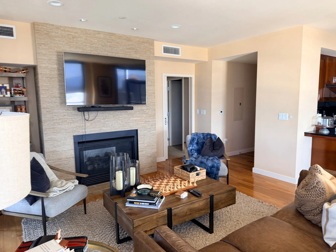
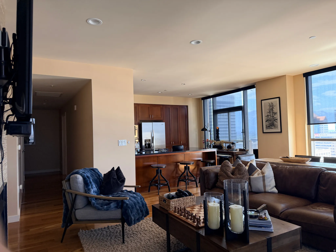
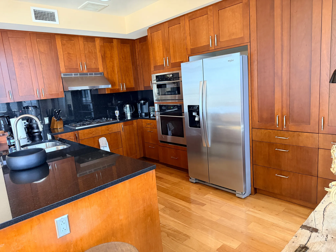
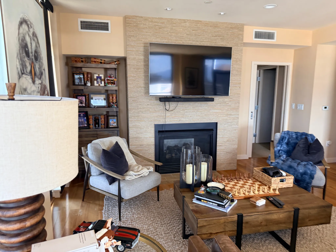
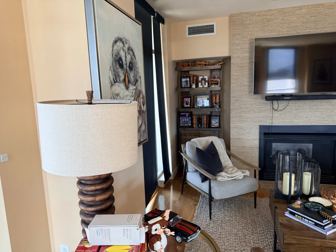
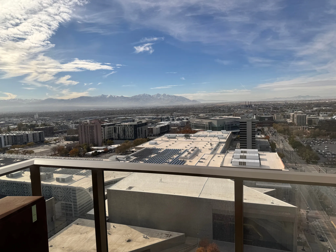
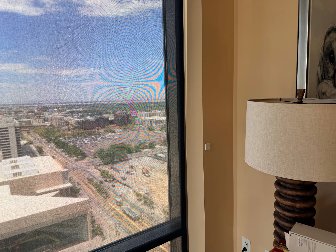
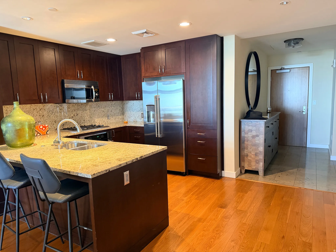
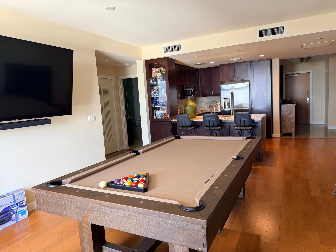
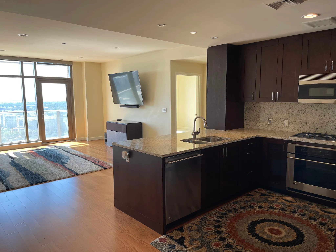
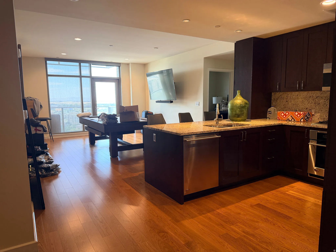
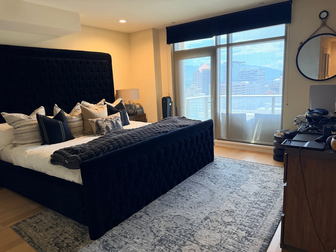
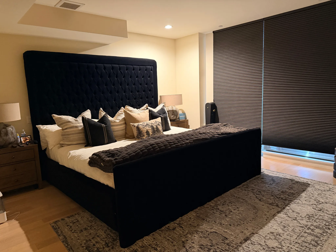
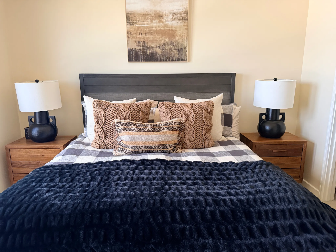
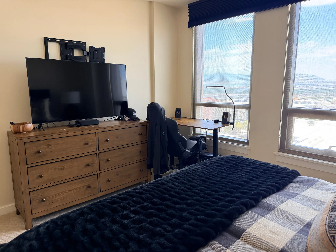
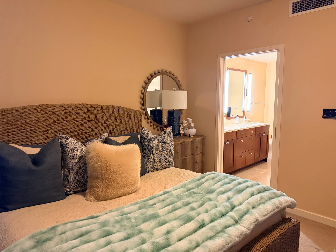
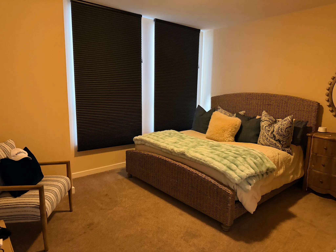
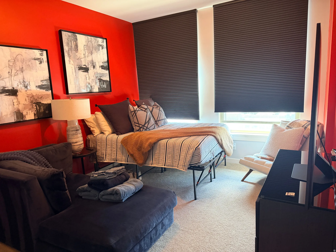
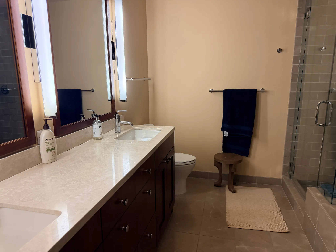
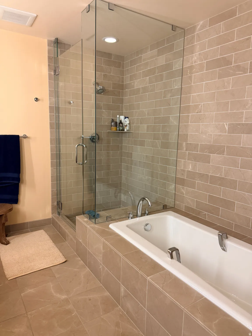
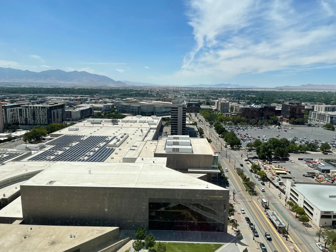
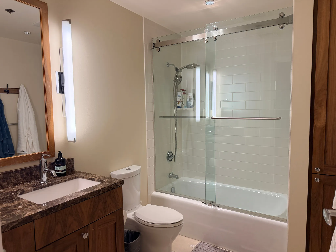
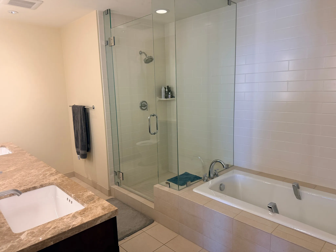
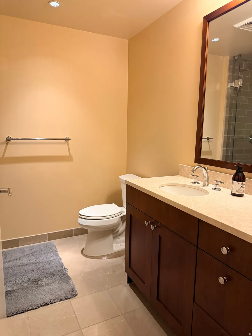
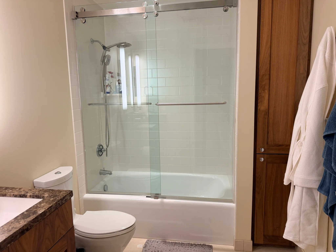
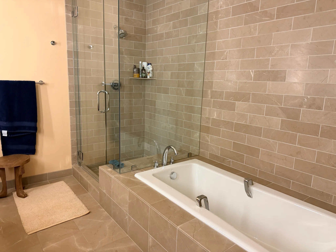
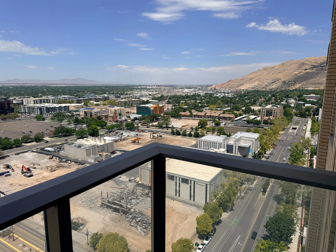
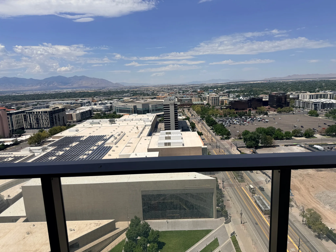
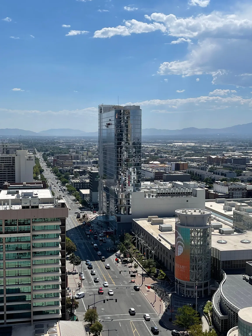
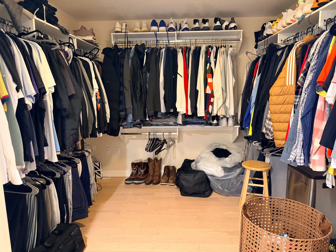
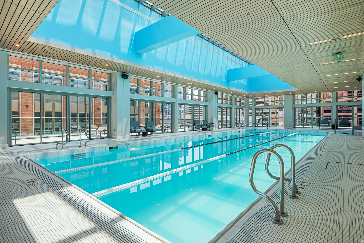
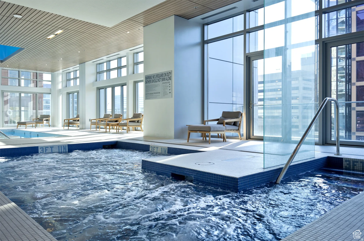
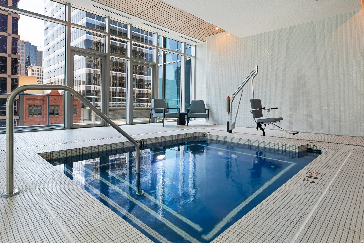
Architectural facade featuring a stone exterior with curved elements and multiple large windowsDowntown high-rise featuring a striking Art Deco facade with distinctive setback architecture and illuminated crown detailingContemporary mid-rise residential tower featuring curved glass balconies, warm-toned brick and stone façade, and abundant fenestration across multiple floorsGrand entryway featuring a checkerboard-patterned floor, expansive wood-framed windows, a double-door glass entrance, a built-in wood reception desk, and high ceilings with recessed lightingExpansive living area featuring light wood-finish flooring, floor-to-ceiling windows with roller shades, and a corner dining spaceExpansive windows with roller shades frame city and mountain scenerySpacious living area featuring expansive windows with roller shades, a contemporary fireplace with a stone-finish surround, light wood-finish flooring, and recessed ceiling lightingLiving area with a stacked stone-finish fireplace surround, recessed lighting, and hardwood flooringHardwood-style flooring throughout living areasWarm wood cabinetry and stainless steel appliances define this chef's kitchen, featuring dual wall ovens, a spacious island with dark countertops, hardwood flooring, and abundant storage throughoutStacked stone-style fireplace surround with a dark firebox and hearthSophisticated living room showcasing hardwood flooring, a wood-burning fireplace with dark surround, and exposed brick accent wallExpansive urban landscape with distant mountains under a clear skyImage quality insufficient for descriptionGourmet kitchen featuring granite countertops, full-height backsplash, rich wood cabinetry, and stainless steel appliancesOpen-concept living space featuring wood-finish flooring throughoutModern open-concept living featuring a chef's kitchen with dark cabinetry, stainless steel appliances, granite countertops, and a substantial island with seatingOpen-concept kitchen and living area featuring custom dark cabinetry with stainless steel appliances, wood-finish flooring throughout, a large center island with breakfast bar seating, recessed ceiling lighting, and expansive windows with natural light anLuxurious primary bedroom showcasing a custom upholstered bed frame with tufted detailing, layered bedding with decorative pillows, and a quilted throwLuxurious primary bedroom showcasing a striking black upholstered bed with diamond-quilted headboard, layered bedding in neutral tones, and coordinating throw pillowsWood-panel headboard framing the bed, flanked by matching wood-finish nightstandsBedroom featuring expansive windows with panoramic vistas, wood-finish dresser with multiple drawers and integrated storage shelving, flat-screen television mounted above, dedicated desk workspace with ergonomic seating, and plush bedding with coordinatinBedroom featuring neutral wall color, carpet flooring, a built-in air vent, and an open doorway revealing a bathroom with a dual vanityWall-to-wall carpeting in a neutral toneVibrantly painted walls complement the neutral carpetingBathroom vanity with dual undermount sinks, stone-finish countertop, and dark wood cabinetryBathroomExpansive cityscape vista featuring a prominent building with rooftop solar panels, a multi-lane thoroughfare, and distant mountainsModern bathroom featuring a wood-finish vanity with dual sinks and dark stone countertop, chrome fixtures, and recessed lightingBathroom featuring a glass-enclosed shower, a built-in soaking tub, and a dual-sink vanity with stone-finish countertopsSpa-inspired bathroom featuring a wood-finish vanity with ample storage, white porcelain sink, and polished chrome fixturesContemporary bathroom featuring a frameless glass sliding shower enclosure with brushed nickel hardware, white subway tile surround, and an integrated soaking tubSpa-inspired primary bathroom featuring a frameless glass walk-in shower enclosure with subway tile surround, a soaking tub with deck-mounted faucet, heated towel rack, recessed shelving, and neutral stone-finish flooring throughoutExpansive balcony with modern black metal railing offering panoramic vistas of the valley belowExpansive high-rise vantage overlooking the urban landscape and surrounding valleyUrban high-rise featuring prominent architectural detailing and glass facade with expansive city vistasSpacious walk-in closet featuring extensive built-in shelving and rod systems, wood-finish flooring, and ample storage capacity for a comprehensive wardrobe collectionModern indoor aquatic facility featuring a 25-meter lap pool with clearly marked lane divisions, stainless steel handrails, and non-slip deck surfacingIndoor pool with a mosaic tile interior, stainless steel handrail, and an accessible liftIndoor aquatic area featuring a bubbling spa, adjacent swimming pool, and extensive window walls
  • Recámaras4
  • Baños4
  • Pies cuadrados3,093
  • Año de construcción2011
  • Cuota de HOA$1,938 mensual
  • Estacionamiento3
  • Impuestos (anual)$8,995

La cuota de HOA incluye: Gas Paid, Insurance, Maintenance Grounds, Sewer, Trash, Water

Amenidades y reglas del edificio: Clubhouse, Controlled Access, Gas, Fitness Center, Insurance, Maintenance, Management, Pet Rules, Pets Not Permitted, Pool, Sewer Paid, Trash, Water

Descripción del anuncio

Elevate your expectations at 99 West, an iconic landmark where timeless architecture, refined design, and an unmatched downtown lifestyle come together. Rising above the heart of Salt Lake City, this extraordinary 20th-floor residence places you within moments of Temple Square, City Creek Center, acclaimed restaurants, luxury boutiques, the Eccles Theater, Abravanel Hall, Ballet West, the Utah Symphony, Delta Center, and TRAX with convenient service to Salt Lake City International Airport. Among the building's most impressive offerings, this expansive residence presents a rare combination of four spacious bedrooms, four beautifully appointed bathrooms, three private terraces, and three secure underground parking spaces-a level of luxury and convenience seldom available in downtown high-rise living. Walls of glass invite spectacular natural light while framing breathtaking views that extend from the historic Temple Square, Delta Center and glittering city skyline to the dramatic Wasatch Mountains. Three private outdoor retreats provide the perfect setting to enjoy peaceful mornings, unforgettable sunsets, and entertaining beneath the city lights. The thoughtfully crafted floor plan balances sophisticated entertaining with effortless everyday living. Expansive gathering spaces flow seamlessly into the outdoor terraces, while generously sized bedroom suites offer exceptional privacy and flexibility for family, guests, or executive work-from-home accommodations. Every space reflects understated elegance, comfort, and meticulous attention to detail. Life at 99 West is defined by exceptional service, privacy, and peace of mind. Residents enjoy secured entry, professional on-site management, a private fitness center, stylish resident lounge, bicycle storage, private owner storage, and exclusive access to the resort-style pool and spa at Elevate at City Creek. The rare inclusion of three dedicated underground parking spaces further distinguishes this residence as one of the finest opportunities in the building. For those seeking more than a home, this residence delivers an elevated lifestyle. Combining a coveted 20th-floor setting, expansive living spaces, panoramic city and mountain views, multiple private terraces, and unmatched parking, it represents a rare opportunity to own one of Salt Lake City's premier luxury residences in one of its most sought-after addresses. Buyer is advised to obtain an independent measurement.

Anuncio cortesía de Equity Real Estate (Buckley)

Basado en información del Wasatch Front Regional Multiple Listing Service, Inc. Todos los datos, incluidas las medidas y los cálculos de superficie, provienen de diversas fuentes y no han sido ni serán verificados por el corredor ni por el MLS. Toda la información debe revisarse y verificarse de forma independiente. Las propiedades pueden o no estar listadas por la oficina o el agente que presenta la información. Información considerada confiable pero no garantizada. Copyright © 2026 Wasatch Front Regional Multiple Listing Service, Inc. Todos los derechos reservados. Anuncios actualizados el Oct 31, 2026 6:50 pm.

¿Le interesa este condominio?

Le puedo decir lo que veo en las finanzas de la HOA, organizar una visita y ayudarle a hacer una oferta. Empiece con una revisión de HOA gratis o contácteme directamente.

Vea condominios del centro de Salt Lake City por edificio.

John Taylor, REALTOR® | In Depth Realty | English | Igualdad de oportunidades en la vivienda