Condominio en venta

$349,999

31 N M E #206, Salt Lake City

Anuncio cortesía de COMMUNIE RE · MLS# 2177397
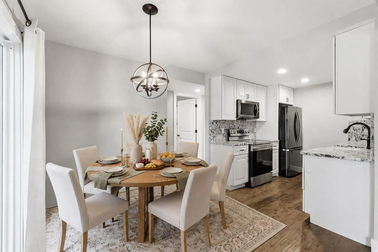
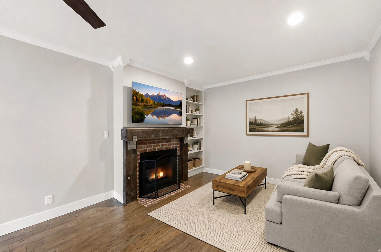
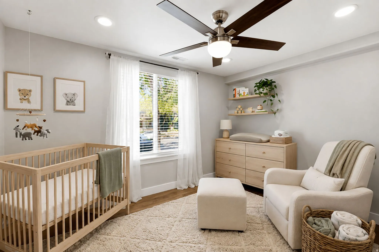
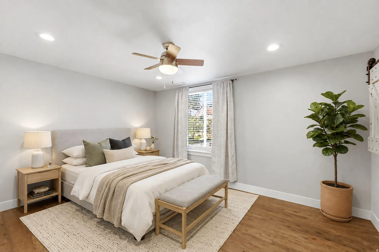
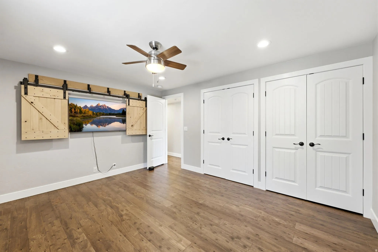
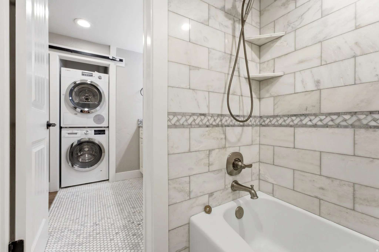
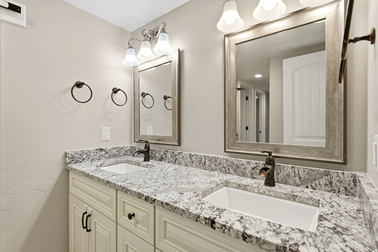
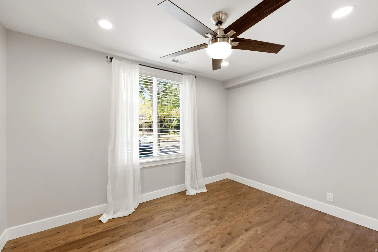
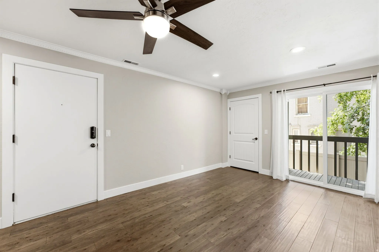
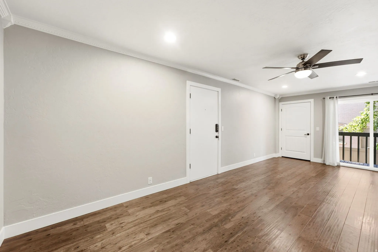
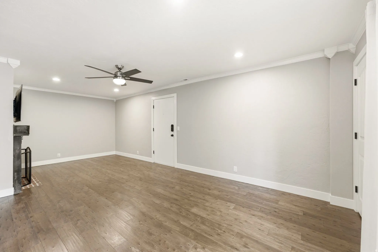
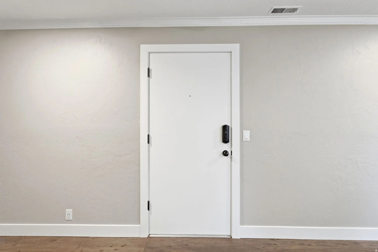
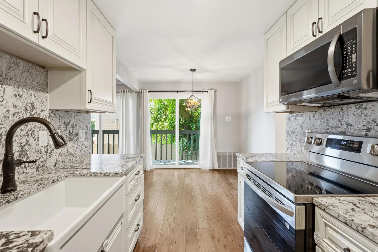
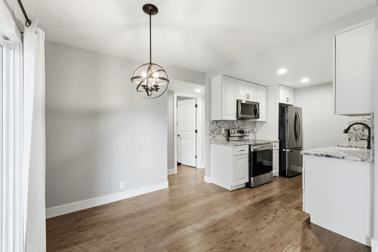
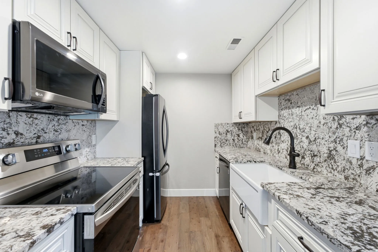
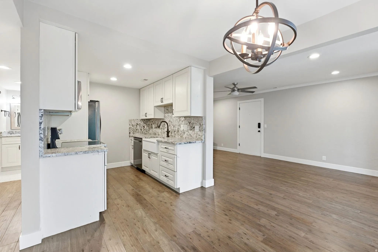
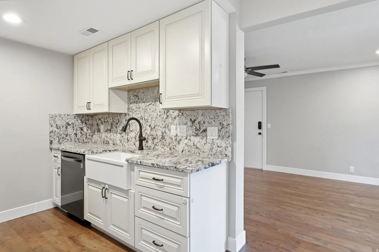
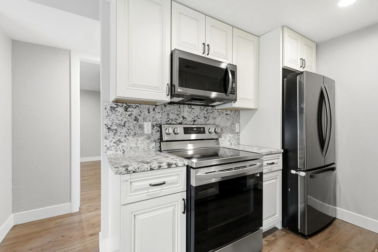
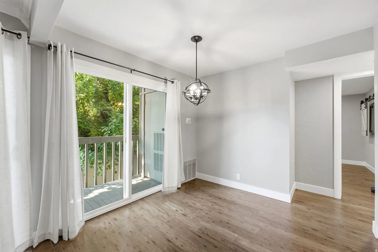
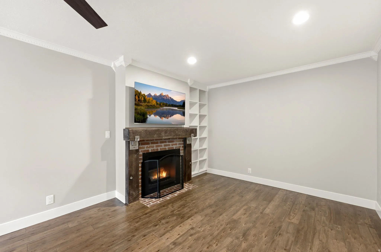
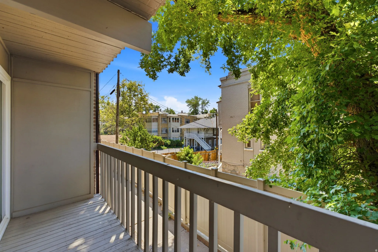
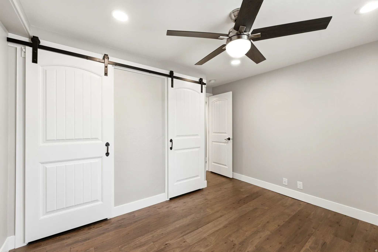
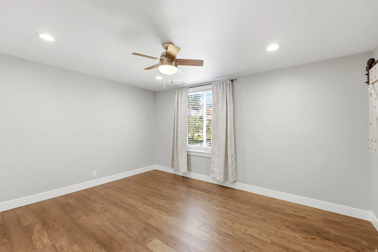
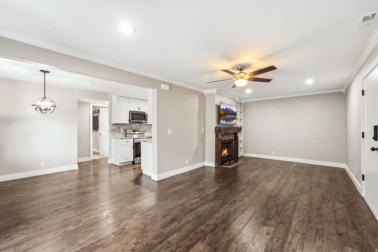
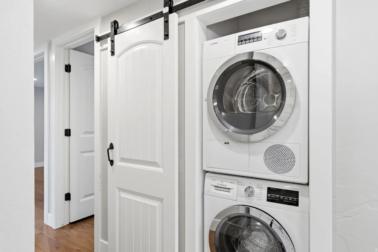
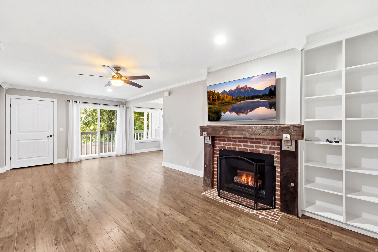
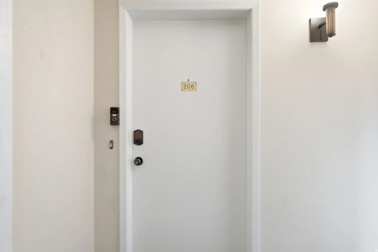
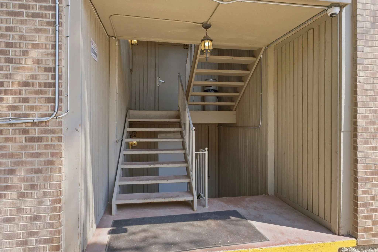
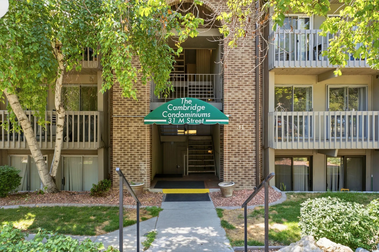
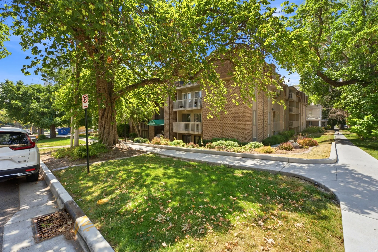
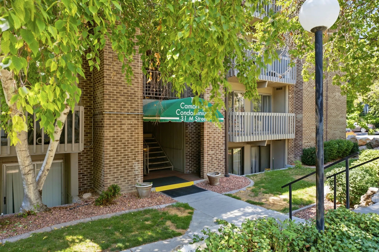
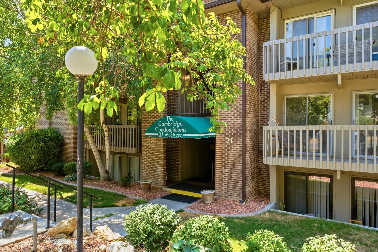
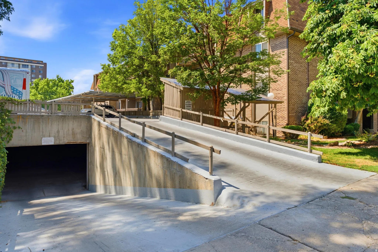
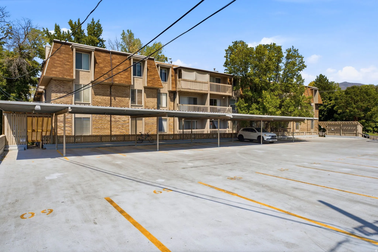
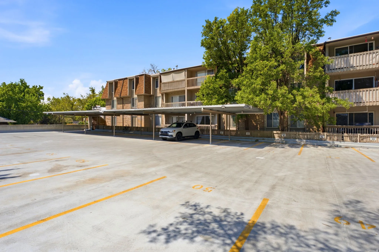
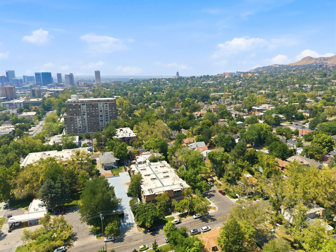
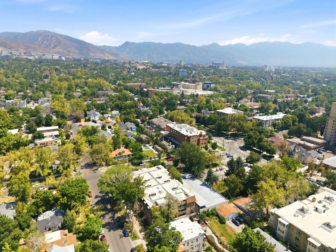
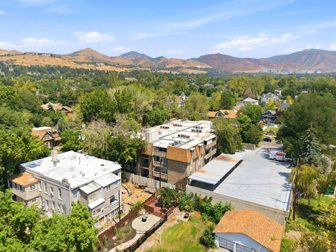
Kitchen featuring white cabinetry, stainless steel appliances, granite countertops, and wood-finish flooringBrick-surround fireplace with a wood mantle, built-in shelving, wood-finish flooring, recessed lighting, and crown moldingRecessed ceiling lighting, wood-finish flooring, a ceiling fan with integrated lighting, and a window with blindsRecessed lighting, wood-finish flooring, ceiling fan with light fixture, window with blinds, and a barn door accentWood-finish flooring, recessed lighting, ceiling fan with light fixture, decorative barn door media cover, and arched panel doorsBathroom featuring a white bathtub with brushed nickel fixtures, subway tile shower surround with mosaic accent, and integrated corner shelvesDual vanity with granite countertops, undermount sinks, and bronze-finish faucetsRecessed ceiling lighting, wood-finish flooring, ceiling fan with integrated light, window with blinds, and white trimWood-finish flooring, recessed lighting, and a ceiling fan with integrated lightingWood-finish flooring, recessed lighting, ceiling fan with light fixture, white trim, and a balcony with black railingsSpacious room with wood-finish flooring, recessed lighting, ceiling fan, and a fireplace with brick hearthWhite interior door with smart lock entry system, crown molding, and wood-finish flooringWhite cabinetry with dark hardware, stone countertops with matching backsplash, stainless steel appliances, a farmhouse sink, and wood-finish flooringWood-finish flooring, white cabinetry, stainless steel appliances, speckled countertops, and a modern orb chandelierWhite shaker-style cabinetry, granite countertops, wood-finish flooring, stainless steel appliances, and a farmhouse sinkOpen concept living space featuring wood-finish flooring, recessed lighting, and a modern orb chandelierWhite shaker cabinetry with dark hardwareWhite cabinetry, stainless steel appliances, patterned stone countertops, complementing stone backsplash, and wood-finish flooringSliding glass doors opening to an exterior balcony, wood-finish flooring, and a contemporary spherical chandelierFireplace with brick surround and a substantial wood-finish mantelBalcony with wooden railing and slatted decking, featuring an exterior sliding glass door and an overhead soffitWood-finish flooring, recessed lighting, ceiling fan with integrated light, white paneled doors, and barn door hardwareWood-finish flooring, recessed lighting, ceiling fan, window with blinds, and a barn door hardware systemWood-finish flooring throughout, recessed lighting, and a corner fireplace with built-in shelvingStacked washer and dryer unit, white paneled barn door, dark hardware, and wood-finish flooringWood-finish flooring, recessed lighting, ceiling fan, brick fireplace with wood mantel, and built-in shelvingEntry door with digital smart lock, modern wall sconce, and doorbell systemAdditional contentBrick exterior featuring a green entrance awning, multiple balconies, and mature landscapingBrick exterior construction with multiple private balconiesBrick facade with multiple levels of balconies, green awning, concrete pathways, and mature treesBrick exterior with multiple balconies, a covered entrance, and mature landscapingConcrete access ramp with wooden railing, leading to a covered parking area and an underground garage entranceExpansive paved parking area with covered parking structures, brick building exterior, and multiple balconiesDesignated covered parking spaces, open surface parking, and multi-story building exterior with balconiesAdditional contentAdditional contentAdditional contentMountain backdrop, urban area, residential neighborhood, abundant mature trees, clear skyAdditional content
  • Recámaras2
  • Baños1
  • Pies cuadrados876
  • Año de construcción1977

  • Cuota de HOA$333 mensual
  • Estacionamiento1
  • Impuestos (anual)$1,472

La cuota de HOA incluye: Insurance, Maintenance Grounds, Sewer, Trash, Water

Amenidades y reglas del edificio: Insurance, Maintenance, Pet Rules, Security, Sewer Paid, Snow Removal, Storage, Trash, Water

Descripción del anuncio

Beautifully remodeled 2 Bedroom, 1 Bathroom, end unit condo in the heart of Salt Lake City. Located in the highly coveted Avenues neighborhood. Walkable to local coffee shops, cafes, and resturants. Just Minutes from 7 Major hospitals, the University of Utah, and downtown. Not one detail was spared on this unit. Gorgeous engineered hardwood flooring throughout, new cabinets, granite countertops and backsplash, all stainless steel appliances, double vanity in the bathroom, and marble surround tub/shower, barn doors, covered deck, and stackable washer/dryer IN THE UNIT. There are 2 parking spaces, one in the garage. Turn Key and ready!! Square footage figures are provided as a courtesy estimate only and were obtained from county records . Buyer is advised to obtain an independent measurement. https://listings.promedia-co.com/31-M-St-Salt-Lake-City-UT-84103-USA-206

Anuncio cortesía de COMMUNIE RE

Basado en información del Wasatch Front Regional Multiple Listing Service, Inc. Todos los datos, incluidas las medidas y los cálculos de superficie, provienen de diversas fuentes y no han sido ni serán verificados por el corredor ni por el MLS. Toda la información debe revisarse y verificarse de forma independiente. Las propiedades pueden o no estar listadas por la oficina o el agente que presenta la información. Información considerada confiable pero no garantizada. Copyright © 2026 Wasatch Front Regional Multiple Listing Service, Inc. Todos los derechos reservados. Anuncios actualizados el Oct 31, 2026 5:40 pm.

¿Le interesa este condominio?

Le puedo decir lo que veo en las finanzas de la HOA, organizar una visita y ayudarle a hacer una oferta. Empiece con una revisión de HOA gratis o contácteme directamente.

Vea condominios del centro de Salt Lake City por edificio.

John Taylor, REALTOR® | In Depth Realty | English | Igualdad de oportunidades en la vivienda