
Condominio en venta
$599,900
241 N VINE #1204W, Salt Lake City
Anuncio cortesía de Coldwell Banker Realty (Salt Lake-Sugar House) · MLS# 2186014
- Recámaras3
- Baños3
- Pies cuadrados2,195
- Año de construcción1976
- Cuota de HOA$1,150 mensual
- Estacionamiento1
- Impuestos (anual)$4,515
La cuota de HOA incluye: Cable TV, Gas Paid, Insurance, Maintenance Grounds, Sewer, Trash, Water
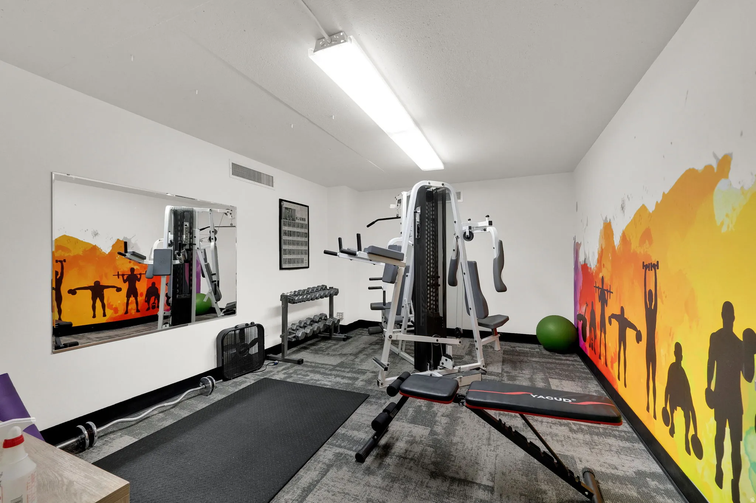
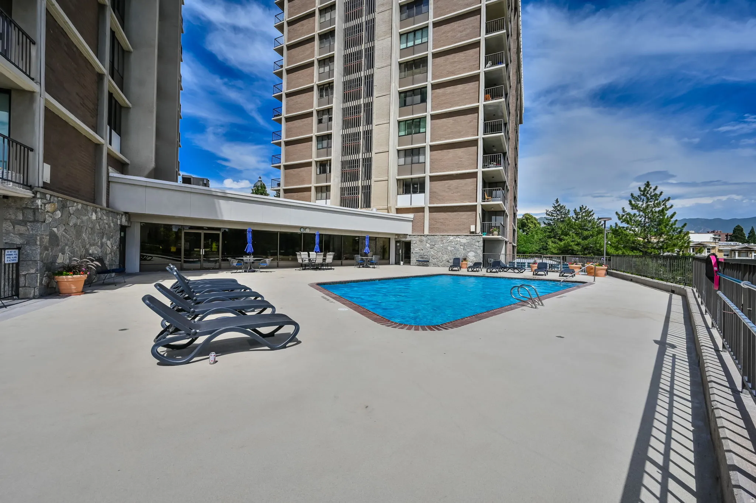
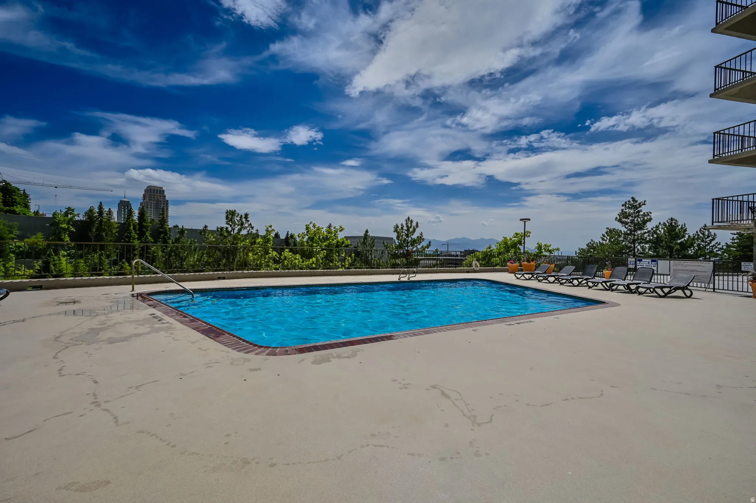
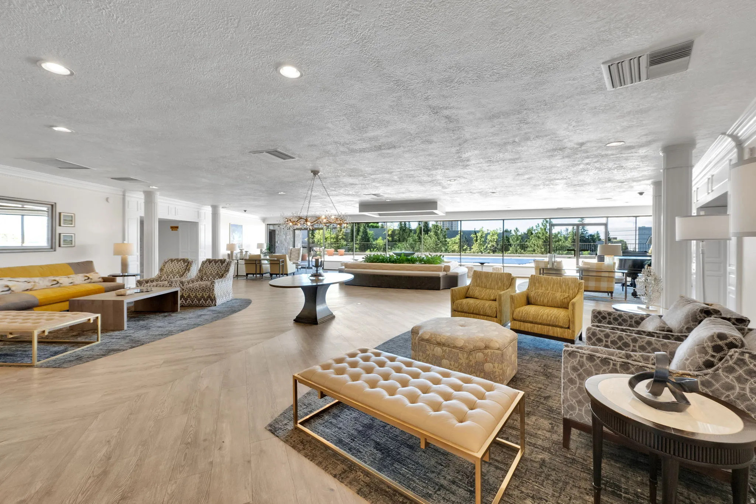
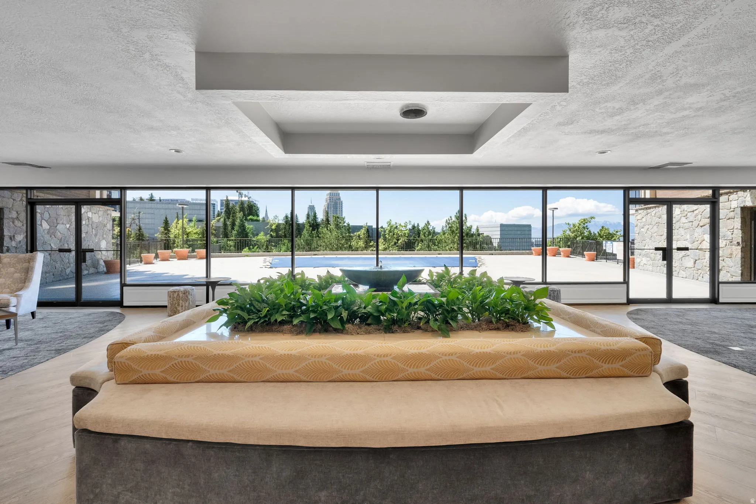
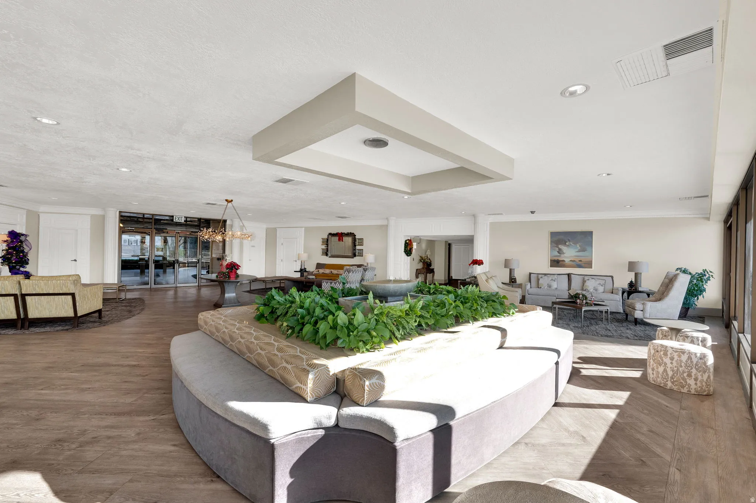
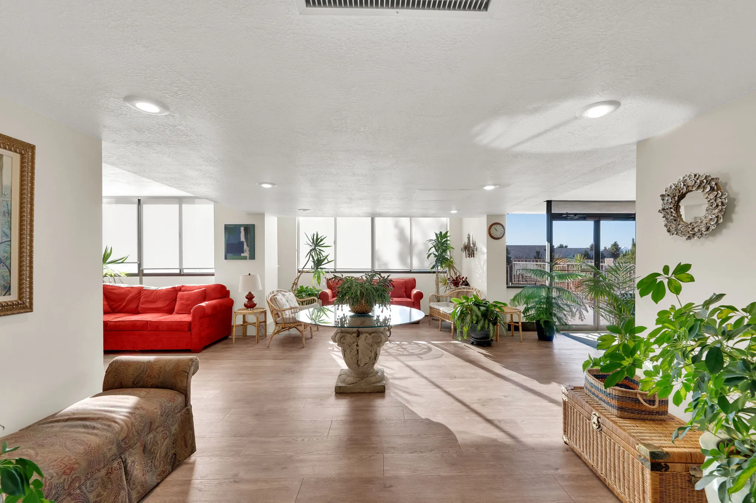
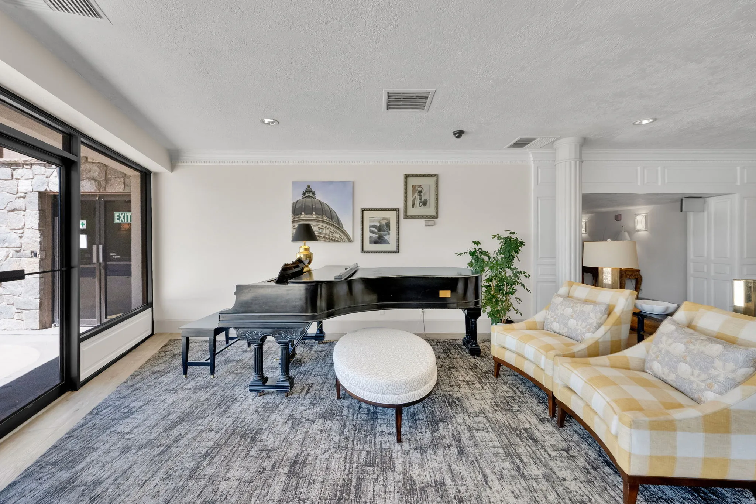
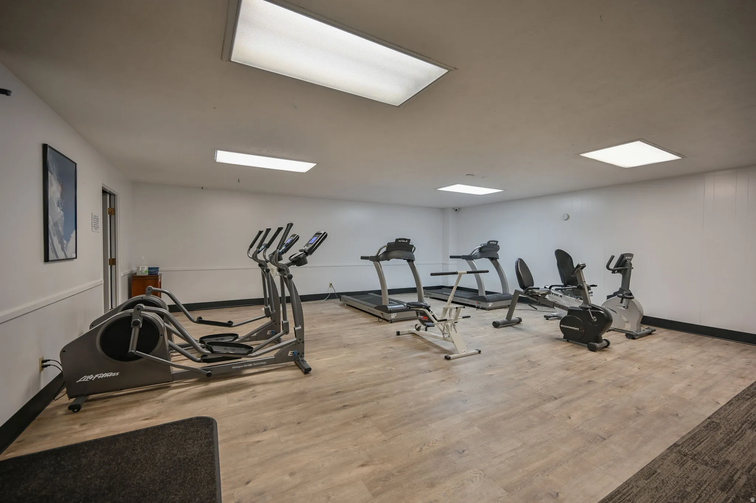
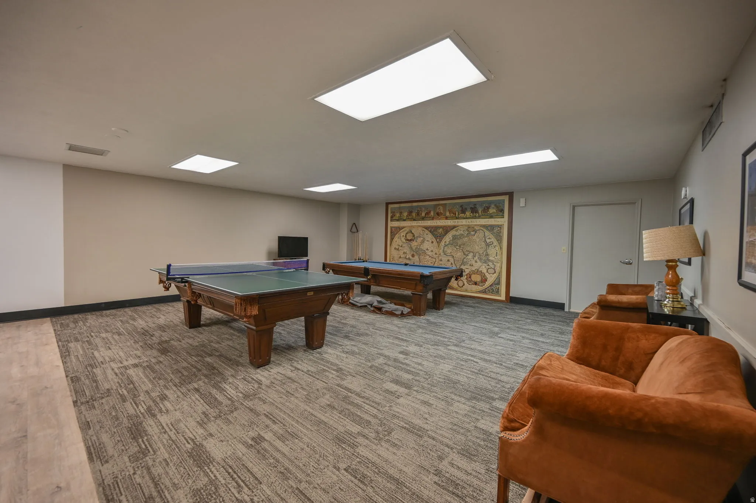
Amenidades y reglas del edificio: Biking Trails, Cable TV, Clubhouse, Controlled Access, Earthquake Insurance, Gas, Fitness Center, Hiking Trails, Insurance, Maintenance, Management, Pet Rules, Pets Permitted, Pool, Sewer Paid, Snow Removal, Storage, Trash, Water
Descripción del anuncio
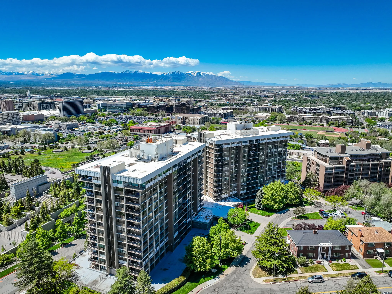
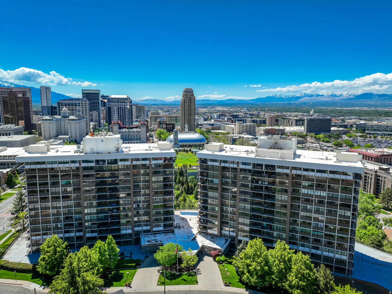
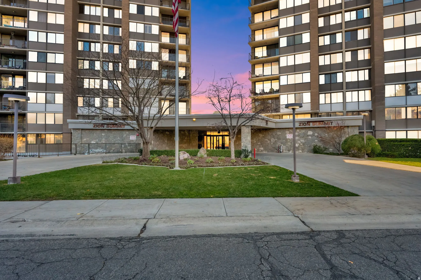
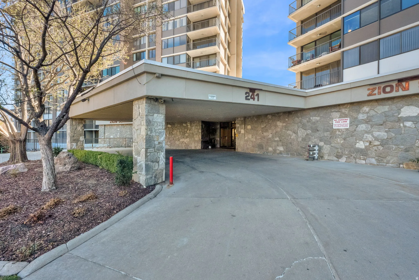
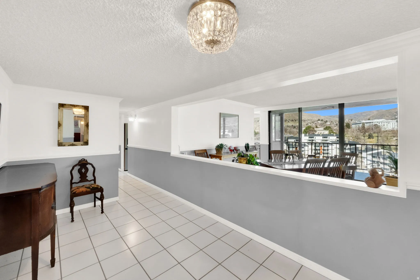
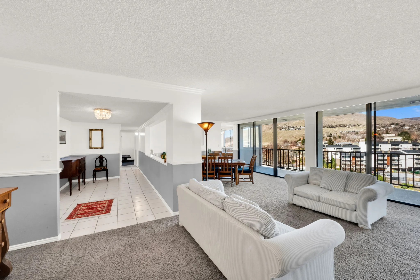
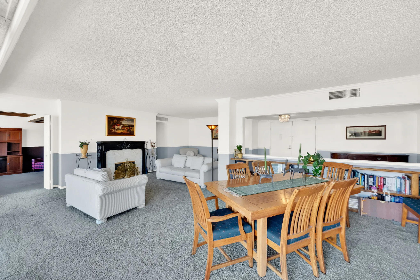
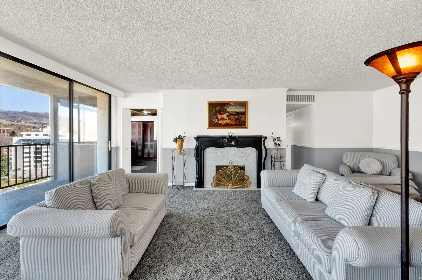
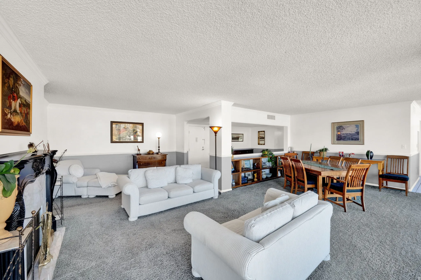
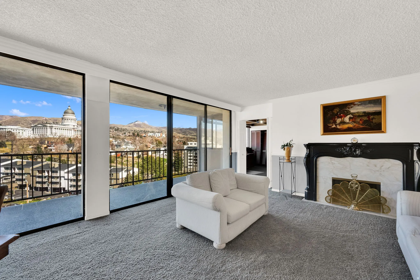
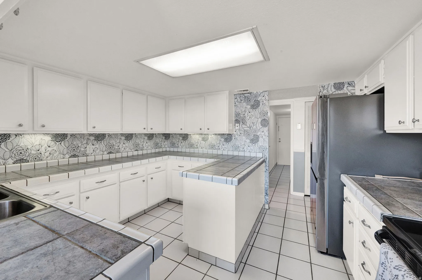
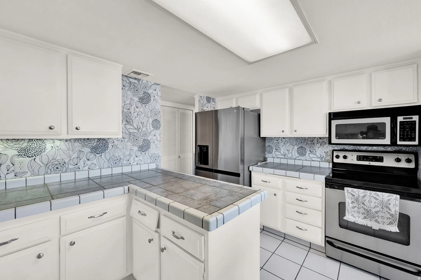
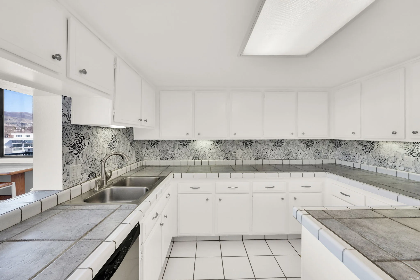
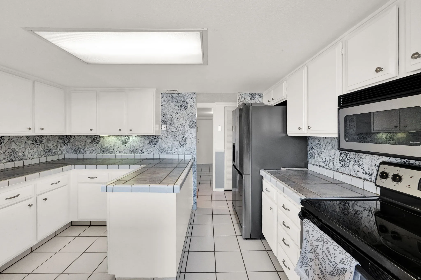
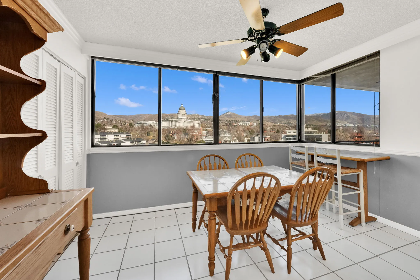
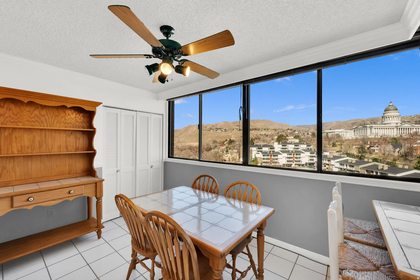
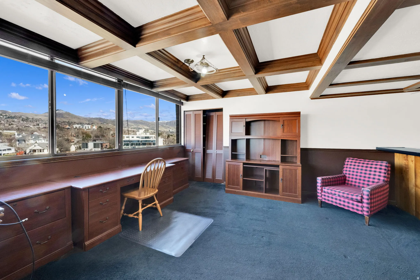
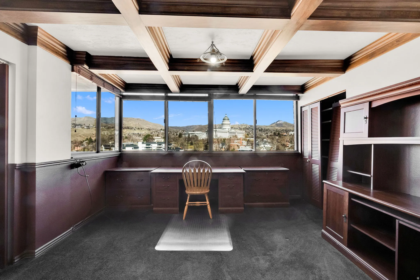
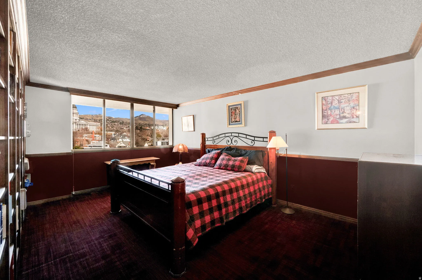
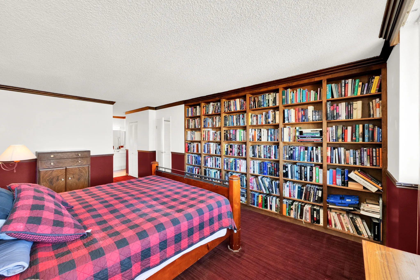
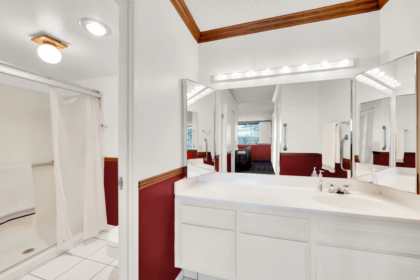
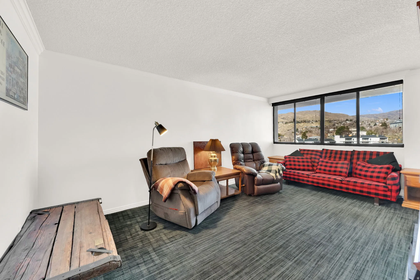
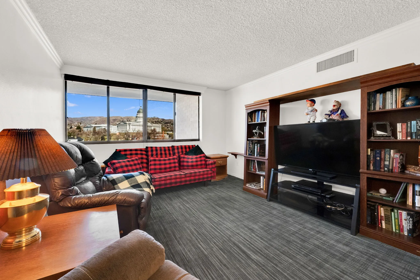
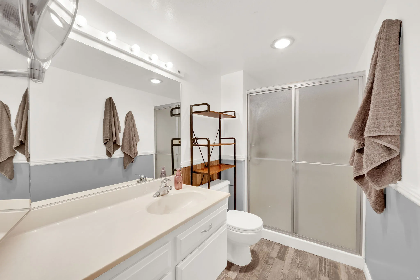
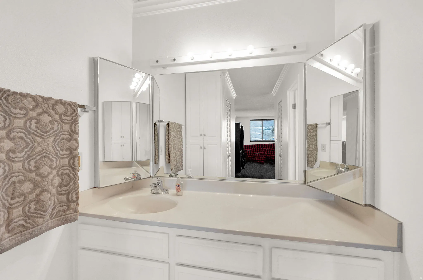
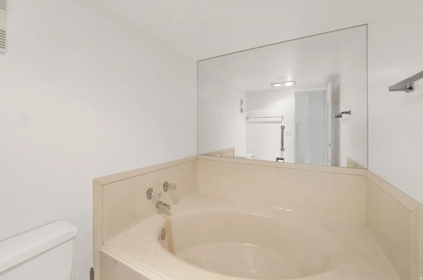
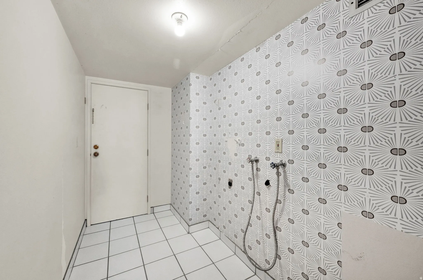
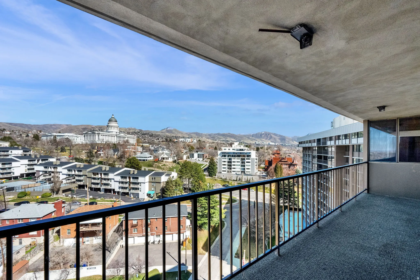
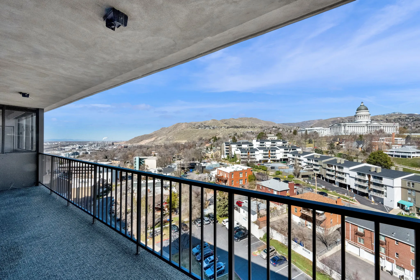
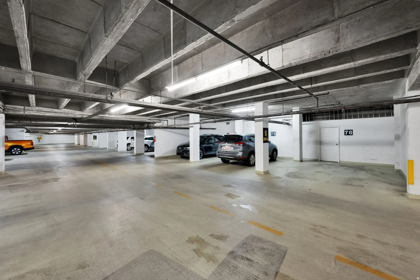
Fabulous highly sought after Penthouse in Zion's Summit High Rise Condominiums located in the heart of downtown Salt Lake City with spectacular views of the North Bench Foothills and the Capitol Building. This unit is one of the largest units rarely available with so many wonderful features including being conveniently located to all the downtown amenities, City Creek Shopping Center, Restaurants, Hiking and Biking Trails, (Bonneville Shoreline Trail), Theater, Symphony Hall, Salt Lake Temple not to mention Freeway Access and Airport. The tiled entry leads you into this open and spacious layout with plenty of natural sunlight through the huge picture windows and sliding glass doors leading out to a private deck. The west side deck provides sunny mornings and cool evening mountain breezes. The front room/dining room area features wainscot detail, oak built ins, crown moldings, gas fireplace with marble surround....all adding to the timeless charm of this living space. The condo features two oversized master suites including en suite bathrooms and walk in closets. One master bedroom has built in oak shelves, crown molding detail, double closets, a tiled bath with shower only and a single vanity sink. The second master bedroom has crown moldings, tiled bathroom with a jacuzzi tub, (no shower) and a single vanity sink. The third bedroom with closet and window is an additional potential bedroom currently used as a den/office but could be used as a TV room/ exercise room or office and features a ceiling fan, oak detail and coffered ceilings. Hallway guest 3/4 bath has laminate floors and a single vanity. All three bedrooms have wonderful views and lots of natural light. Wonderful bright kitchen and adjoining kitchen eating area and breakfast bar. The kitchen has lots of storage and counter top space, ceiling fan, tiled counter tops, under counter lighting, tiled floors, walk in hallway pantry with built in shelving and stainless steel appliances. The tiled kitchen dining area also has a small closet for storage. Tiled Mud Room/Washer/Dryer Laundry area, tiled floors and a second access door to outside hallway. Other Special Features Include: 2 Car Heated Garage with Automatic Openers with Storage Unit, Elevator, Single Level Living, Central Air Conditioning, Gas Forced Air Furnace, Electric Dryer Hookups, Double Pane Windows, Outdoor Lighting, Carpet, Laminate and Tiled Floors, Electric Vehicle Charging, Microwave, Range, Refrigerator, Disposal and Dishwasher included, Full Landscaping with Mature Trees and Pines, Sidewalks and Mountain Views. Parking stall #PCA13. Storage unit #SWA151.
Anuncio cortesía de Coldwell Banker Realty (Salt Lake-Sugar House)
Basado en información del Wasatch Front Regional Multiple Listing Service, Inc. Todos los datos, incluidas las medidas y los cálculos de superficie, provienen de diversas fuentes y no han sido ni serán verificados por el corredor ni por el MLS. Toda la información debe revisarse y verificarse de forma independiente. Las propiedades pueden o no estar listadas por la oficina o el agente que presenta la información. Información considerada confiable pero no garantizada. Copyright © 2026 Wasatch Front Regional Multiple Listing Service, Inc. Todos los derechos reservados. Anuncios actualizados el Oct 31, 2026 5:40 pm.
¿Le interesa este condominio?
Le puedo decir lo que veo en las finanzas de la HOA, organizar una visita y ayudarle a hacer una oferta. Empiece con una revisión de HOA gratis o contácteme directamente.
Vea condominios del centro de Salt Lake City por edificio.
John Taylor, REALTOR® | In Depth Realty | English | Igualdad de oportunidades en la vivienda