Condominio en venta

$339,000

2044 E 3335 S, Millcreek

Anuncio cortesía de Utah Real Estate PC · MLS# 2191589
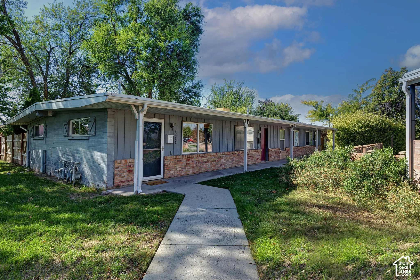
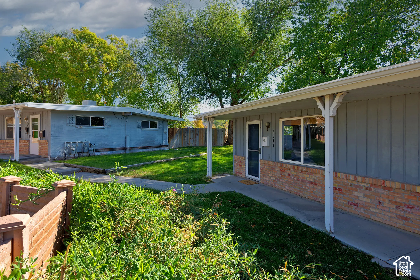
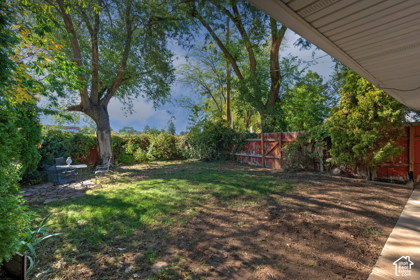
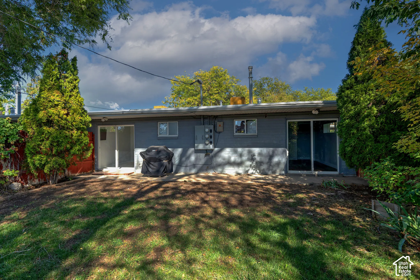
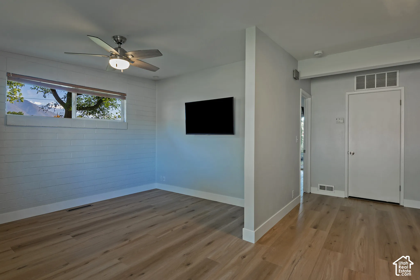
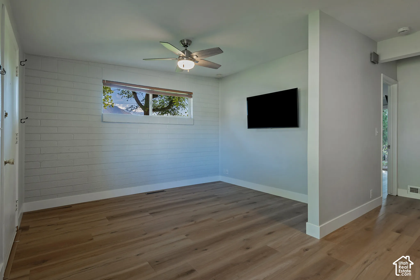
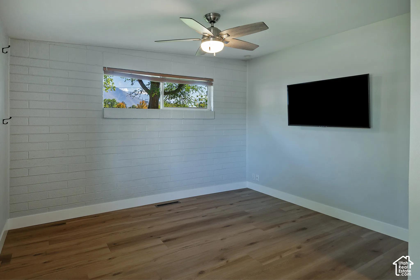
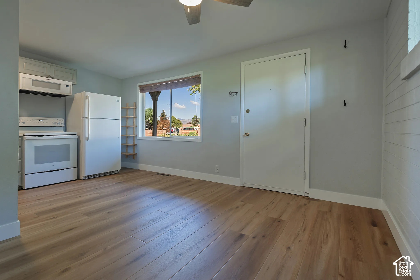
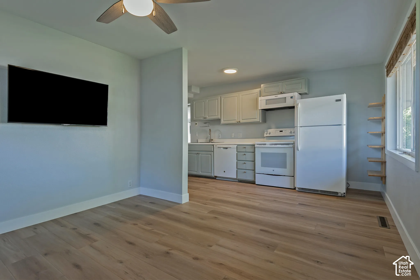
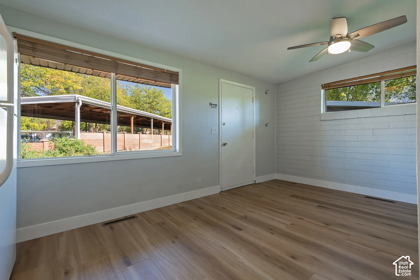
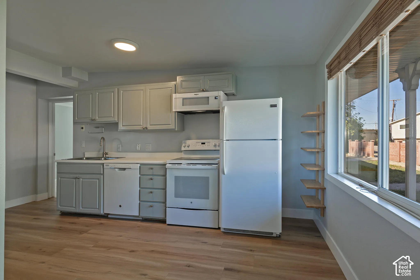
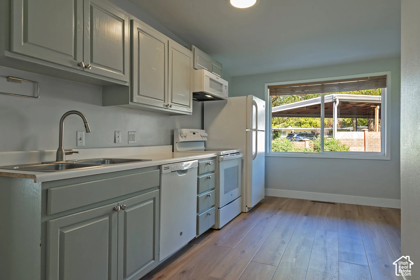
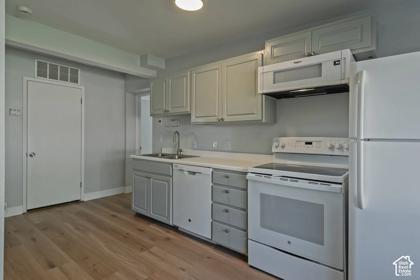
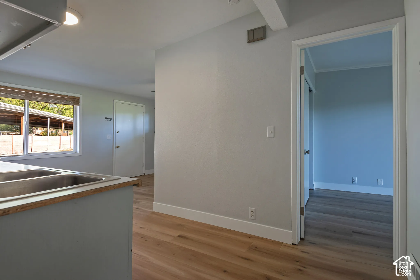
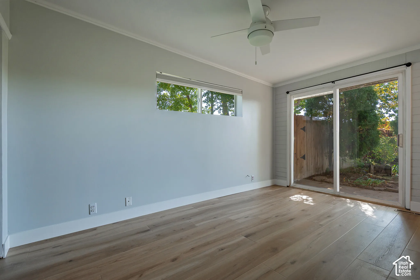
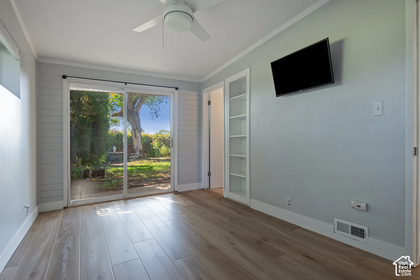
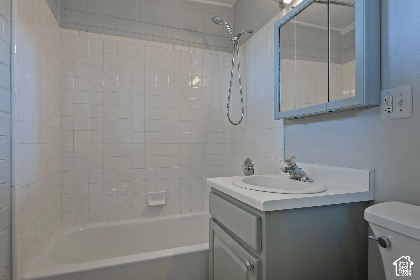
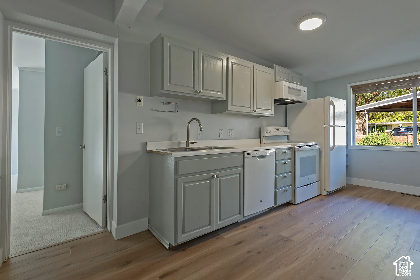
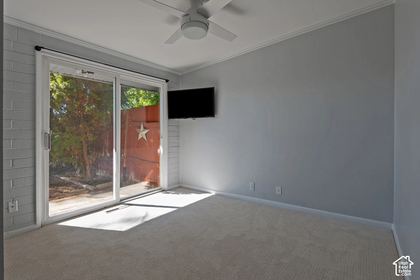
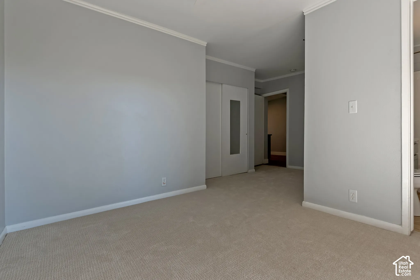
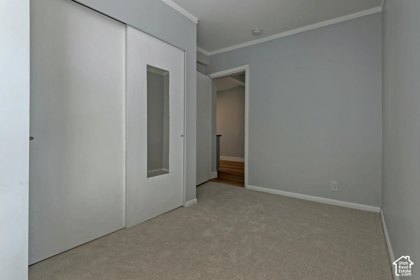
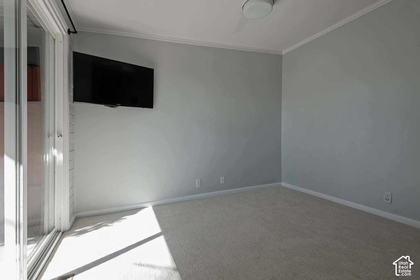
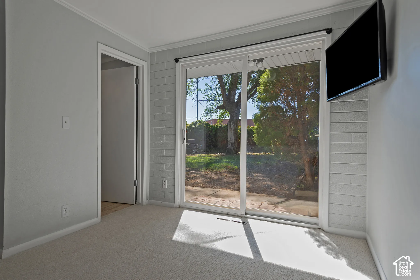
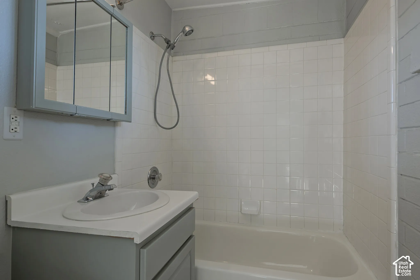
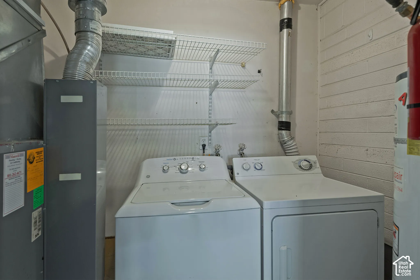
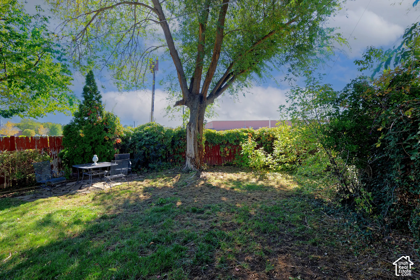
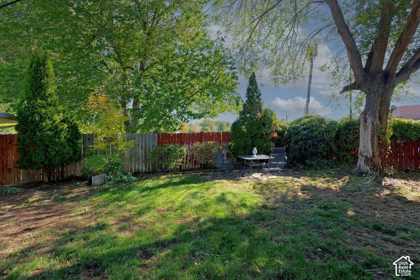
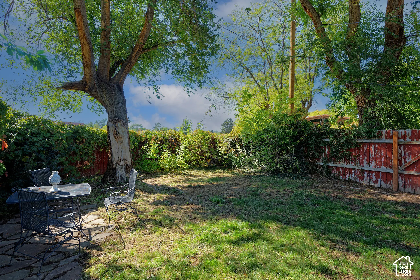
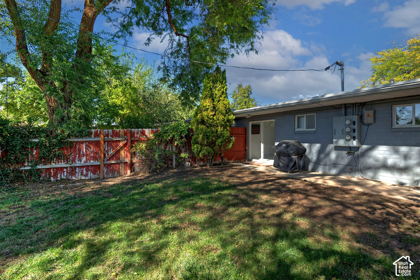
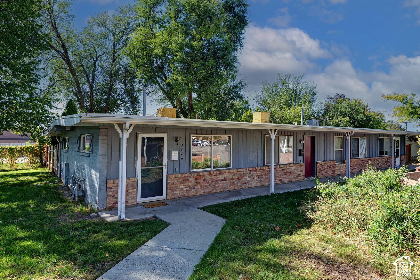
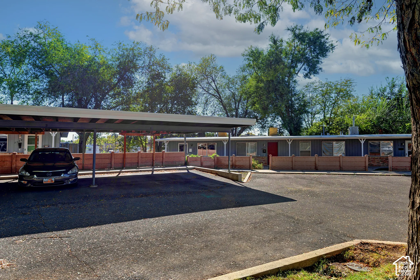
Single-story exterior featuring a mix of vertical wood-style siding and brick masonry, covered entryway, and concrete walkwayExterior featuring brick and vertical siding, covered walkways, and mature landscapingBackyard featuring a stone-paver patio, wood privacy fencing, mature trees, and a covered porch overhangExterior wall featuring painted brick, dual sliding glass doors, and mature landscapingLight-filled room featuring wood-finish flooring, a textured block wall, a multi-blade ceiling fan with integrated light fixture, and horizontal transom windowInterior space featuring wood-finish flooring, white painted brick accent wall, and a brushed nickel ceiling fan with integrated lightingInterior space featuring white-painted masonry wall, wood-finish flooring, and a ceiling-mounted light fixture with fanKitchen area featuring wood-finish flooring, white cabinetry, a built-in microwave, an electric range, and a textured wall panel finishKitchen featuring shaker-style cabinetry, white appliances, and wood-finish flooring, complemented by a ceiling fan and wall-mounted shelvingRoom with wood-finish flooring, painted brick accent wall, large picture windows, and ceiling fan with integrated lightingKitchen featuring grey cabinetry, white countertops, built-in appliances, wood-finish flooring, and floating wall shelvingKitchen featuring light-toned cabinetry, wood-finish flooring, a stainless steel dual-basin sink with a gooseneck faucet, and a large picture windowKitchen featuring shaker-style cabinetry, white appliances including a built-in microwave, wood-finish flooring, and a stainless steel gooseneck faucetInterior featuring light-toned wood-finish flooring, a double-basin stainless steel sink, a recessed ceiling light, and white interior door framesWood-finish flooring, sliding glass door, horizontal accent window, and ceiling fanWood-finish flooring, horizontal shiplap wall accents, sliding glass door, and built-in shelving unitBathroom featuring a tub-shower combination with white wall tile, a single-basin vanity with a solid-surface countertop, and a tri-fold medicine cabinetKitchen featuring wood-finish flooring, shaker-style cabinetry, a stainless steel dual-basin sink with a gooseneck faucet, and white appliances including a built-in dishwasher and microwaveRoom featuring white-painted masonry wall, sliding glass door, neutral carpeting, and a ceiling-mounted fanNeutral-toned wall paint, wall-to-wall carpeting, crown molding, and a closet with a glass-paneled doorNeutral-toned room featuring plush wall-to-wall carpeting, sliding closet doors with glass panel inserts, and crown moldingNeutral-toned room featuring wall-to-wall carpeting, crown molding, a flush-mount ceiling light fixture, and a sliding glass doorSliding glass door featuring a painted brick accent wall, neutral carpeting, and exterior brick patio accessBathroom featuring a vanity cabinet with a solid surface countertop, integrated sink, mirrored medicine cabinet, and a bathtub enclosure with white square tile surroundUtility space featuring installed washer and dryer hookups, white wire wall-mounted shelving, and exposed painted masonry wallsRear yard featuring a grass lawn, mature trees, dense perimeter vegetation, and a fenced boundaryBackyard featuring a grass lawn, perimeter wood fencing, and mature treesPrivate backyard featuring a stone patio, mature trees, and a wooden perimeter fenceFenced backyard featuring a grass lawn, mature trees, and an attached masonry exteriorSingle-story exterior featuring vertical siding, a brick facade, and a covered front walkwayCovered parking structure, paved surface, and perimeter masonry fencing
  • Recámaras2
  • Baños2
  • Pies cuadrados860
  • Año de construcción1958
  • Cuota de HOA$387 mensual
  • Impuestos (anual)$1,660

La cuota de HOA incluye: Sewer, Trash, Water

Amenidades y reglas del edificio: Pet Rules, Pets Permitted, Sewer Paid, Snow Removal, Storage, Trash, Water

Descripción del anuncio

Amazing single-level rambler in the peaceful community of Evergreen Valley in East Millcreek. Enjoy added privacy with the home backing a junior high-so there are no homes behind you-along with a fully fenced private backyard that's perfect for relaxing or entertaining. Step inside to a bright, open layout featuring two bedrooms and two full bathrooms. You'll also appreciate the fresh, updated flooring throughout and all the appliances are included. This home is an excellent fit for anyone seeking comfortable, true one-level living or a smart rental opportunity. Conveniently located near shopping, entertainment, and dining, this is a must-see property.

Anuncio cortesía de Utah Real Estate PC

Basado en información del Wasatch Front Regional Multiple Listing Service, Inc. Todos los datos, incluidas las medidas y los cálculos de superficie, provienen de diversas fuentes y no han sido ni serán verificados por el corredor ni por el MLS. Toda la información debe revisarse y verificarse de forma independiente. Las propiedades pueden o no estar listadas por la oficina o el agente que presenta la información. Información considerada confiable pero no garantizada. Copyright © 2026 Wasatch Front Regional Multiple Listing Service, Inc. Todos los derechos reservados. Anuncios actualizados el Oct 31, 2026 4:49 pm.

¿Le interesa este condominio?

Le puedo decir lo que veo en las finanzas de la HOA, organizar una visita y ayudarle a hacer una oferta. Empiece con una revisión de HOA gratis o contácteme directamente.

Vea condominios del centro de Salt Lake City por edificio.

John Taylor, REALTOR® | In Depth Realty | English | Igualdad de oportunidades en la vivienda