Condominio en venta

$709,990

443 W 400 N #404, Salt Lake City

Anuncio cortesía de Cole West Real Estate, LLC · MLS# 2193067
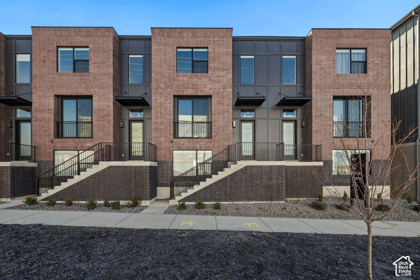
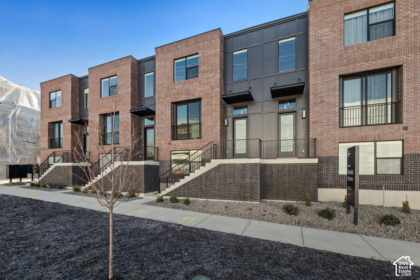
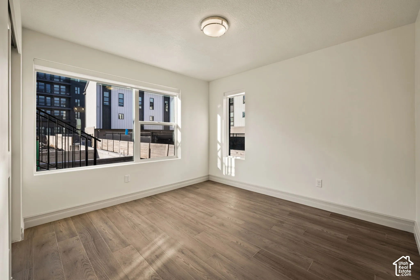
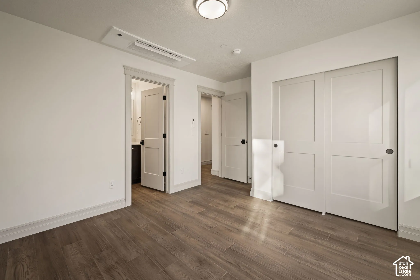
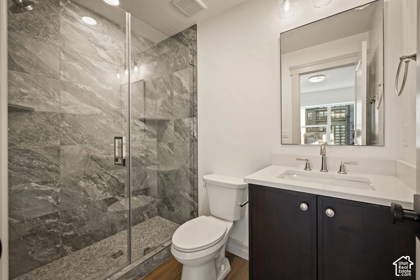
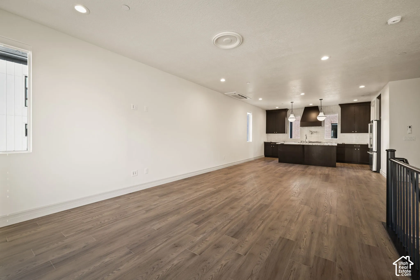
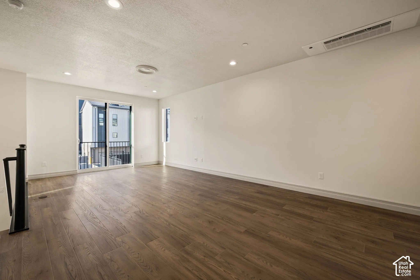
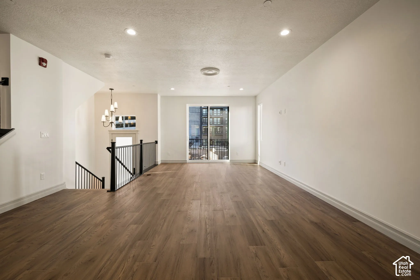
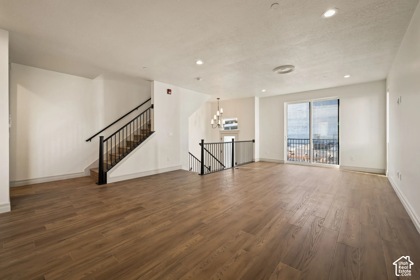
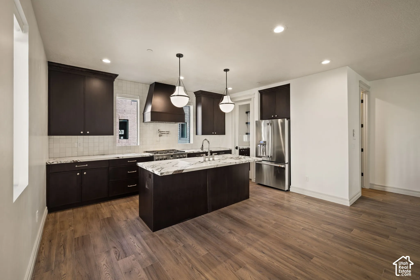
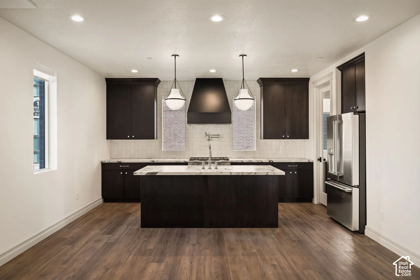
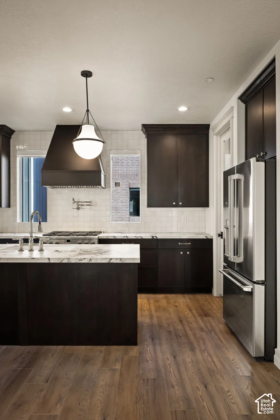
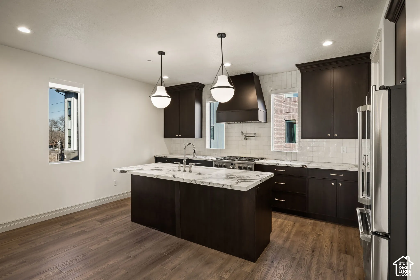
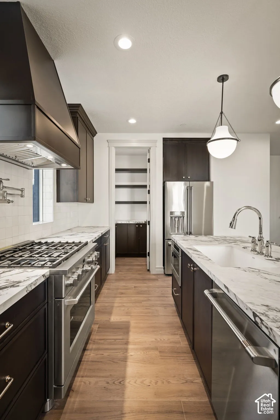
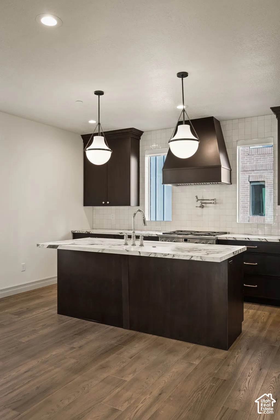
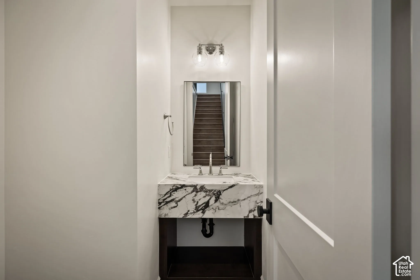
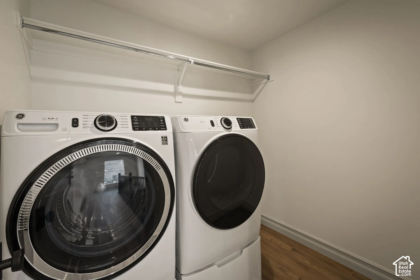
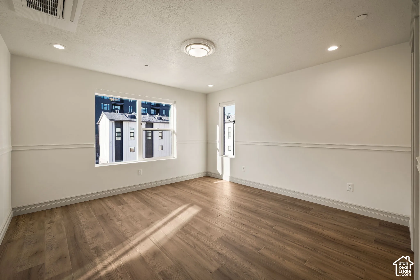
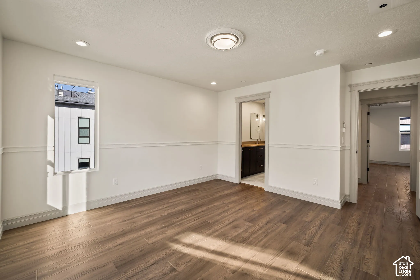
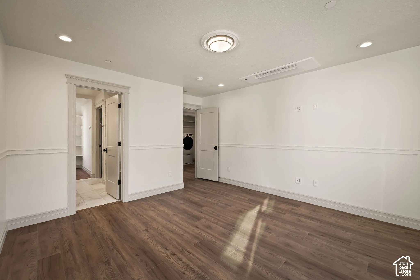
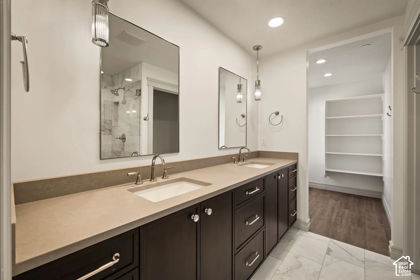
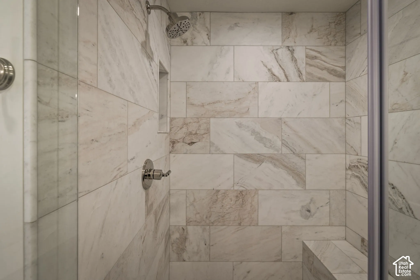
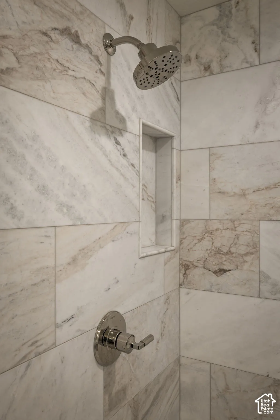
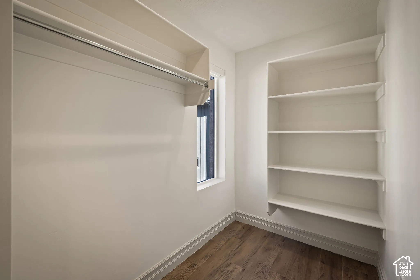
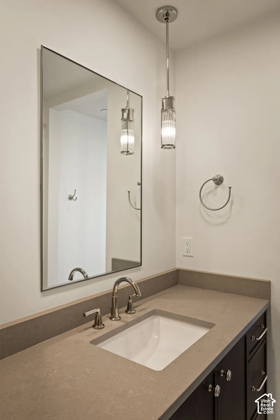
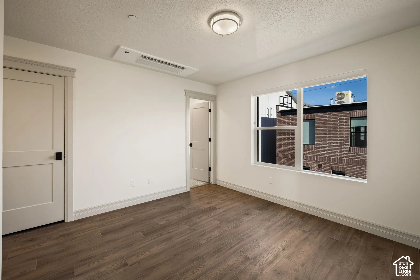
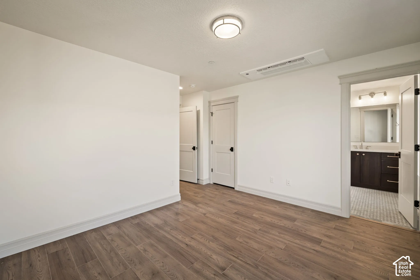
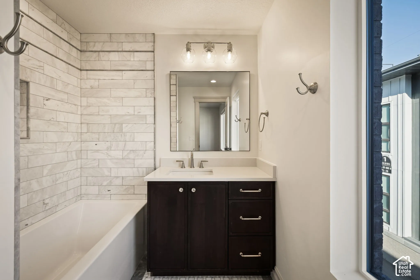
Contemporary townhome exterior featuring multi-textured brick facade, dark metal panel accents, large-format windows, and elevated entryways with iron railingsMulti-story exterior featuring a mix of red and dark masonry, vertical metal paneling, large rectangular windows, and metal stair railingsWood-finish flooring, neutral walls, large windows, and a flush-mount ceiling light fixtureRoom interior featuring wood-finish flooring, two-panel interior doors with matte black hardware, and double sliding closet doorsWalk-in shower featuring floor-to-ceiling stone-pattern tile, frameless glass enclosure, and pebble-texture flooringOpen-concept interior featuring wood-finish flooring, recessed lighting, and a kitchen equipped with dark cabinetry, a central island, and a range hoodOpen-concept interior featuring wood-finish flooring, recessed lighting, and a glass sliding door leading to an exterior balcony with black metal railingOpen-concept interior featuring wood-finish flooring, recessed lighting, a modern metal staircase railing, and glass sliding doorsOpen-concept interior featuring wood-finish flooring, recessed lighting, a metal staircase railing, and sliding glass doorsKitchen featuring dark-finish cabinetry, a large center island with stone-patterned countertops, stainless steel appliances, a range hood, and wood-finish flooringKitchen featuring dark-finish cabinetry, a large central island with stone-finish countertops, stainless steel appliances, a wall-mounted pot filler faucet, and wood-finish flooringKitchen featuring custom dark-toned cabinetry, light-toned stone countertops, a subway tile backsplash, a metal range hood, and wood-finish flooringKitchen featuring dark-finish cabinetry, stone-top center island with sink, stainless steel professional-style range, custom range hood, and wood-finish flooringOpen-concept interior featuring wood-finish flooring, dark cabinetry with a central island, recessed lighting, and a metal stair railingKitchen featuring dark cabinetry, stone countertops, stainless steel professional-grade range, wall-mounted pot filler, and wood-finish flooringKitchen featuring dark cabinetry, a central island with stone-surface countertop, white tile backsplash, a wall-mounted pot filler, and pendant lightingFloating vanity featuring a high-contrast stone countertop with an integrated rectangular basin, wall-mounted two-light fixture with glass shades, and a polished metal widespread faucetLaundry space featuring wood-finish flooring and a white built-in wall-mounted shelving and garment rod systemNeutral interior space featuring wood-finish flooring, wainscoting, recessed lighting, and multiple windowsNeutral room featuring wood-finish flooring, chair rail molding, recessed ceiling lighting, and crisp white wall finishesRoom featuring wood-finish flooring, chair rail molding, flush-mount lighting, recessed lighting, and solid-core interior doorsDual-sink vanity with dark cabinetry and solid-surface countertop, tile flooring, wall-mounted light fixtures, and built-in shelvingShower stall featuring floor-to-ceiling stone-pattern tile, built-in recessed wall niche, tiled corner bench, and polished chrome fixturesShower stall featuring large-format stone-tile surround, integrated recessed shelving, polished chrome showerhead, and matching single-handle pressure-balance valveBuilt-in white shelving, wood-finish flooring, and a window with natural lightVanity featuring a solid-surface countertop, integrated rectangular undermount sink, polished metal widespread faucet, fluted glass pendant lighting, and framed mirrorNeutral-toned room featuring wood-finish flooring, white walls, a large window, and a flush-mount ceiling light fixtureNeutral-toned interior featuring wood-finish flooring, shaker-style doors with matte black hardware, recessed ceiling lighting, and a large windowInterior room featuring wood-finish flooring, white walls, and a ceiling-mounted lighting fixture, with two white shaker-style doors and recessed HVAC intakeDark wood vanity with a light-toned countertop, rectangular undermount sink, horizontal light-toned tile tub surround, and a three-bulb wall-mounted fixture
  • Recámaras3
  • Baños4
  • Pies cuadrados1,979
  • Año de construcción2026
  • Cuota de HOA$235 mensual
  • Estacionamiento2
  • Impuestos (anual)$1

La cuota de HOA incluye: Sewer, Trash, Water

Amenidades y reglas del edificio: Sewer Paid, Snow Removal, Trash, Water

Descripción del anuncio

Discover sophisticated urban living in the heart of Salt Lake City's historic Marmalade District at theIRIS Luxury Townhomes. The Franklin B plan offers 3 bedrooms, 23 bathrooms, and flexible living space across three thoughtfully designed levels. Enjoy open-concept interiors with curated designer finishes, tall ceilings, and abundant natural light. Each home includes a spacious 2-car garage, energy-efficient systems, all appliances, window treatments and a low-maintenance lifestyle with HOA services covering landscaping, snow removal, water, sewer, and trash. Modern design details make theIRIS a rare opportunity to experience both comfort and convenience. Located just minutes from downtown dining, shopping, and cultural attractions, theIRIS places you at the center of it all while offering a private retreat to call home.

Anuncio cortesía de Cole West Real Estate, LLC

Basado en información del Wasatch Front Regional Multiple Listing Service, Inc. Todos los datos, incluidas las medidas y los cálculos de superficie, provienen de diversas fuentes y no han sido ni serán verificados por el corredor ni por el MLS. Toda la información debe revisarse y verificarse de forma independiente. Las propiedades pueden o no estar listadas por la oficina o el agente que presenta la información. Información considerada confiable pero no garantizada. Copyright © 2026 Wasatch Front Regional Multiple Listing Service, Inc. Todos los derechos reservados. Anuncios actualizados el Oct 31, 2026 6:01 pm.

¿Le interesa este condominio?

Le puedo decir lo que veo en las finanzas de la HOA, organizar una visita y ayudarle a hacer una oferta. Empiece con una revisión de HOA gratis o contácteme directamente.

Vea condominios del centro de Salt Lake City por edificio.

John Taylor, REALTOR® | In Depth Realty | English | Igualdad de oportunidades en la vivienda