Condo for Sale

$684,000

6324 S FIESTA, Salt Lake City

Listing courtesy of Signature Real Estate Utah (Cottonwood Heights) · MLS# 2152266

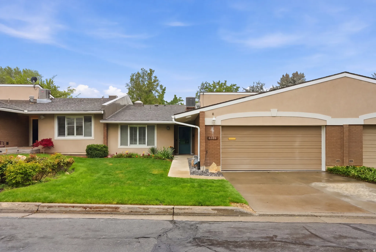
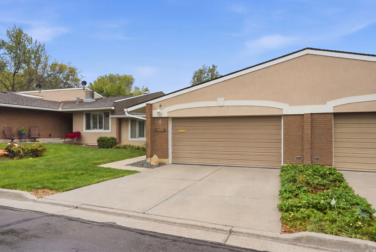
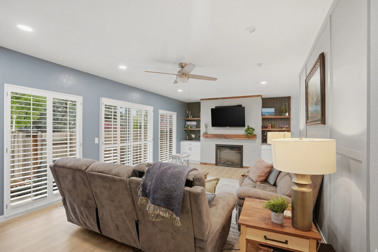
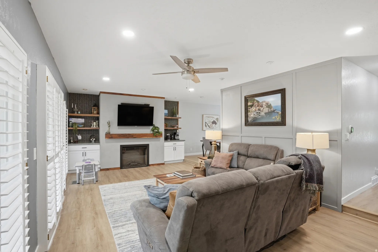
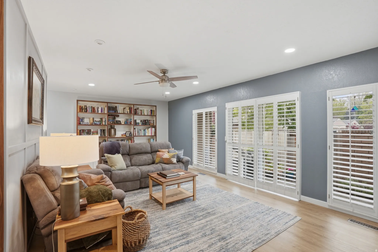
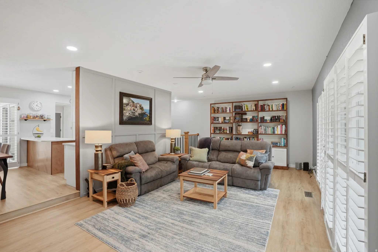
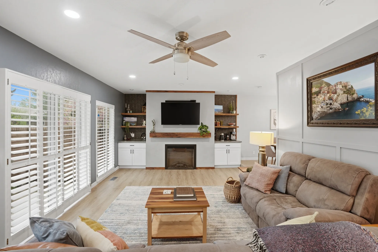
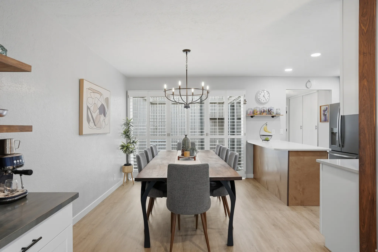
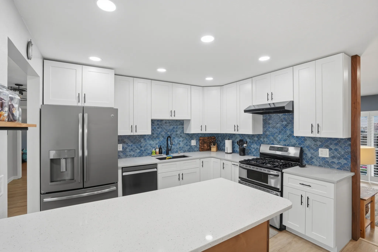
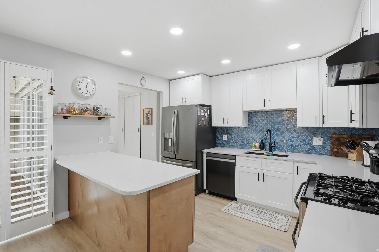
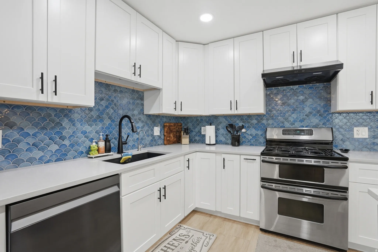
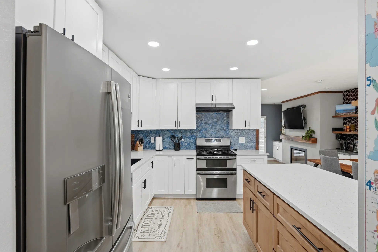
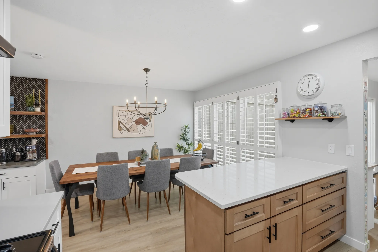
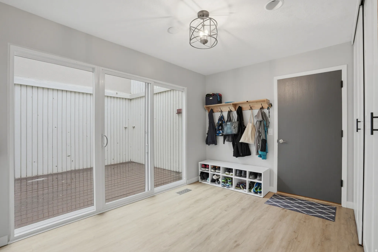
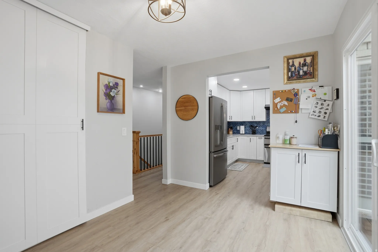
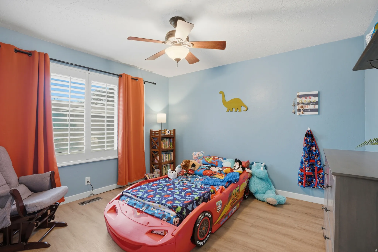
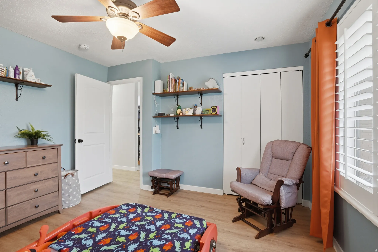
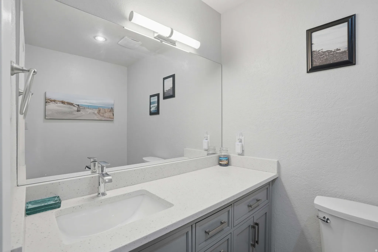
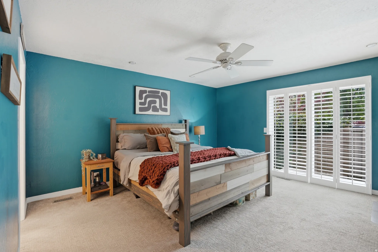
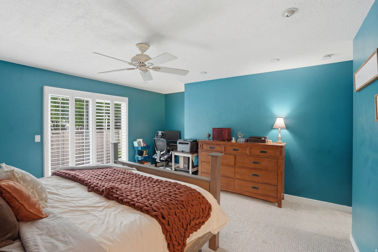
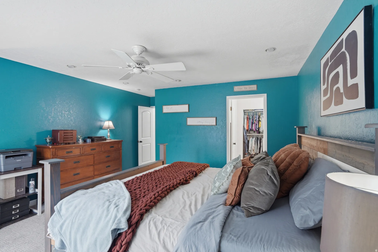
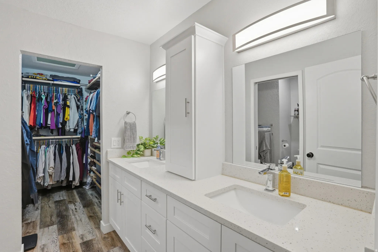
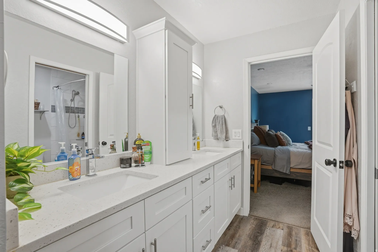
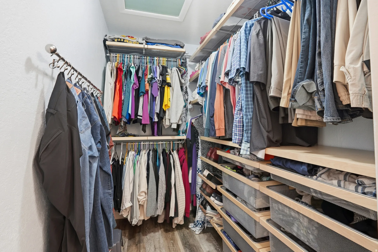
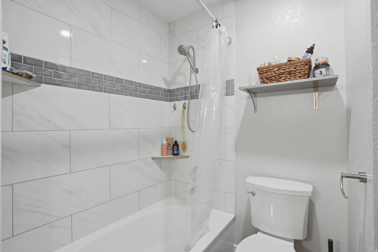
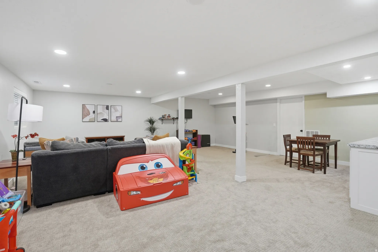
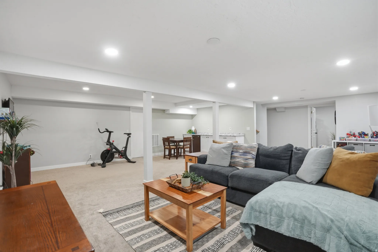
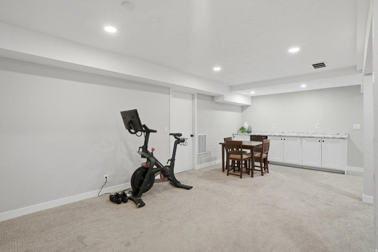
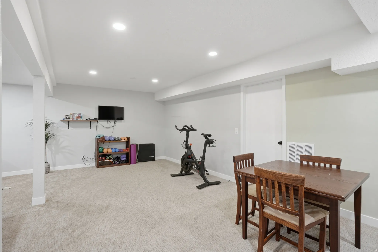
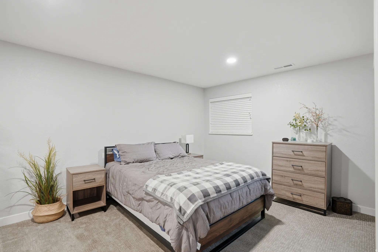
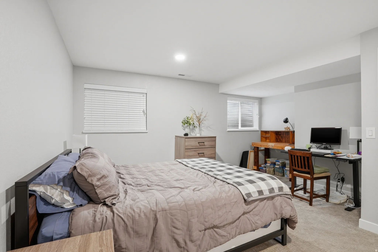
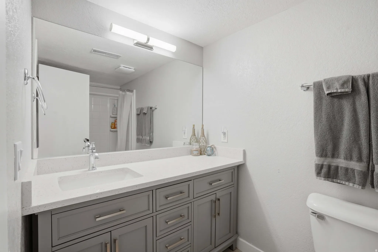
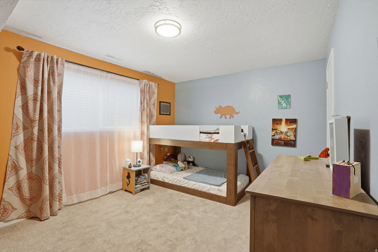
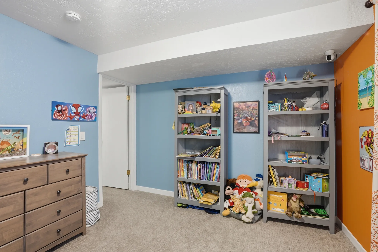
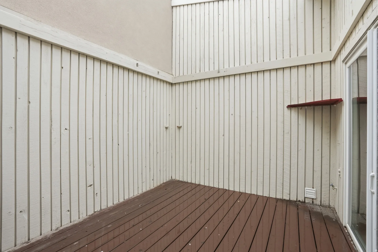
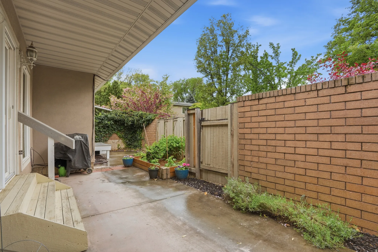
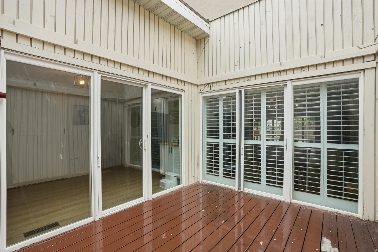
Ranch-style house with brick siding, a front lawn, an attached garage, concrete driveway, and stucco sidingView of front of home featuring brick siding, a front lawn, concrete driveway, an attached garage, and stucco sidingView of front facade with driveway, stucco siding, an attached garage, and brick sidingLiving room featuring light wood-style flooring, ceiling fan, recessed lighting, and a fireplaceLiving area featuring a ceiling fan, light wood-type flooring, recessed lighting, and a glass covered fireplaceLiving area with ceiling fan, light wood finished floors, and recessed lightingLiving area featuring plenty of natural light, a ceiling fan, light wood-style floors, and recessed lightingLiving room featuring ceiling fan, light wood-style flooring, a glass covered fireplace, and recessed lightingDining area with light wood-style floors and hanging lightsDining area with a chandelier and light wood-type flooringKitchen with white cabinetry and recessed lightingKitchen featuring white cabinetry, a peninsula, light wood-style flooring, stainless steel appliances, and recessed lightingKitchen featuring stainless steel appliances, white cabinets, light stone countertops, backsplash, and recessed lightingTwo tone kitchen with stainless steel appliances, two tone color scheme, light wood finished floors, light stone counters, and recessed lightingKitchen featuring a peninsula, open shelves, light wood-style flooring, a chandelier, and light wood finish cabinetsMudroom with light wood finished floors and baseboardsKitchen with light countertops, white cabinetry, stainless steel fridge, light wood-style flooring, and decorative backsplashBedroom featuring light wood-type flooring and a ceiling fanBedroom featuring light wood-style floors, ceiling fan, and a closetBathroom featuring vanity and a textured wallBedroom featuring light colored carpet and ceiling fanBedroom featuring light carpet, a ceiling fan, and a textured ceilingCarpeted bedroom with a spacious closet, a ceiling fan, and a textured wallFull bathroom featuring double vanity, dark wood-style floors, and a walk in closetBathroom with double vanity, connected bathroom, curtained shower, and dark wood-style floorsWalk in closet with attic access and dark wood-style floorsFull bathroom featuring toilet and shower / bath comboRecreation room featuring light colored carpet and recessed lightingLiving area with light colored carpet and recessed lightingLiving area featuring light carpet and recessed lightingExercise area with light carpet, recessed lighting, and wet barWorkout room featuring light carpet and recessed lightingBedroom with light carpet and recessed lightingBedroom with light carpet and a deskFull bath with vanity and a shower with curtainBedroom with light colored carpet and a textured ceilingRecreation room with light carpet and a textured ceilingView of wooden deckView of wooden deckFenced backyard with a patio area and grilling area
  • Bedrooms4
  • Bathrooms3
  • Square feet3,248
  • Year built1973
  • HOA dues$442 monthly
  • Parking spaces2
  • Property taxes (annual)$3,000

HOA dues include: Insurance, Sewer, Trash, Water

Building amenities and rules: Clubhouse, Insurance, Management, Pet Rules, Pets Permitted, Sewer Paid, Snow Removal, Tennis Court(s), Trash, Water

Listing description

Welcome to Monte Cristo, where low-maintenance living meets single-family comfort and space in one of the area's most established gated communities. This remodeled rambler-style condo features an open, sunlit layout with plantation shutters, quartz counters, luxury vinyl plank flooring, and a cozy fireplace anchoring the living space. The main floor includes the primary suite, a second bedroom, and two bathrooms, offering rare main-level living. Step outside to a private fenced patio plus a separate atrium off the kitchen and dining area, two distinct outdoor retreats. The fully finished basement adds two more bedrooms, a spacious second living area, a full bath, and ample storage. Built-in two-car garage. Residents enjoy a pool, clubhouse, sports court, playground, extra parking, and professionally maintained grounds. Ideally located minutes from canyon recreation, shopping, dining, and major freeways. Square footage a courtesy estimate. Buyer to verify all.

Listing courtesy of Signature Real Estate Utah (Cottonwood Heights)

Based on information from the Wasatch Front Regional Multiple Listing Service, Inc. All data, including all measurements and calculations of area, is obtained from various sources and has not been, and will not be, verified by broker or the MLS. All information should be independently reviewed and verified for accuracy. Properties may or may not be listed by the office/agent presenting the information. Information deemed reliable but not guaranteed accurate. Copyright © 2026 Wasatch Front Regional Multiple Listing Service, Inc. All rights reserved. Listings last updated Oct 31, 2026 2:55 pm.
Interested in This Condo?

I can tell you what I see in the HOA’s finances, set up a showing, and help you make an offer. Start with a free HOA check, or reach out directly.

Browse downtown Salt Lake City condos by building.

John Taylor, REALTOR® | In Depth Realty | Hablo español | Equal Housing Opportunity