
Home for Sale
$442,900
720 E THREE FOUNTAINS #77, Salt Lake City
Listing courtesy of Realtypath LLC (Corporate) · MLS# 2155672
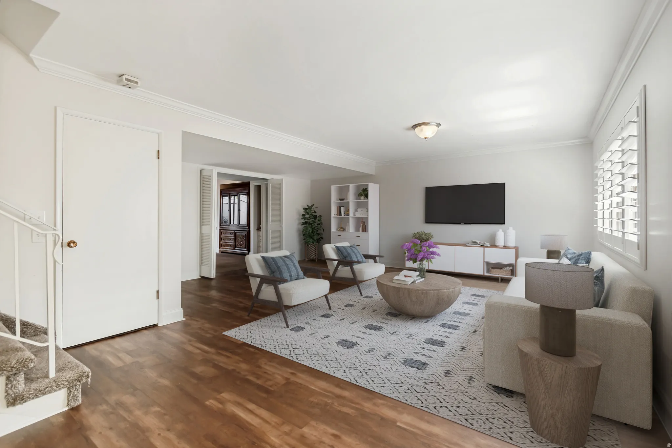
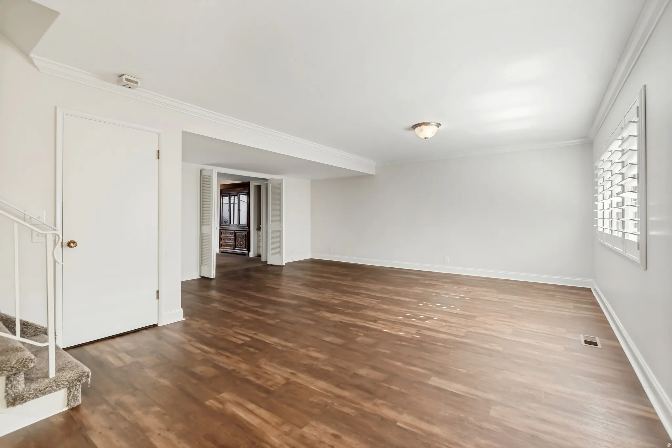
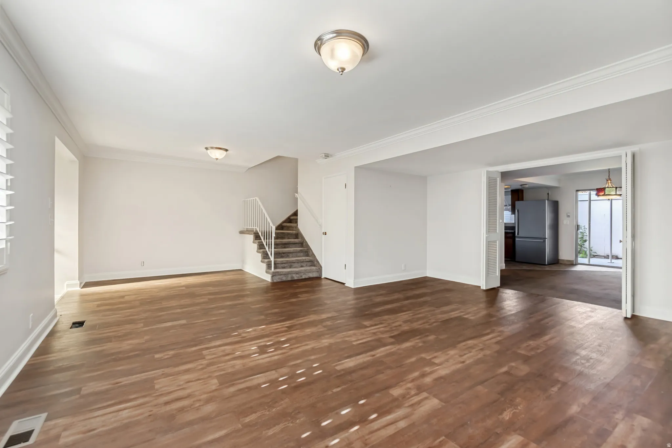
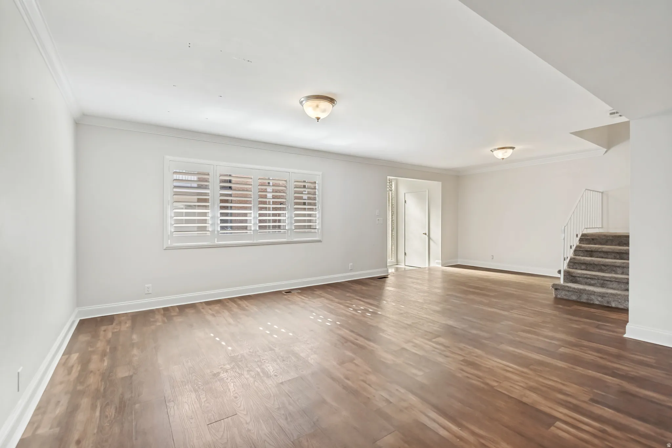
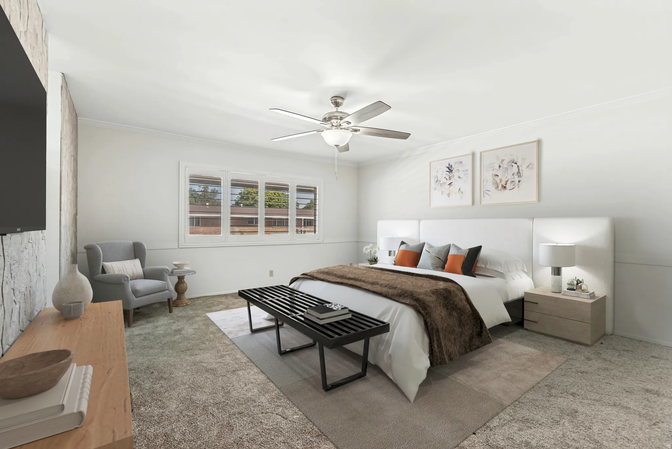
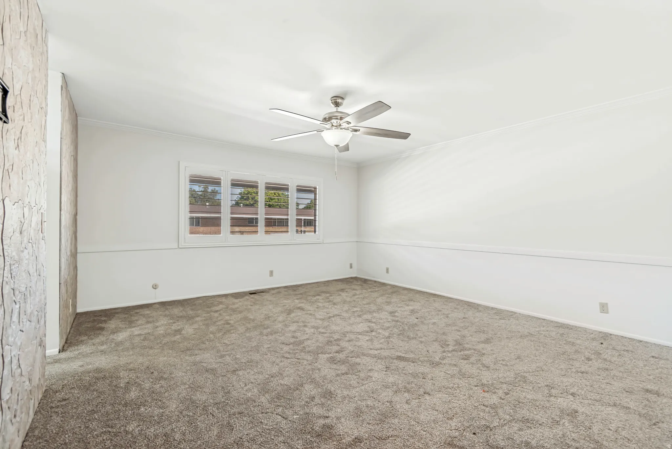
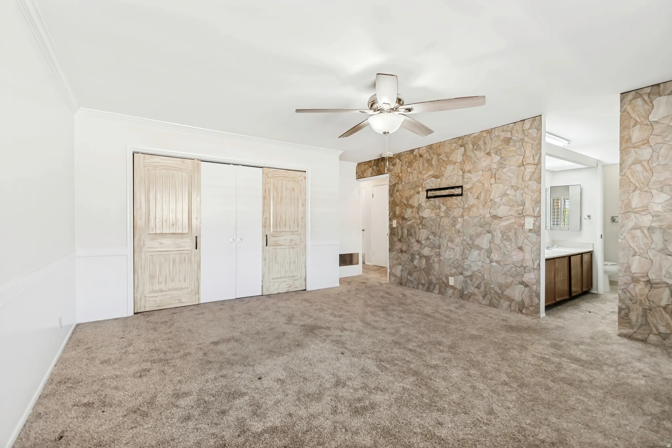
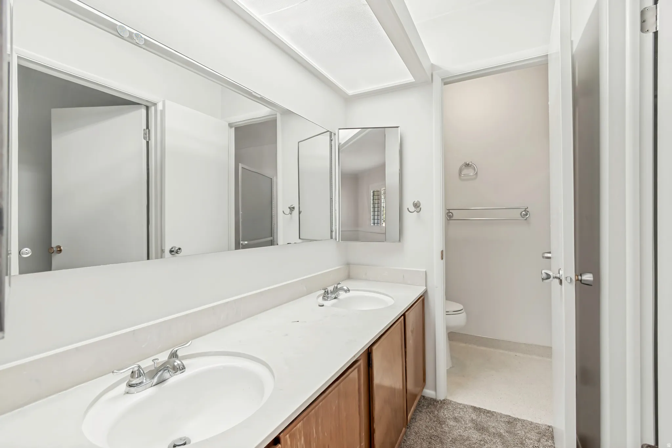
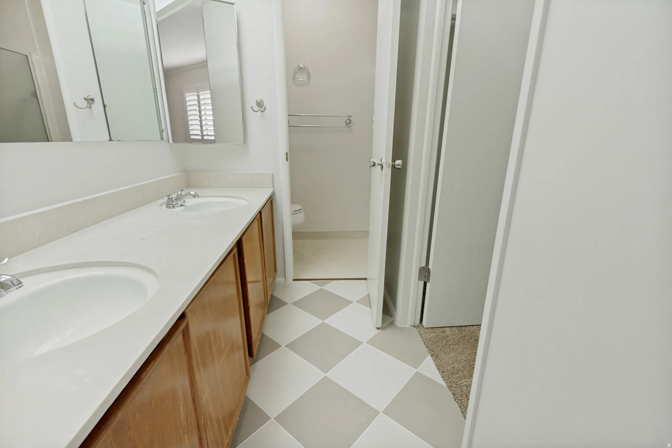
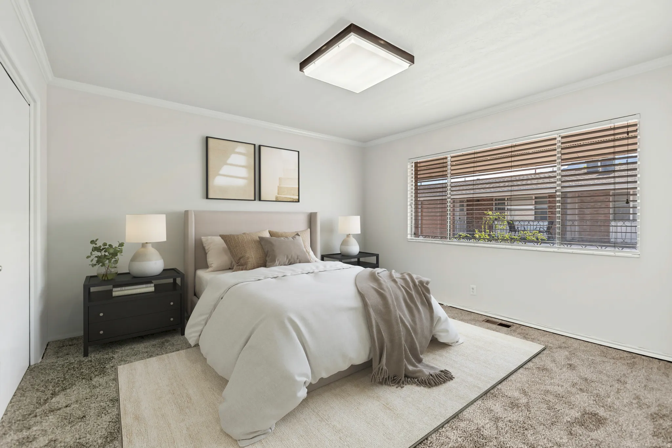
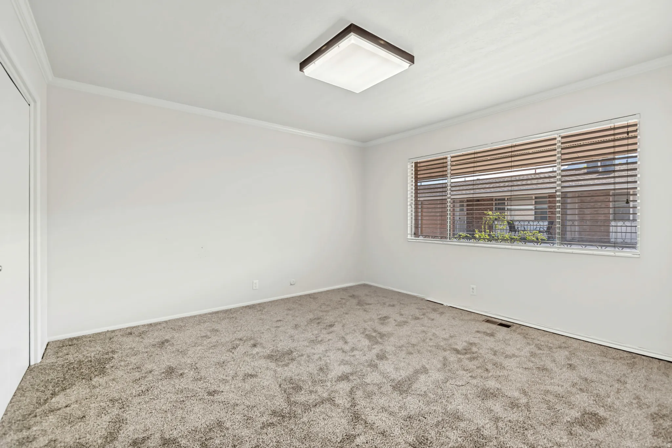
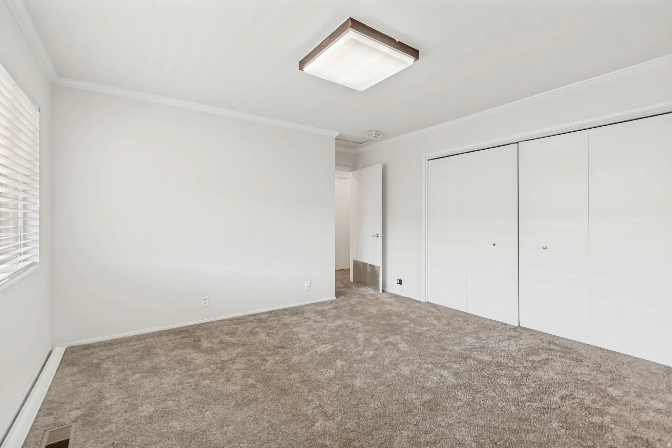
- Bedrooms4
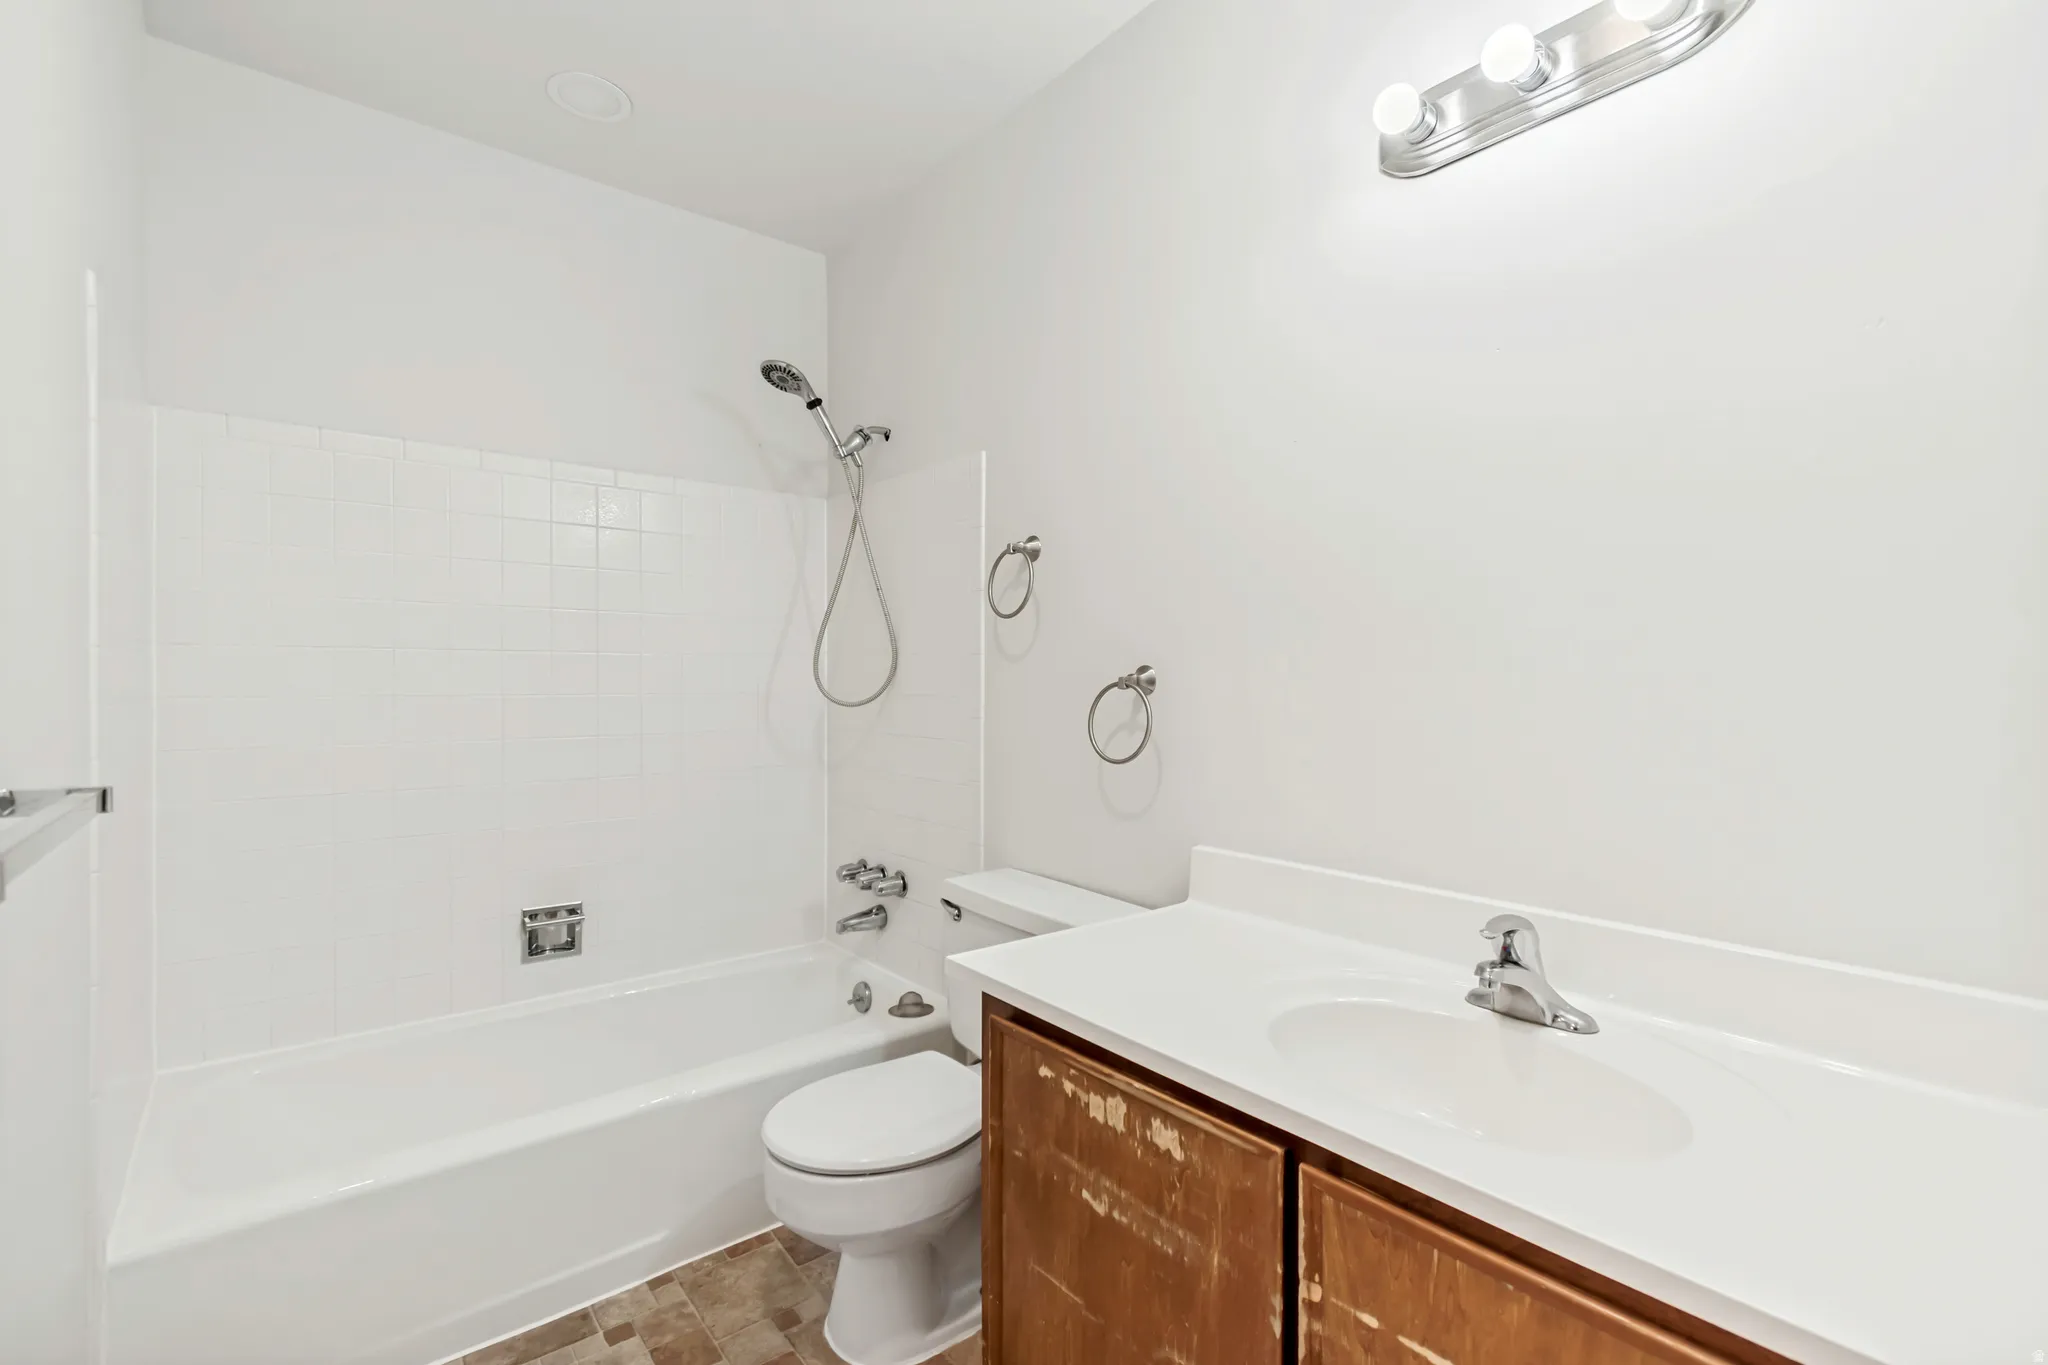
- Bathrooms4
- Square feet2,880
- Year built1969
- HOA dues$480 monthly
- Property taxes (annual)$1,909
HOA dues include: Insurance, Maintenance Grounds, Sewer, Trash, Water
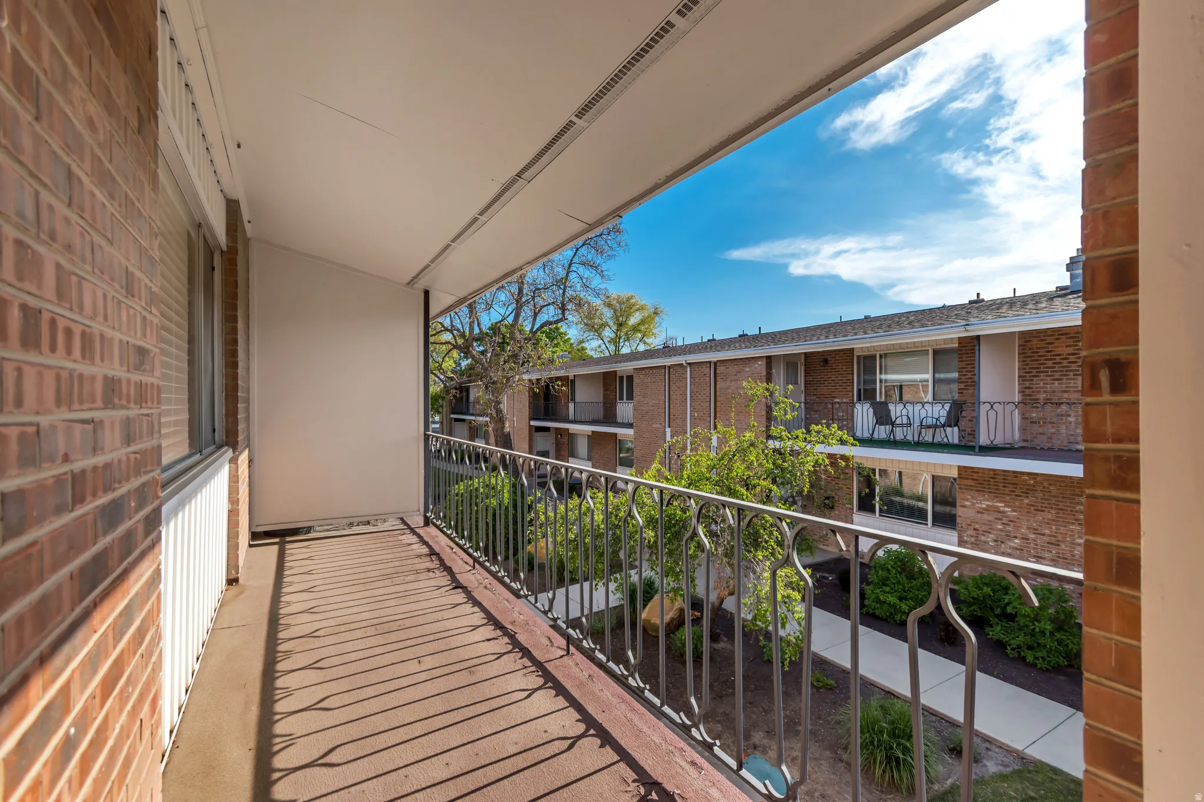
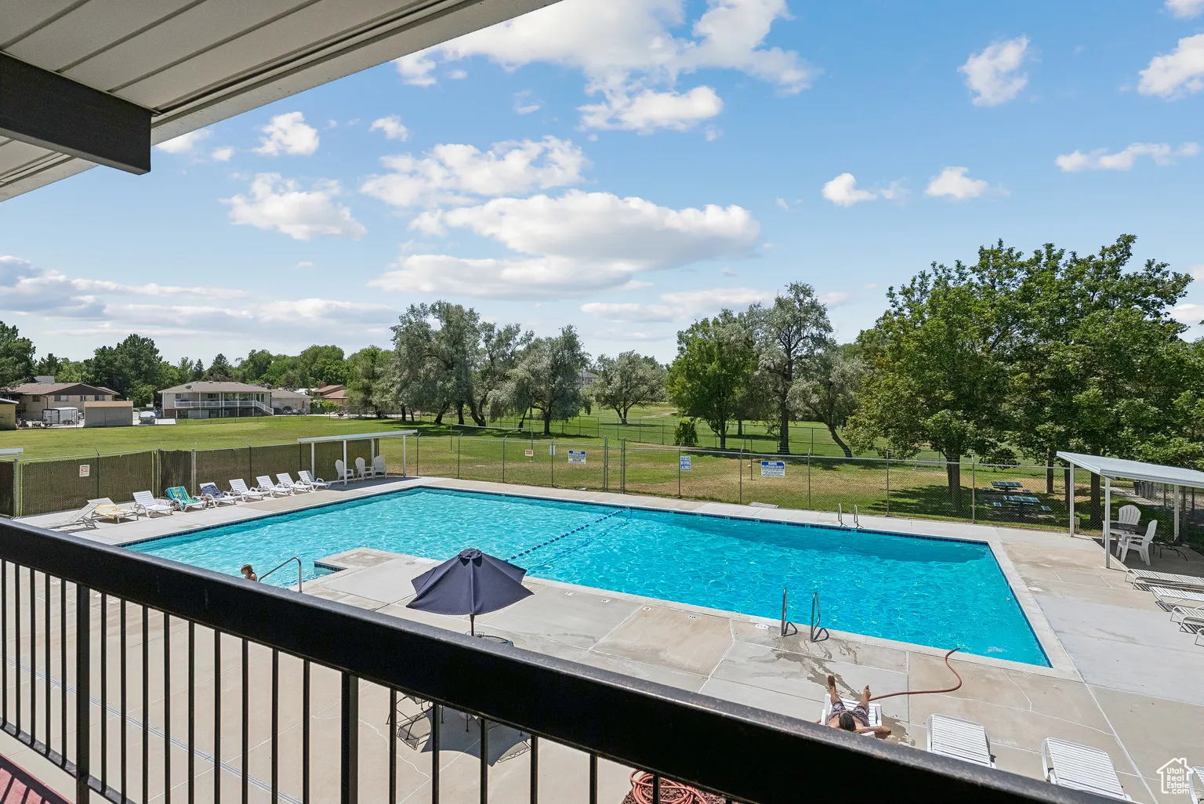
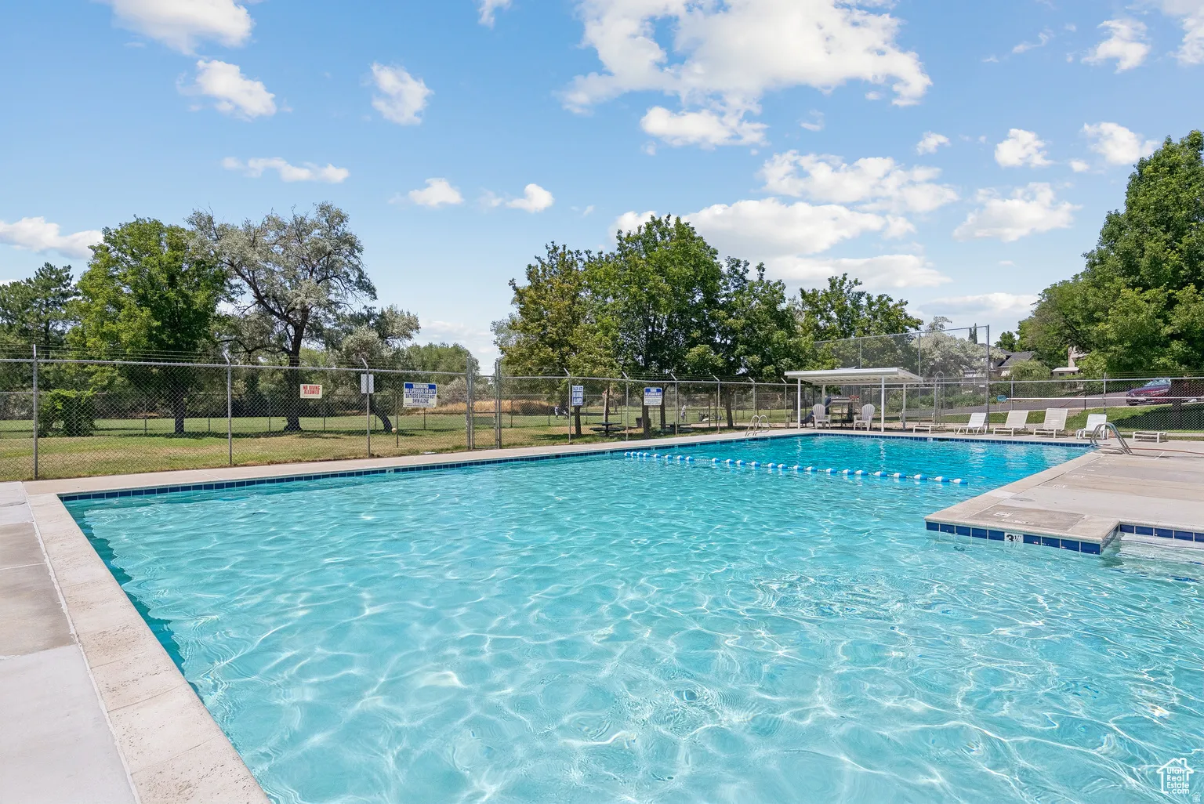
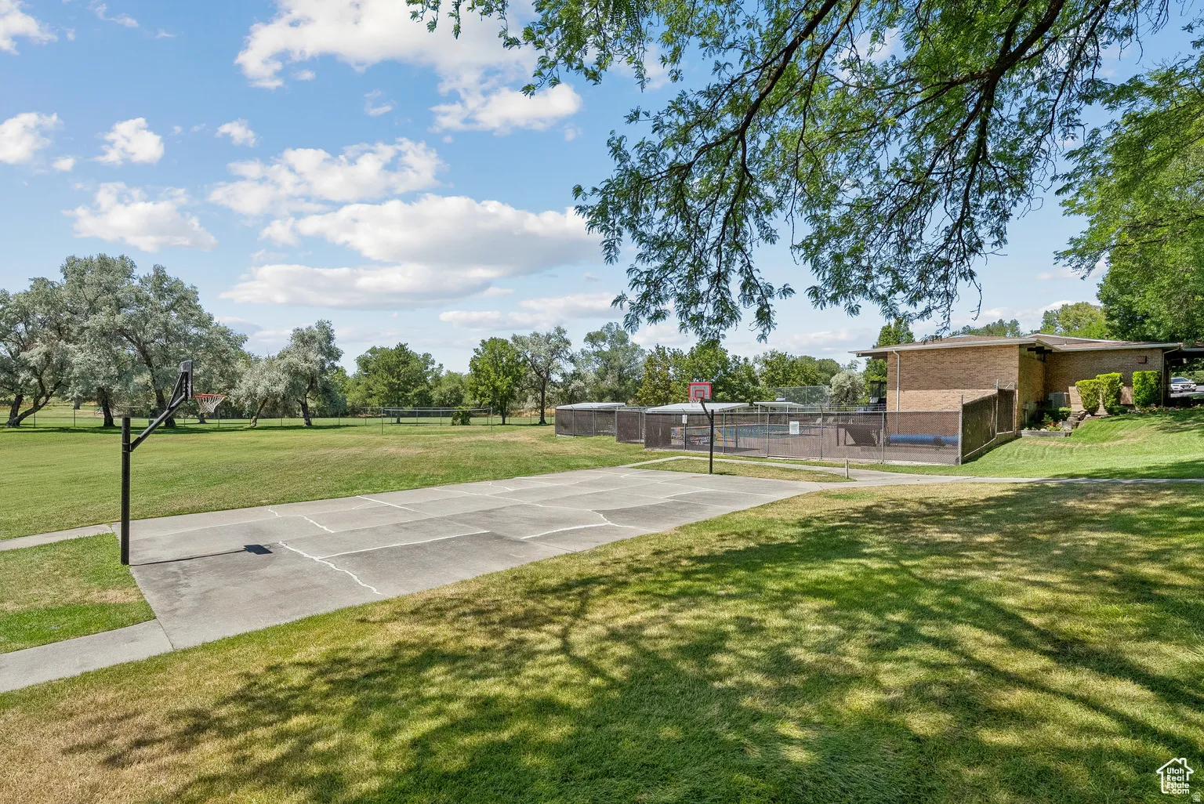
Building amenities and rules: Clubhouse, Fitness Center, Hiking Trails, Insurance, Maintenance, Management, Pet Rules, Pets Permitted, Picnic Area, Playground, Pool, Sewer Paid, Snow Removal, Trash, Water
Listing description
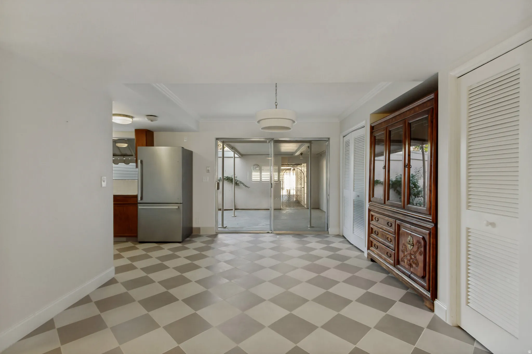
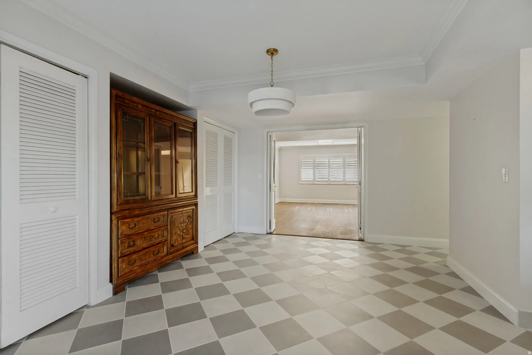
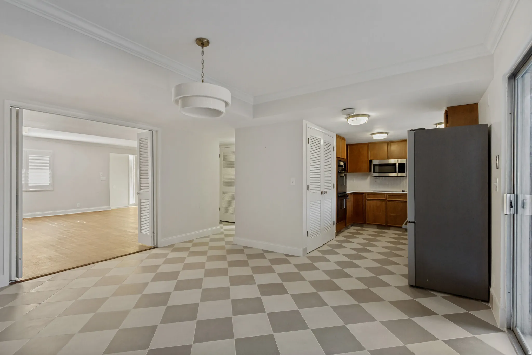
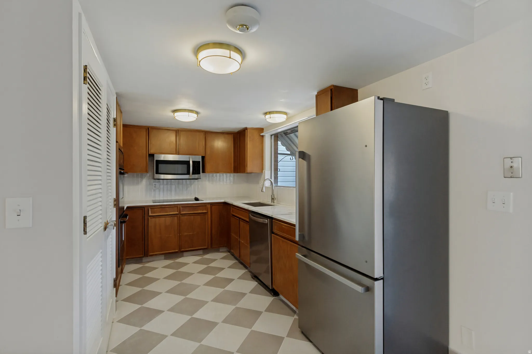
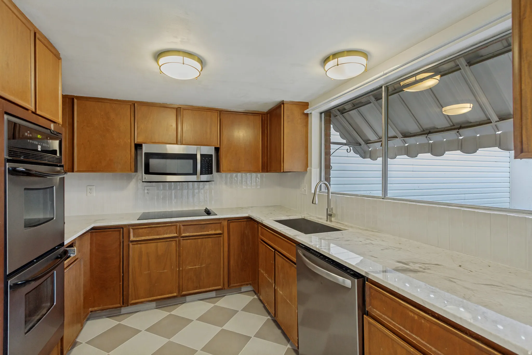
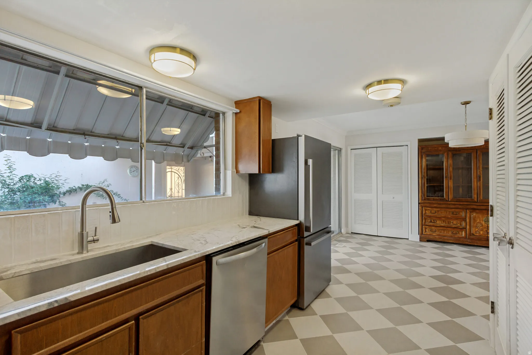
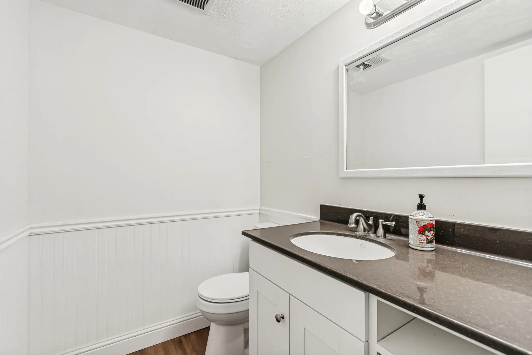
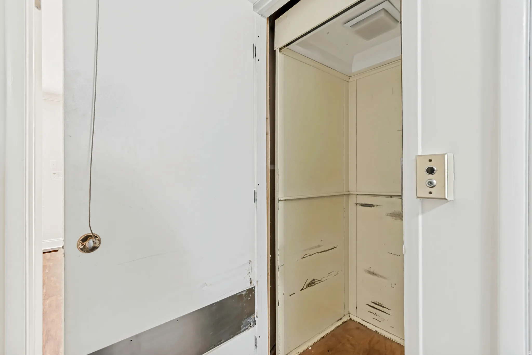
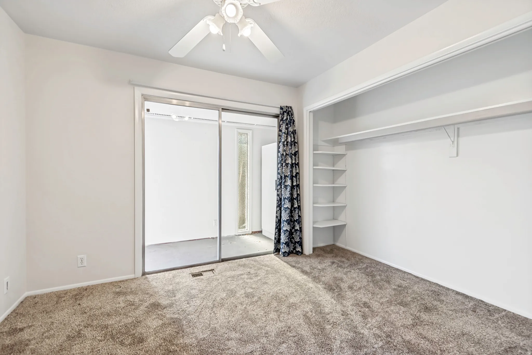
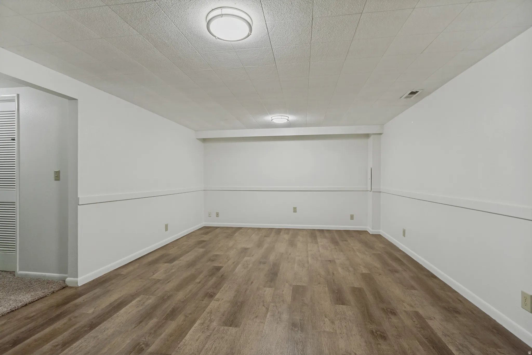
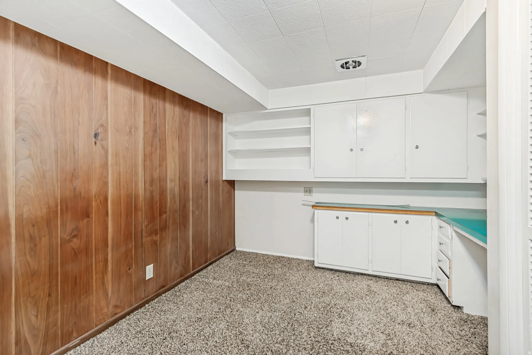
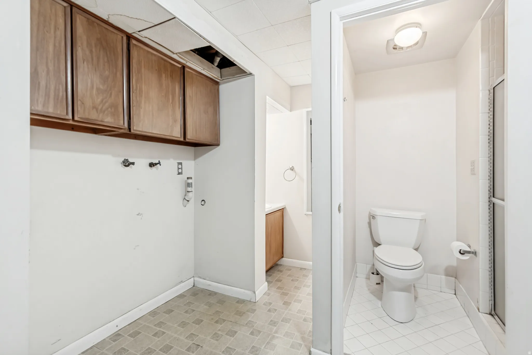
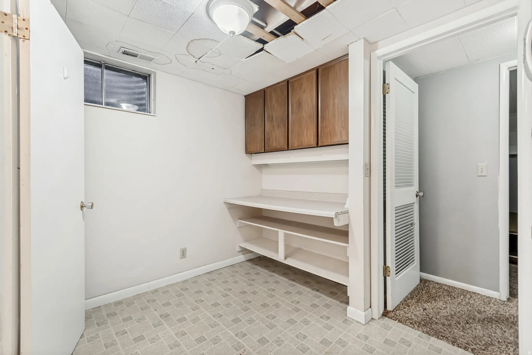
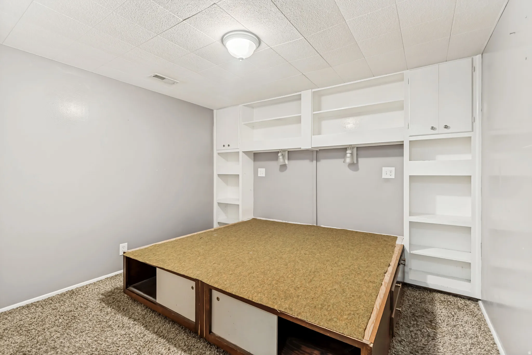
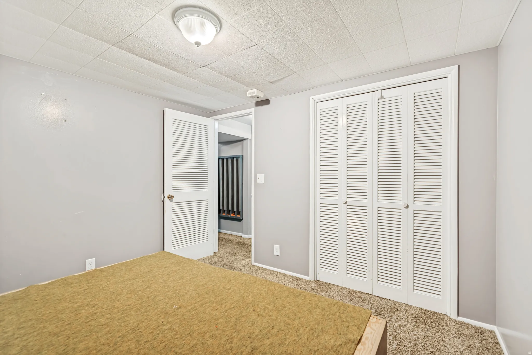
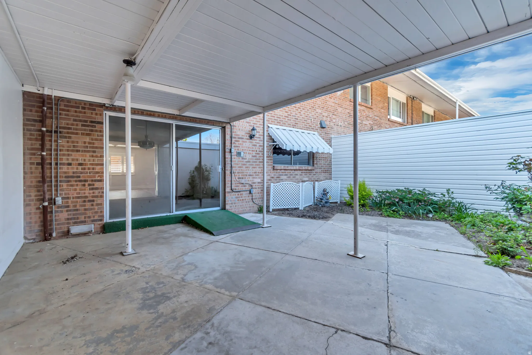
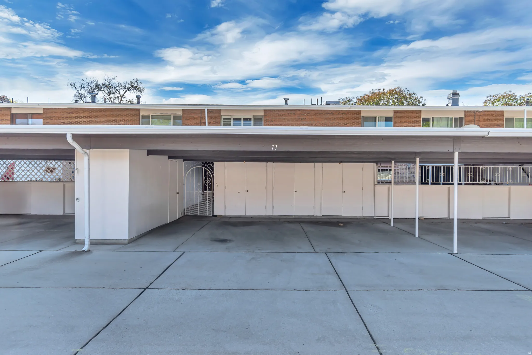
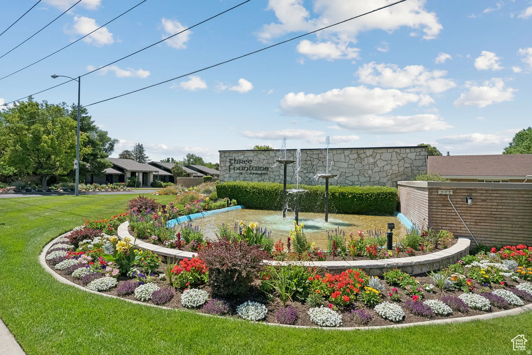
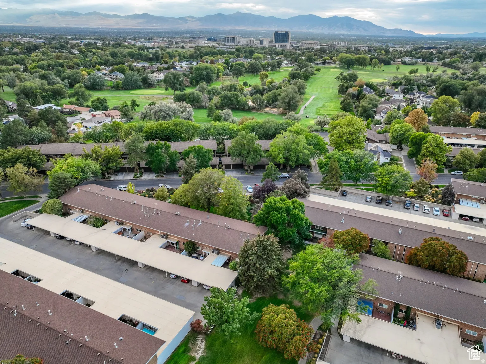
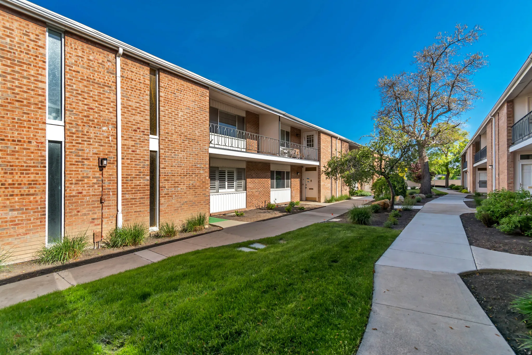
2,880 SF + PRIVATE ELEVATOR | THREE LEVELS WITHOUT THE STAIRS Downsize the maintenance-not your lifestyle. Rarely does a home offer this much space, flexibility and accessibility in one package. This spacious Three Fountains townhome offers approximately 2,880 sq. ft. across three levels with a private elevator serving all three floors-giving you the freedom to enjoy a large home without having to navigate stairs every day. The upper level offers three bedrooms, while the finished lower level provides flexible space for guests, an office, hobby room, exercise room, media room or additional living space. The home also includes two covered parking spaces with storage. Three Fountains adds another layer of convenience, with HOA services including grounds maintenance, snow removal, water, sewer and trash. Community amenities include a clubhouse, fitness center, swimming pool, trails, picnic areas, playground and community garden. Located near Murray Park, Mick Riley Golf Course, shopping, dining and major transportation routes, this is an opportunity to own a large, low-maintenance home in an established community. If you're looking for more space without the stairs-or considering a move toward a simpler, lower-maintenance lifestyle-come experience the elevator for yourself. Buyer Incentive: Special financing incentive available when Buyer finances with Ben Lungren at Direct Rate Home Loans, NMLS #1991429. Qualified buyers may receive a 1-0 temporary buydown, reducing the interest rate by 1% for the first year, or up to a $3,826 lender credit toward closing costs, depending on loan program eligibility. Buyer is free to choose any lender. Incentive is available only through Direct Rate Home Loans #2419164 and is subject to borrower qualification, loan program requirements, and underwriting approval. Rates and terms are subject to change without notice. Equal Housing Lender.
Listing courtesy of Realtypath LLC (Corporate)
Based on information from the Wasatch Front Regional Multiple Listing Service, Inc. All data, including all measurements and calculations of area, is obtained from various sources and has not been, and will not be, verified by broker or the MLS. All information should be independently reviewed and verified for accuracy. Properties may or may not be listed by the office/agent presenting the information. Information deemed reliable but not guaranteed accurate. Copyright © 2026 Wasatch Front Regional Multiple Listing Service, Inc. All rights reserved. Listings last updated Nov 1, 2026 4:20 pm.
Interested in This Home?
I can tell you what I see in the HOA’s finances, set up a showing, and help you make an offer. Start with a free HOA check, or reach out directly.
Browse downtown Salt Lake City condos by building.
John Taylor, REALTOR® | In Depth Realty | Hablo español | Equal Housing Opportunity