Home for Sale

$539,000

735 E THREE FOUNTAINS CIRCLE #52, Murray

Listing courtesy of EXP Realty, LLC · MLS# 2164572
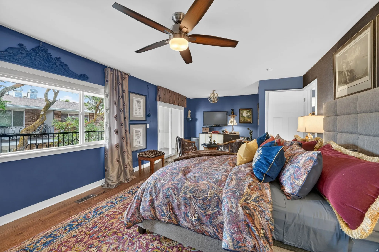
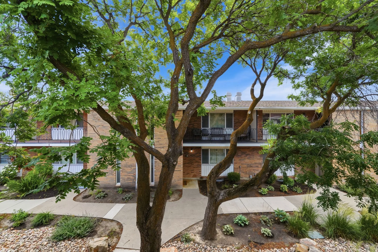
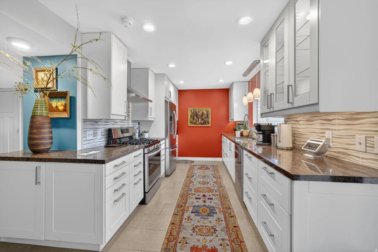
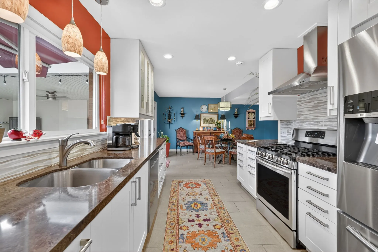
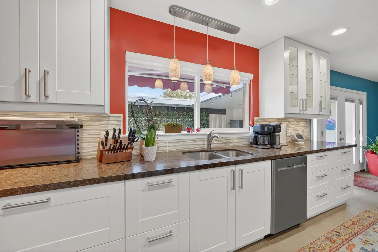
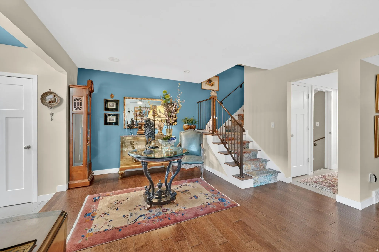
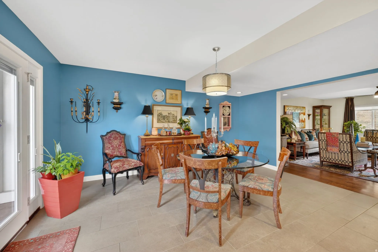
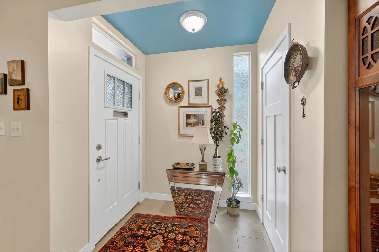
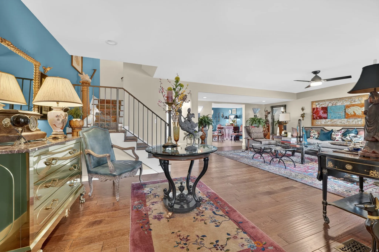
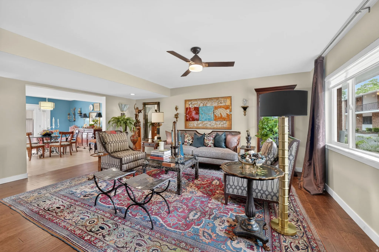
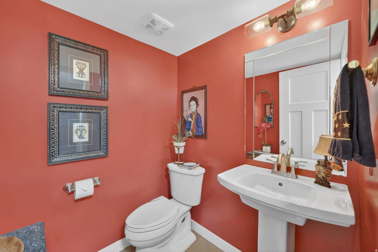
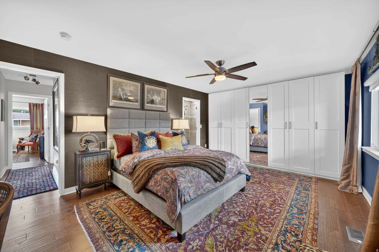
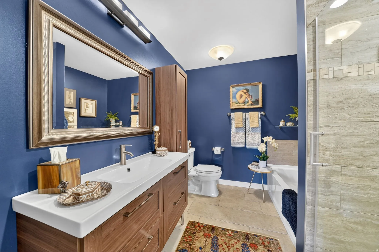
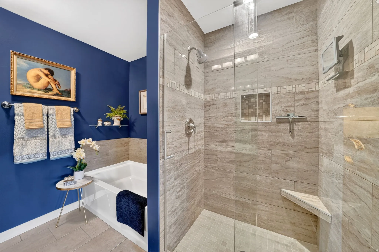
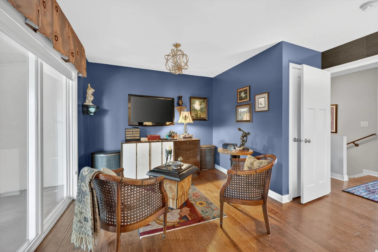
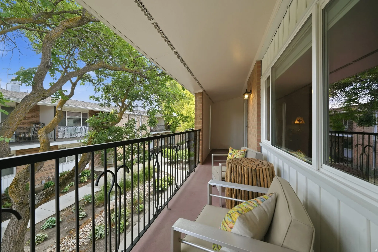
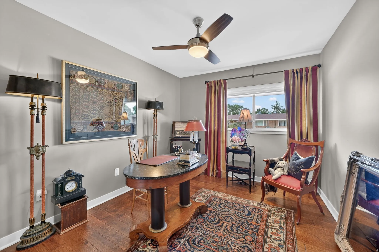
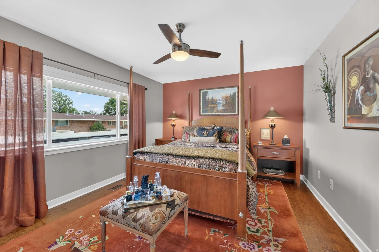
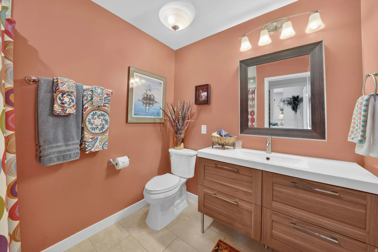
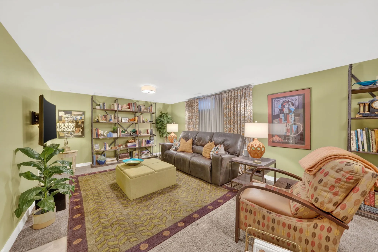
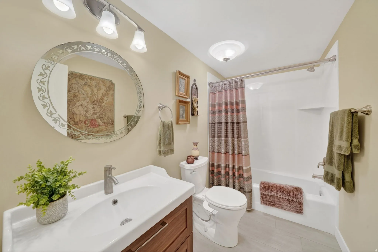
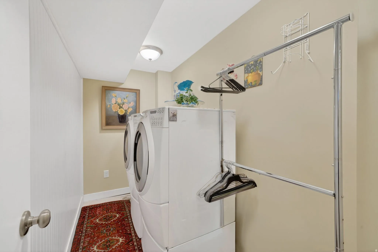
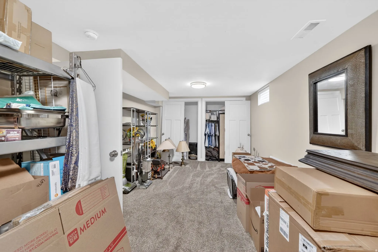
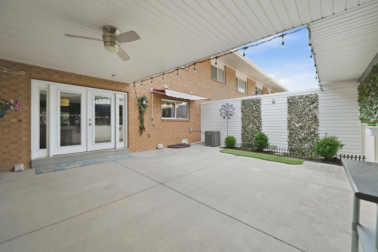
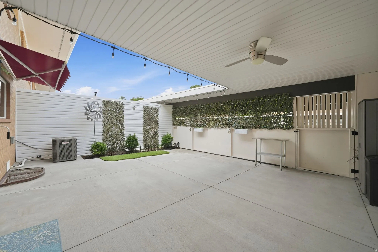
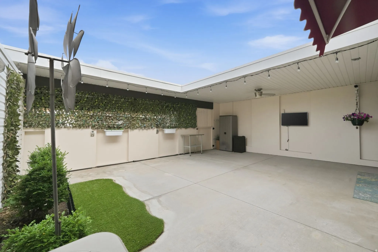
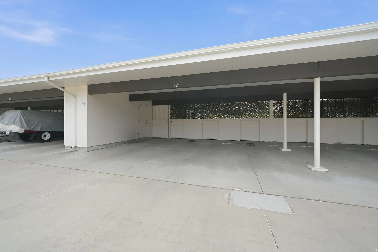
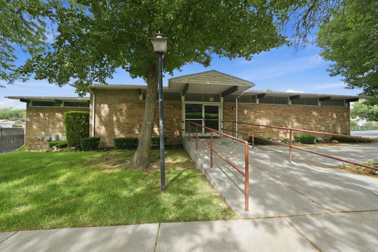
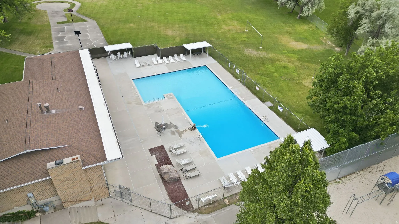
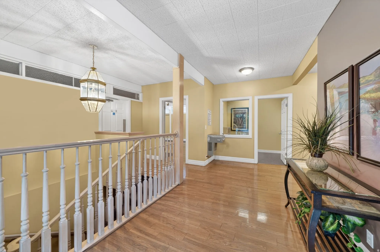
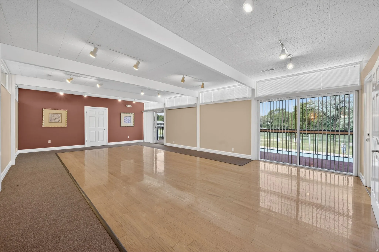
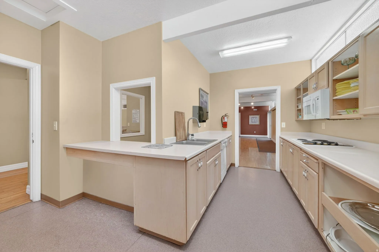
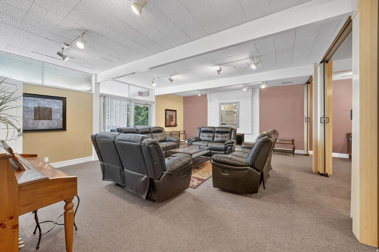
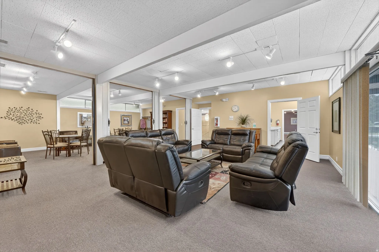
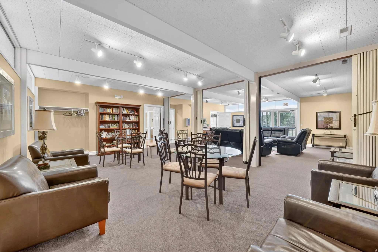
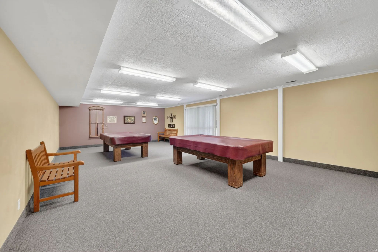
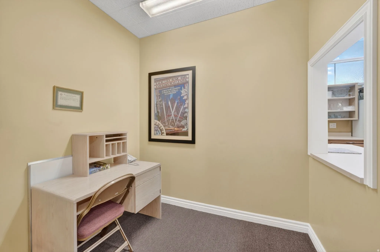
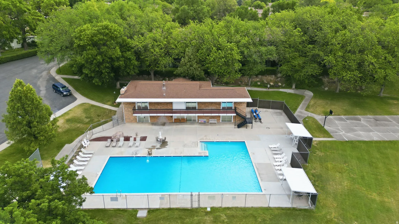
Spacious primary suite featuring engineered hardwood flooring, a contemporary ceiling fan, a wide window, and a walkout to the private deckBrick facade building featuring multiple private balconies, ground-level patios, and mature treesGalley kitchen featuring white cabinetry, dark quartz countertops, included stainless steel appliances, and tile flooringModern kitchen featuring white cabinetry, stainless steel appliances, a double basin sink, and pendant lightingKitchen featuring white modern cabinetry, dark quartz countertops, a stainless steel double basin sink, and a built-in dishwasherWelcoming entryway featuring engineered hardwood flooring, a vibrant accent wall, white trim, and a staircase with patterned risersDining area featuring a contemporary drum pendant light fixture, tile flooring, and a wide entryway that leads out to the private patio areaEntryway featuring a decorative front door with frosted glass panels and windowOpen-concept living space featuring engineered hardwood flooring, a contemporary ceiling fan, and a staircase with custom railingSpacious living area featuring engineered hardwood flooring, a ceiling fan with integrated lighting, and recess lighting throughoutPedestal sink with chrome faucet, a rectangular mirror, and a two-bulb vanity light fixtureSpacious room featuring wood-finish flooring, a contemporary ceiling fan, and extensive built-in white cabinetry with mirrored accentsPrimary bathroom featuring a long wood-finish vanity with an integrated sink, a large framed mirror, and a built-in storage cabinetSpacious shower enclosure with glass surround, tiled walls, corner bench, and recessed nichePrimary bedroom seating area featuring engineered hardwood flooring, a contemporary chandelierSpacious covered balcony featuring a black wrought-iron railing, white trim, and an exterior wall sconceBedroom/ office featuring a ceiling fan with integrated lighting, window with natural light, and neutral wall paintSpacious room featuring engineered hardwood flooring, a ceiling fan with integrated lighting, a large window, and an accent wallGuest bathroom featuring a wood-finish vanity with drawer storage, a white integrated sink, a framed mirror, and a four-light vanity fixture as well as a spacious tiles walk-in shower with recessed nicheCarpeted recreational area featuring light green walls, a flush-mount ceiling light fixture, and a built-in wall-mounted television bracketBathroom featuring a wood-finish vanity with an integrated white sink, a decorative oval mirror, and a full bathtub/ walk-in showerDedicated laundry area featuring included  washer and dryer, wall paneling, and neutral wall paintCarpeted room featuring neutral wall tones, recessed lighting, and white trimExpansive covered patio featuring a ceiling fan, string lights, and concrete flooring, and included mounted TVPrivate fenced backyard area/ patio connected to 3 car carportSpacious outdoor patio area featuring a concrete surface, overhead string lighting, a ceiling fan, and an artificial turf accentDesignated expansive 3 car carport offering covered parking, a dedicated storage unit, and direct private access to backyardClub House Exterior mid-century modern architecture featuring a brick facade, transom windows, and a covered entranceExpansive outdoor swimming pool with surrounding concrete decking and lounge chairsClub House interior hallway featuring hardwood-finish flooring extending throughout the upper landing with white baluster railingClub house spacious hosting room with wood-finish flooring, track lighting, a drop ceiling, and a sliding glass door leading to a balcony with a metal railingClub house hosting alley-style kitchen featuring extensive countertop space, light-toned cabinetry, dual stainless steel sinks, and a built-in microwaveClub house spacious common area featuring track lighting, light-colored carpeting, and a white drop ceilingClub house expansive gathering/ hosting area featuring neutral carpeting and track lightingClung house spacious hosting/ gathering area featuring neutral carpeting, recessed track lighting, and cream-colored wallsClub house billiards room with spacious room featuring neutral carpeting, two large pool tables, and track lightingClub house office area featuring a service window, drop ceiling with fluorescent lighting, and neutral-toned wallsFenced outdoor swimming pool with surrounding concrete decking, lounge chairs, and an adjacent two-story brick building with large grass fields
  • Bedrooms4
  • Bathrooms4
  • Square feet2,880
  • Year built1969
  • HOA dues$479 monthly
  • Property taxes (annual)$2,217

HOA dues include: Insurance, Maintenance Grounds, Sewer, Trash, Water

Building amenities and rules: Clubhouse, RV Parking, Fitness Center, Insurance, Maintenance, Management, Pets Permitted, Picnic Area, Playground, Pool, Sewer Paid, Snow Removal, Storage, Trash, Water

Listing description

Motivated sellers!! $5,500 concession credit or 1 year 1% rate buydown when using our preferred lender!! Luxury single family style condo offering the perfect blend of low maintenance living and spacious, multi-level design. Unlike traditional condos, this beautifully updated residence lives like a private home with multiple levels, a secluded patio/yard area with a built in included exterior TV to enjoy while relaxing in the shade outside, as well as a large walkout deck off the primary suite. A 3 car covered carport with storage closets is directly attached to the unit and has private access to your backyard oasis. Inside, you'll find designer finishes throughout including real hardwood floors, upgraded lighting fixtures, custom mirrors in the bathrooms, Hunter ceiling fans, temperature controlled air vents, accent walls in every room, included oversized wardrobe cabinetry in every bedroom, and custom silhouette window shades. This property comes fully equipped with all kitchen appliances, TV's, Washer and Dryer included making this home truly move-in ready! With exceptional amenities, the HOA covers almost all utilities, snow removal, RV parking, a clubhouse with gathering and hosting space, fitness room, resort style pool, and expansive grassy park areas for kids and pets. Buy with confidence knowing that everything in the unit was replaced in 2018, including electrical systems, HVAC, roofing, patio concrete, all new engineered hardwood flooring, paint, quartz countertops, and water heater offering the benefits of newer construction but with established surroundings and mature community feel. Ideally located near top-rated schools, parks, restaurants, shopping, and grocery stores. Plus their is room for growth as the extra room downstairs could easily be used as a 4th bedroom with double closets/ storage areas. Schedule your private showing today!

Listing courtesy of EXP Realty, LLC

Based on information from the Wasatch Front Regional Multiple Listing Service, Inc. All data, including all measurements and calculations of area, is obtained from various sources and has not been, and will not be, verified by broker or the MLS. All information should be independently reviewed and verified for accuracy. Properties may or may not be listed by the office/agent presenting the information. Information deemed reliable but not guaranteed accurate. Copyright © 2026 Wasatch Front Regional Multiple Listing Service, Inc. All rights reserved. Listings last updated Nov 1, 2026 2:05 pm.

Interested in This Home?

I can tell you what I see in the HOA’s finances, set up a showing, and help you make an offer. Start with a free HOA check, or reach out directly.

Browse downtown Salt Lake City condos by building.

John Taylor, REALTOR® | In Depth Realty | Hablo español | Equal Housing Opportunity