Home for Sale

$400,000

328 W 200 S #402, Salt Lake City

Listing courtesy of KW Park City Keller Williams Real Estate · MLS# 2165309
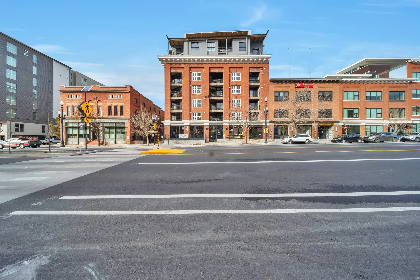
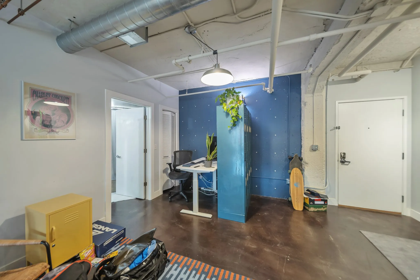
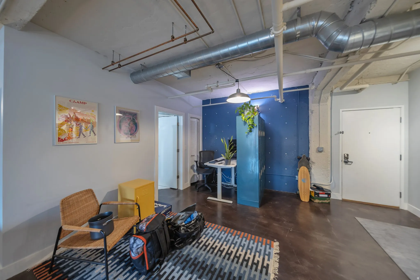
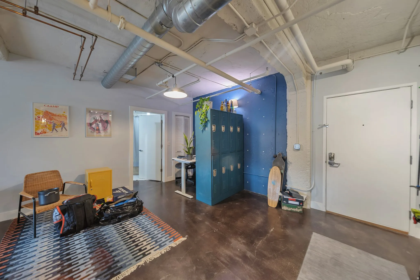
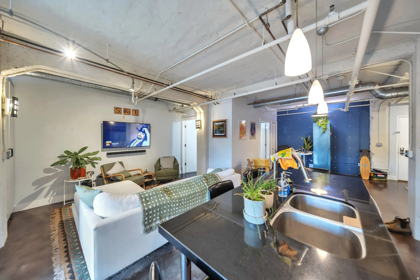
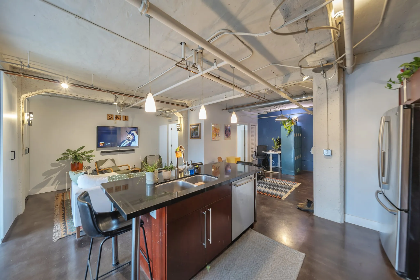
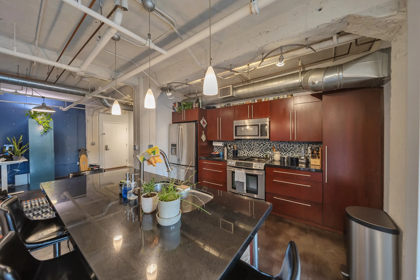
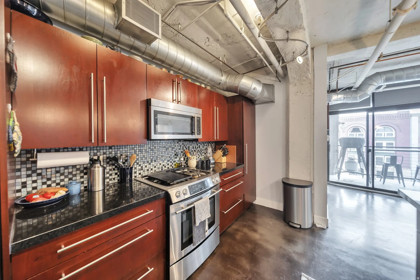
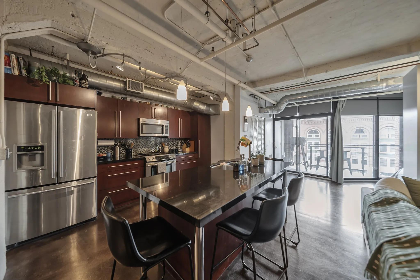
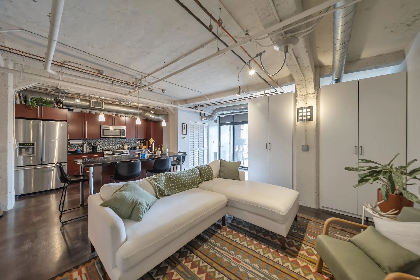
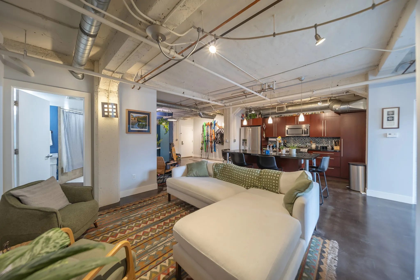
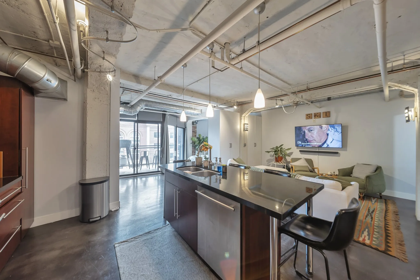
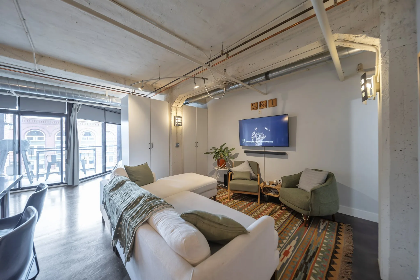
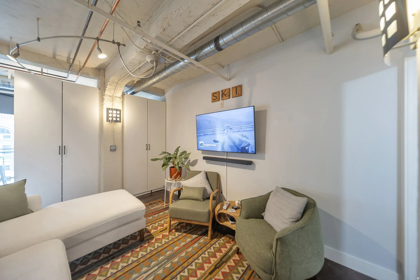
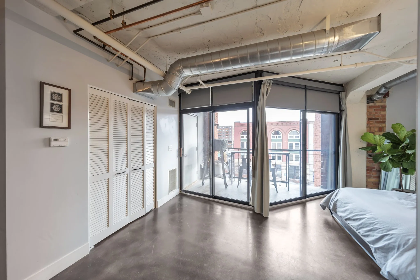
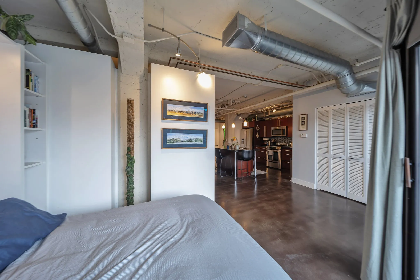
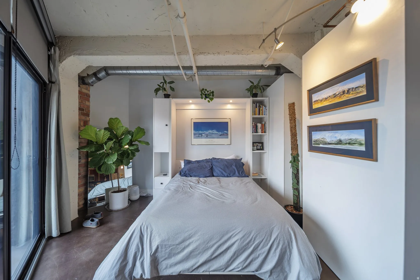
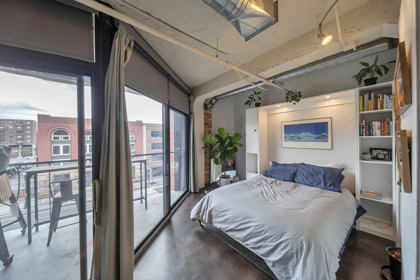
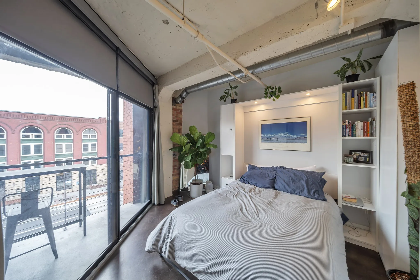
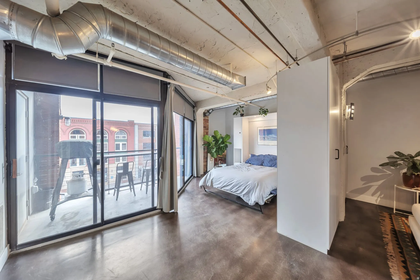
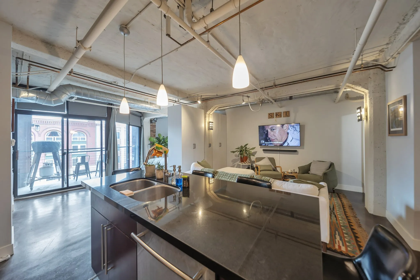
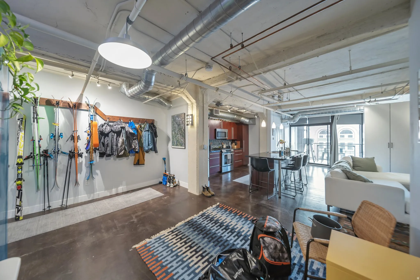
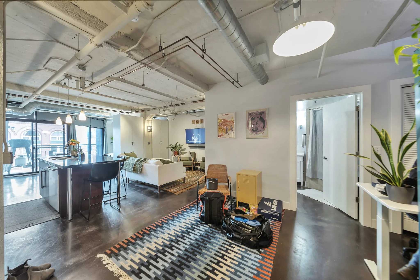
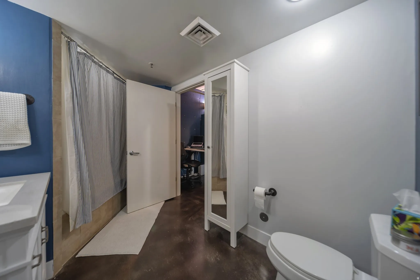
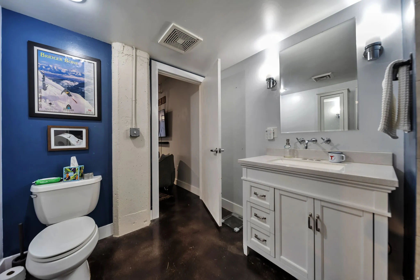
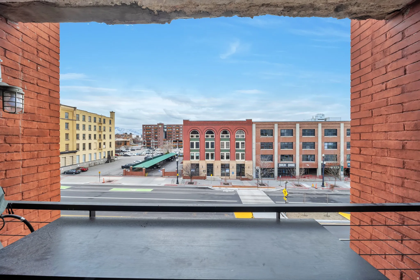
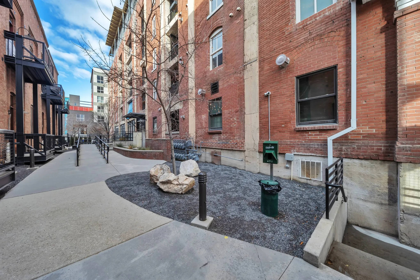
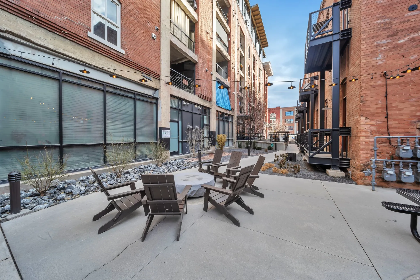
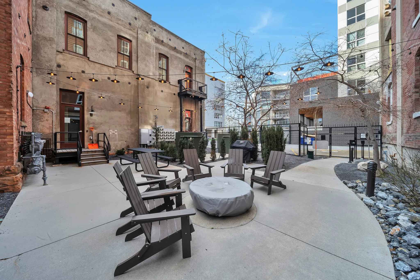
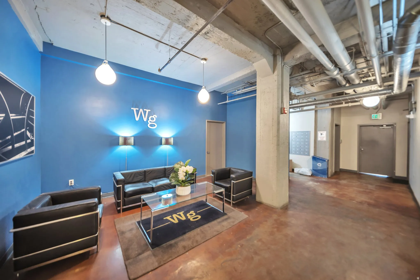
Brick-clad mixed-use buildings featuring multiple stories, balconies, and ground-level retail spacesConcrete flooring with a polished finish, exposed ceiling ductwork, and a built-in office area with a blue accent wallOpen-concept interior featuring exposed ductwork and ceiling pipes, concrete ceilings, dark wood-finish flooring, and a blue accent wallInterior space featuring exposed ductwork and conduit, concrete ceilings, dark-finish flooring, and a vibrant blue accent wall with integrated shelvingOpen-concept living space featuring exposed industrial-style ceiling elements and track lightingKitchen island with a dark countertop and integrated stainless steel sink, featuring a stainless steel dishwasherModern kitchen featuring a large black countertop island with integrated sink, dark wood-finish cabinetry, stainless steel appliances, and a mosaic tile backsplashModern kitchen featuring wood-finish cabinetry, stainless steel appliances, dark countertops, and a mosaic tile backsplashModern kitchen featuring stainless steel appliances, dark wood cabinetry, and a patterned tile backsplashOpen-concept living space featuring exposed ductwork and concrete ceilingsOpen-concept living space featuring exposed ductwork and ceilings, concrete flooring, and a kitchen with dark wood-finish cabinetry, stainless steel appliances, and a tiled backsplashOpen-concept living space with exposed concrete ceilings and industrial-style ductworkExpansive living space featuring exposed concrete ceilings and columns, industrial-style track lighting, a full wall of built-in storage, and wood-finish flooringIndustrial-style living space featuring exposed ductwork and concrete ceilingsConcrete flooring with exposed ceiling ductwork and pipingOpen-concept living space featuring exposed ductwork, concrete ceiling, and dark polished flooringBedroom featuring a built-in bed frame with integrated shelving and cabinetryIndustrial-style bedroom featuring exposed ductwork, concrete-finish ceilings, and sliding glass doors leading to a balconyBedroom featuring exposed brick accents, dark wood-finish flooring, and a floor-to-ceiling glass door opening to a private balconySpacious interior featuring a full-width sliding glass door to the balcony, exposed ductwork, concrete flooring, and a partial wall dividing the spaceOpen-concept living space featuring a kitchen island with dual sinks and dark cabinetry, exposed ceiling ductwork and piping, and dark wood-finish flooringOpen-concept living area featuring exposed ductwork, dark-finish flooring, a kitchen with dark cabinetry and stainless steel appliances, and glass doors opening to an exterior spaceOpen-concept living area featuring exposed ductwork and concrete ceilingsBathroom featuring a shower with a striped curtain, a white vanity with an integrated sink, dark wood-finish flooring, a toilet, and a white storage cabinet with a mirrored doorBathroom featuring a white vanity with a stone-finish countertop, wall-mounted faucet, and a large mirrorBalcony overlooking an urban streetscape with distinct brick buildings and a covered parking areaBrick exterior featuring multiple windows and a rain gutter systemPaved courtyard featuring a central fire pit, surrounding Adirondack-style chairs, string lighting, and brick facadesExpansive concrete patio featuring a central fire pit, surrounded by Adirondack chairs, string lighting, and a picnic tableLobby area featuring a blue accent wall with ambient sconce lighting, suspended pendant lights, exposed industrial-style ceiling ductwork, and concrete flooring
  • Bedrooms1
  • Bathrooms1
  • Square feet893
  • Year built1910
  • HOA dues$345 monthly
  • Parking spaces1
  • Property taxes (annual)$2,076

HOA dues include: Cable TV, Insurance, Maintenance Grounds, Sewer, Trash, Water

Building amenities and rules: Barbecue, Cable TV, Controlled Access, Fire Pit, Gated, Insurance, Maintenance, Pets Permitted, Picnic Area, Sewer Paid, Snow Removal, Storage, Trash, Water

Listing description

Don't miss your chance to own this charming Westgate Lofts unit in the heart of Salt Lake City's Historic Warehouse District. This unit is on the 4th floor and offers easy access to everything downtown SLC has to offer including walkability to the public transportation, Delta Center (Home of the Jazz & Mammoth), restaurants, nightlife, shopping, parks, and much more.

Listing courtesy of KW Park City Keller Williams Real Estate

Based on information from the Wasatch Front Regional Multiple Listing Service, Inc. All data, including all measurements and calculations of area, is obtained from various sources and has not been, and will not be, verified by broker or the MLS. All information should be independently reviewed and verified for accuracy. Properties may or may not be listed by the office/agent presenting the information. Information deemed reliable but not guaranteed accurate. Copyright © 2026 Wasatch Front Regional Multiple Listing Service, Inc. All rights reserved. Listings last updated Nov 2, 2026 9:23 pm.

Interested in This Home?

I can tell you what I see in the HOA’s finances, set up a showing, and help you make an offer. Start with a free HOA check, or reach out directly.

Browse downtown Salt Lake City condos by building.

John Taylor, REALTOR® | In Depth Realty | Hablo español | Equal Housing Opportunity