Home for Sale

$379,900

5389 S NEW HAMPTON W, Murray

Listing courtesy of Coldwell Banker Realty (Salt Lake-Sugar House) · MLS# 2168205
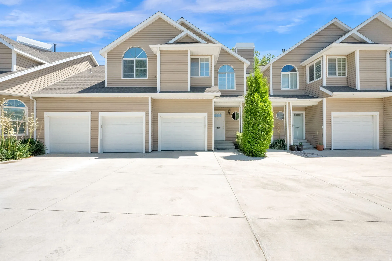
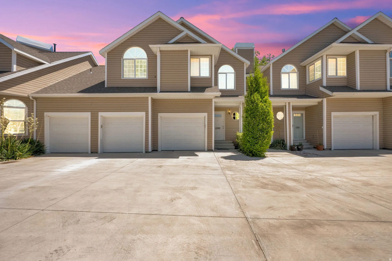
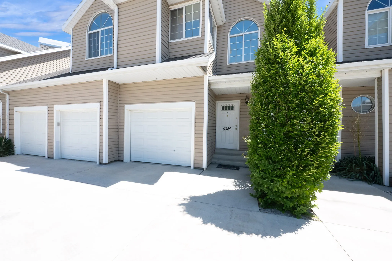
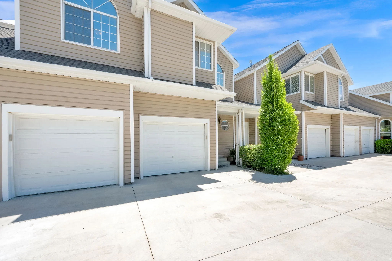
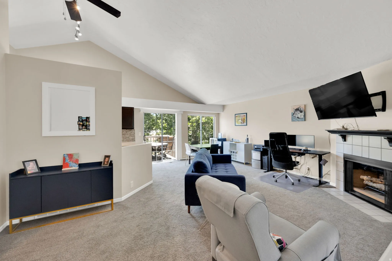
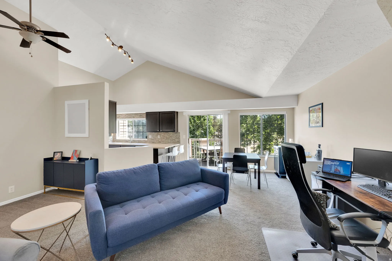
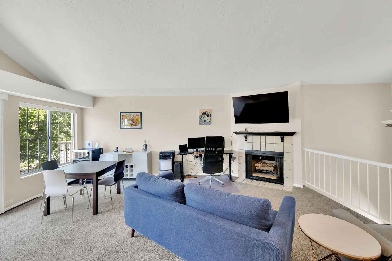
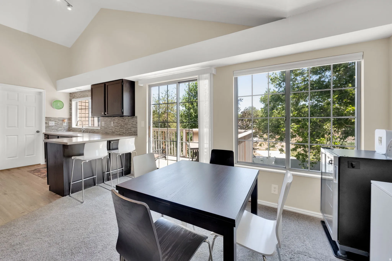
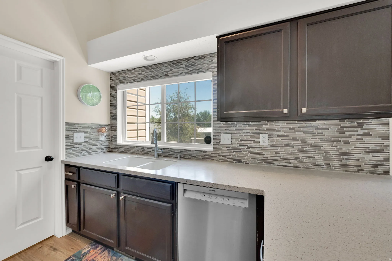
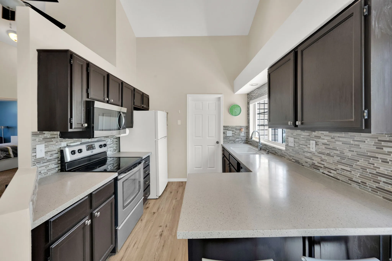
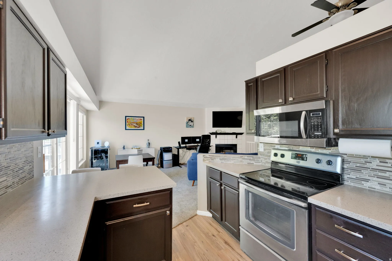
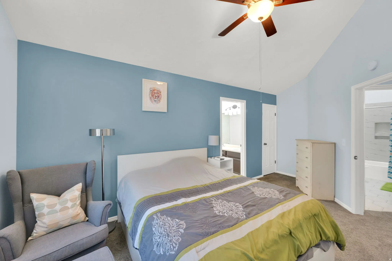
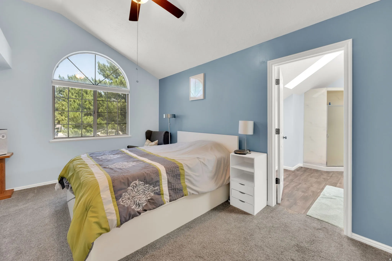
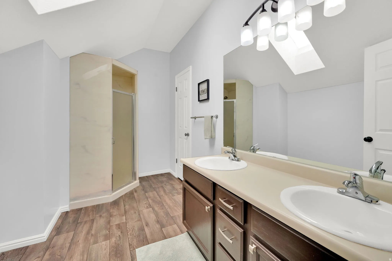
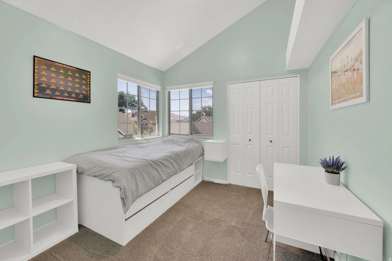
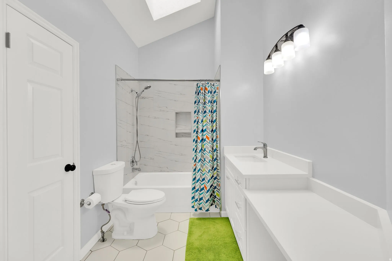
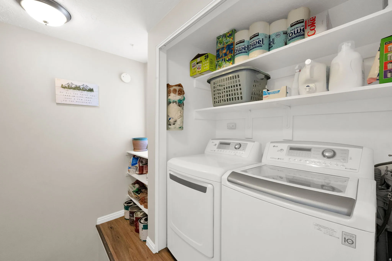
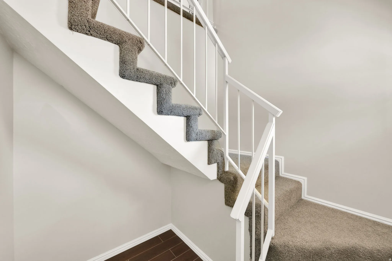
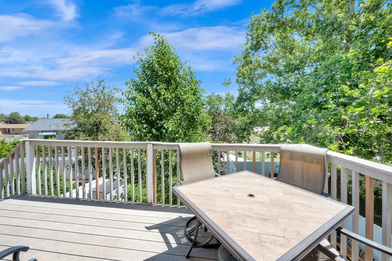
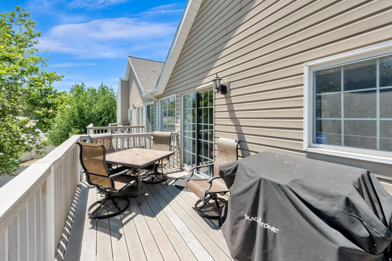
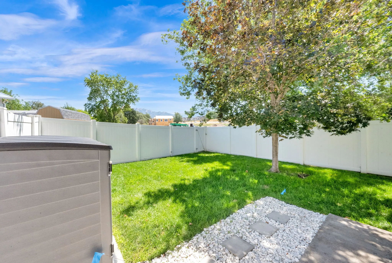
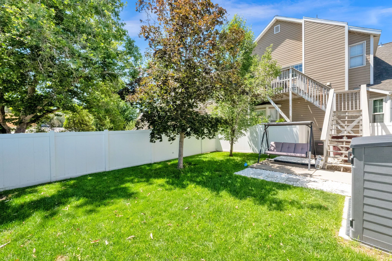
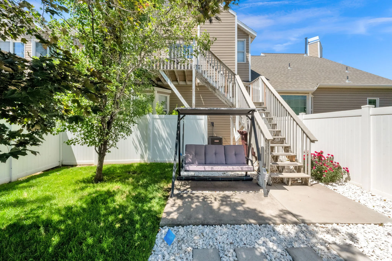
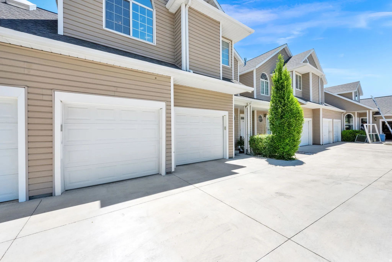
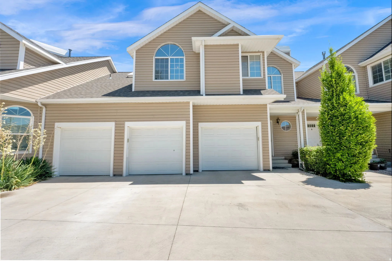
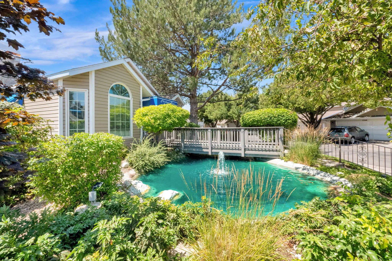
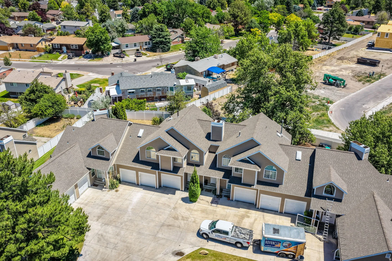
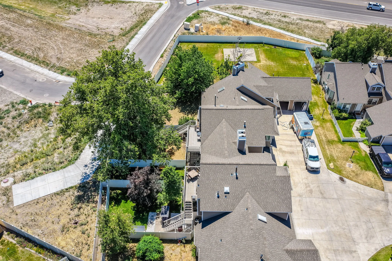
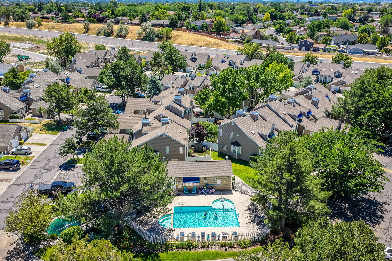
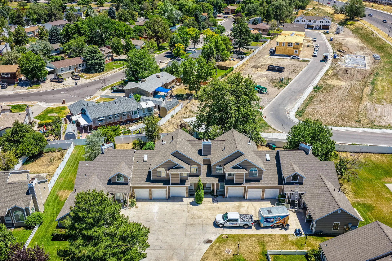
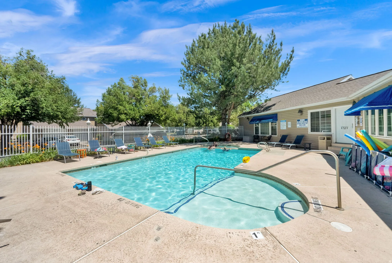
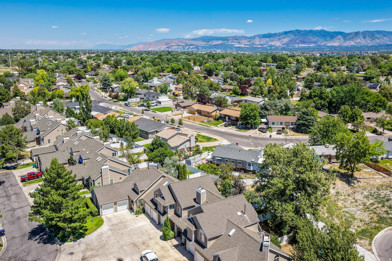
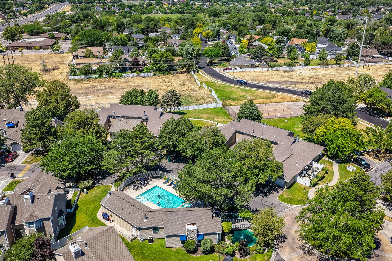
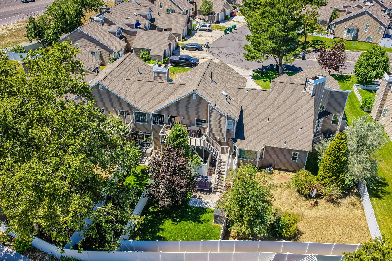
Multi-unit residence featuring beige horizontal siding and a dark shingle roofMulti-unit residential property featuring tan siding and white trimMulti-unit property with a tan siding exterior and white trim accentsExterior featuring beige siding, white trim, arched windows, multiple attached garages, and concrete drivewaysLiving area with vaulted ceilings and recessed lightingOpen concept living area featuring vaulted ceilings and track lightingSpacious living area featuring a fireplace with a tiled surround, a large window, vaulted ceilings, and light-toned carpetingOpen-concept living space featuring vaulted ceilings and track lightingKitchen featuring a double basin sink, dark wood-finish cabinetry, light-toned countertops, and a full-height mosaic tile backsplashKitchen featuring dark wood cabinetry, light-toned countertops, stainless steel appliances, a mosaic tile backsplash, and wood-finish flooringKitchen featuring dark wood cabinetry, light-toned countertops, stainless steel appliances, and a mosaic tile backsplashVaulted ceiling with a ceiling fan, carpeted flooring, and a doorway to an adjacent bathroom featuring a vanity with a light fixture and mirrorVaulted ceiling bedroom featuring an arched window, ceiling fan, and carpet flooringBathroom featuring a dual vanity with a light-colored countertop and under-mount sinksVaulted ceiling bedroom featuring expansive windows, neutral-toned carpeting, and a bi-fold closetBathroom featuring a white vanity with an integrated sink, a white countertop, and a four-light fixtureDedicated laundry area featuring a top-load washer and front-load dryerStaircase with carpeted treads and risers, white painted balusters, and a white handrailOutdoor deck featuring composite flooring, white railing, and mature treesOutdoor deck featuring wood-finish flooring, white railing, and exterior sidingExpansive backyard featuring a manicured lawn, established tree, and full perimeter fencingExpansive green lawn with a white privacy fencePrivate backyard featuring a manicured lawn, concrete patio, white vinyl fencing, and a mature treeLight tan horizontal siding exterior with a white trim packageMulti-level facade featuring tan siding and multiple arched windowsExterior siding with an arched window, a wooden bridge, and a water feature with a fountainMulti-level property featuring a neutral stucco exterior with multiple gables and a composition shingle roofAerial perspective showcasing multiple homes with pitched shingle roofs and chimneysCommunity swimming pool and spa with surrounding lounge seatingMulti-unit residential structure featuring a gray exterior, multiple pitched roofs, and integrated garagesCommunity swimming pool featuring a concrete deck and a separate spaAerial perspective showcasing a residential community with abundant mature trees and varied architectural stylesOutdoor pool with surrounding patio, mature landscaping, and multi-unit residential buildingsMulti-level townhouse property featuring a private fenced backyard with both manicured lawn and natural areas
  • Bedrooms2
  • Bathrooms2
  • Square feet1,246
  • Year built1981
  • HOA dues$435 monthly
  • Parking spaces2
  • Property taxes (annual)$1,594

HOA dues include: Insurance, Maintenance Grounds, Sewer, Trash, Water

Building amenities and rules: Clubhouse, Insurance, Maintenance, Pet Rules, Pets Permitted, Pool, Sewer Paid, Snow Removal, Spa/Hot Tub, Tennis Court(s), Trash, Water

Listing description

This beautiful condo, which feels and lives more like a townhome is situated in charming Chestnut Place. Highlights are the open concept great room with a spacious living room, semi-formal dining area and open kitchen with granite countertops and stainless steel range and 1-year old Bosch dishwasher (fridge, washer and dryer are also included). Two bedrooms; one being a primary bedroom with en-suite bathroom and a beautiful recently updated main level bath. The deck faces east so it's easily enjoyed on warm summer evenings for dining or shaded morning coffee. Hard to find two-car garage and the floor has epoxy finish making it sleek and clean. Also difficult to find is a spacious private backyard with patio and mature trees. Pets are allowed. The HOA is meticulously maintained and is so inviting for residents and their guests. Amenities include tennis court, clubhouse, swimming pool, ponds and fountains. The community is active and residents organize movie nights, annual garage sale and development clean-up day. The location is ideal. Less than five minutes to I15 and equally as close to shops, restaurants, grocery stores and gyms. Walkable distance to the Millrace Park and Millrace Off-Leash Dog Park. Open. House on Sunday June 28th from 11am-1pm. Must see!

Listing courtesy of Coldwell Banker Realty (Salt Lake-Sugar House)

Based on information from the Wasatch Front Regional Multiple Listing Service, Inc. All data, including all measurements and calculations of area, is obtained from various sources and has not been, and will not be, verified by broker or the MLS. All information should be independently reviewed and verified for accuracy. Properties may or may not be listed by the office/agent presenting the information. Information deemed reliable but not guaranteed accurate. Copyright © 2026 Wasatch Front Regional Multiple Listing Service, Inc. All rights reserved. Listings last updated Nov 1, 2026 3:09 pm.

Interested in This Home?

I can tell you what I see in the HOA’s finances, set up a showing, and help you make an offer. Start with a free HOA check, or reach out directly.

Browse downtown Salt Lake City condos by building.

John Taylor, REALTOR® | In Depth Realty | Hablo español | Equal Housing Opportunity