Home for Sale

$494,000

360 W BROADWAY S #613, Salt Lake City

Listing courtesy of Real Estate Essentials · MLS# 2171302
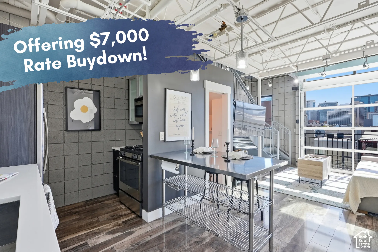
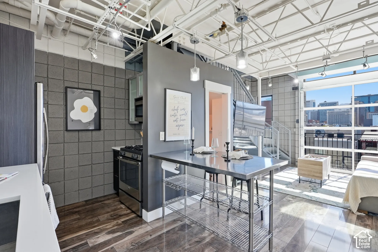
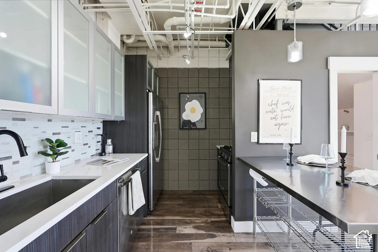
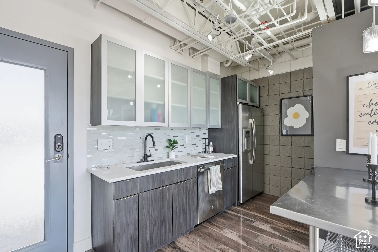
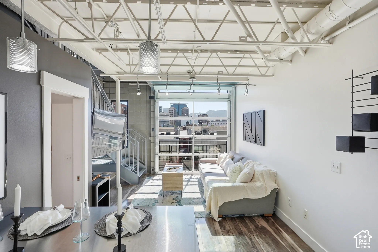
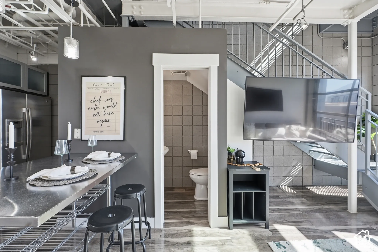
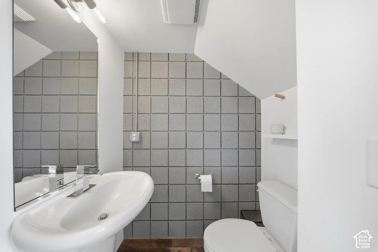
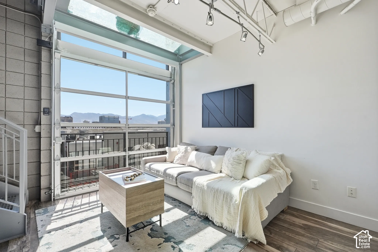
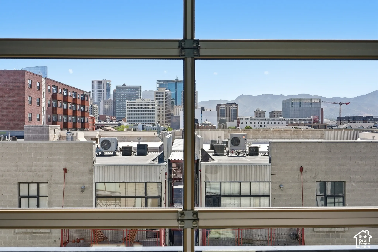
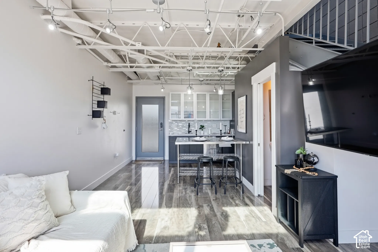
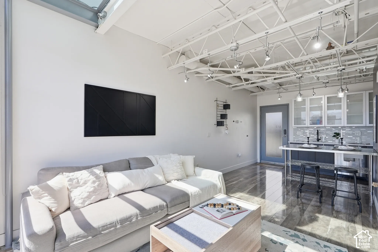
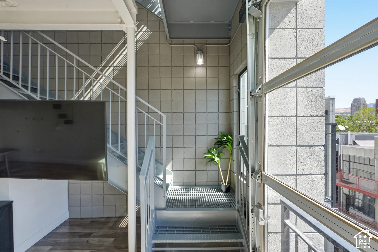
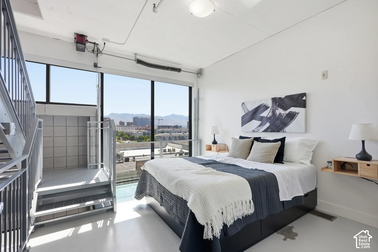
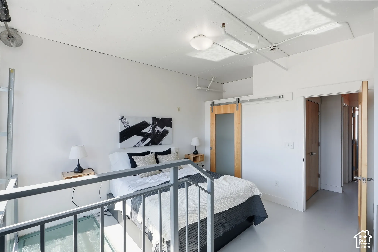
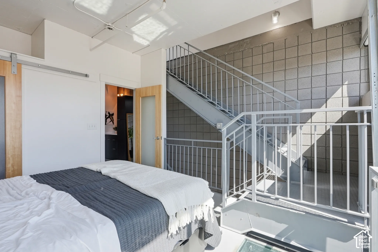
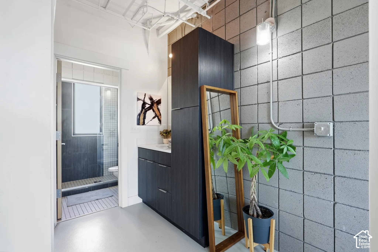
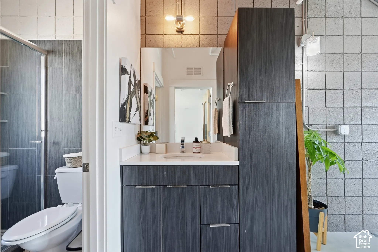
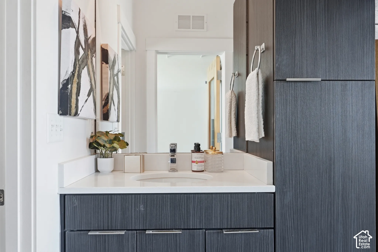
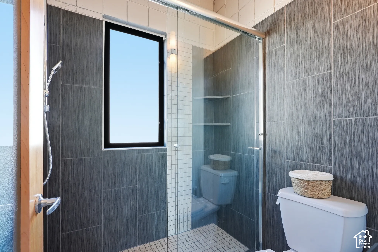
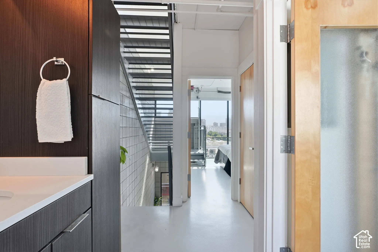
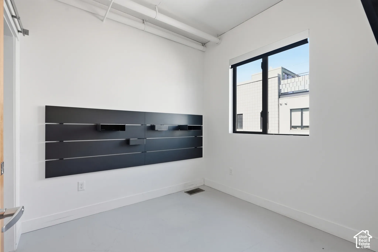
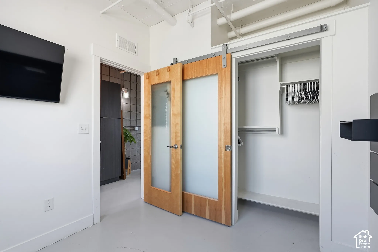
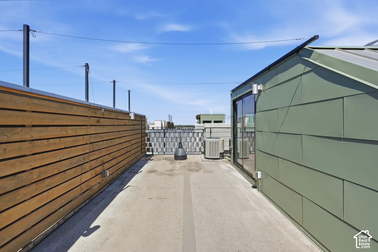
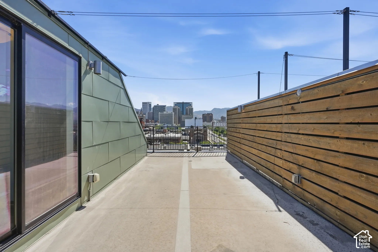
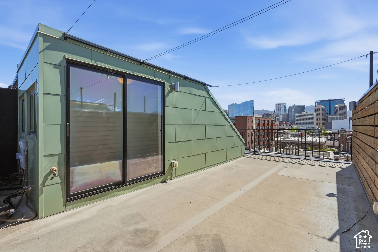
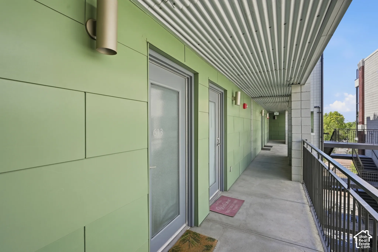
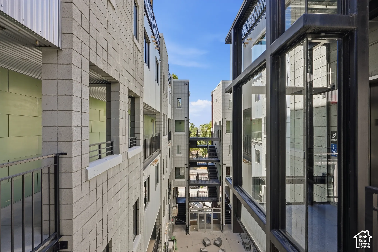
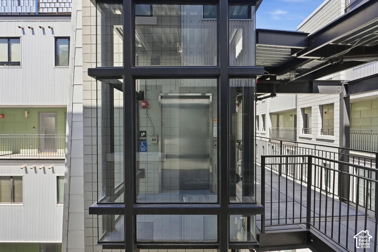
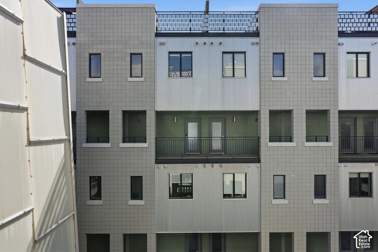
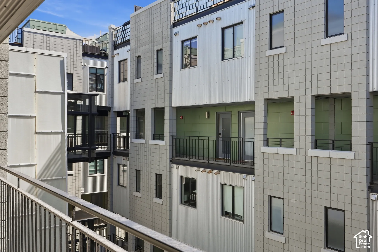
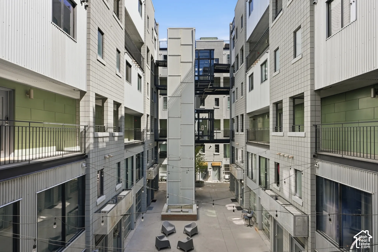
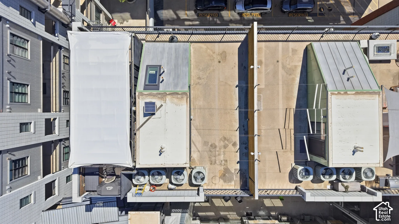
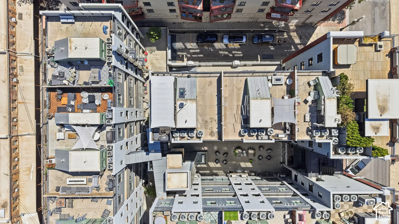
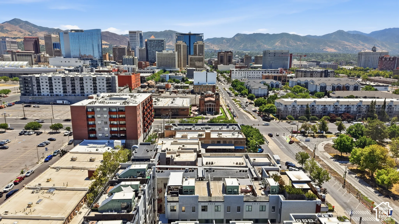
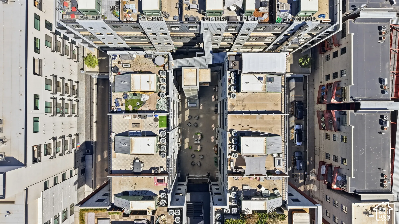
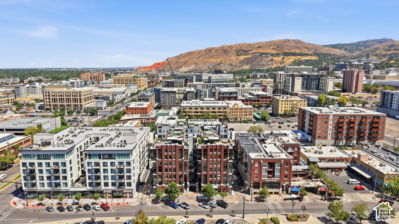
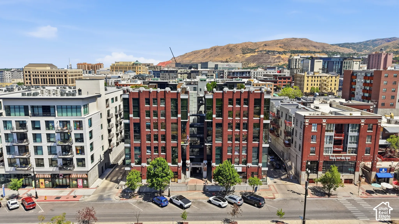
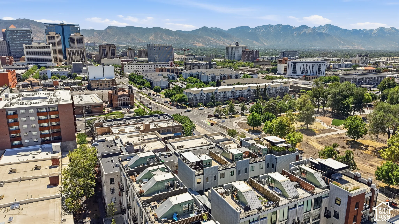
Exposed ceiling trusses, full-height windows, stainless steel appliances, spiral staircase, and wood-finish flooringOpen-concept living space featuring wood-finish flooring, exposed white ceiling trusses, and a full wall of industrial-style windowsContemporary kitchen featuring dark wood-finish cabinetry, white countertops, and a mosaic tile backsplashContemporary kitchen featuring wood-finish flooring, white countertops, and a full suite of stainless steel appliances including a refrigerator and dishwasherLoft-style living area featuring exposed ceiling trusses, a full-lite glass garage door, wood-finish flooring, and a spiral staircaseOpen-concept living space featuring a stainless steel kitchen island with seating, exposed industrial-style ceiling beams, a contemporary open staircase, and wood-finish flooringPedestal sink with chrome faucet hardware, full-width wall mirror, and modern overhead lightingExpansive glass garage door providing abundant natural light and mountain sceneryExpansive city skyline and distant mountain range framed by structural window elementsOpen-concept living space with exposed ceiling trusses and track lightingOpen-concept living area with high ceilings featuring exposed ductwork and track lightingIndustrial-style staircase with metal railings and perforated treadsExpansive windows with mountain backdrop, industrial-style staircase and railing, white painted concrete flooring, recessed lighting, and high ceilingsLoft bedroom featuring a barn door with frosted glass panel, exposed ceiling conduits, white walls, and light-toned flooringExposed metal staircase with square grid wall detailing, light wood-finish barn door, and a frosted glass panel doorBathroom featuring a dark wood-finish vanity with a white countertop and contemporary hardwareContemporary bathroom featuring a dark wood-finish vanity with a white countertop and rectangular sinkContemporary bathroom vanity featuring a light-colored countertop with an integrated sink and a chrome faucetContemporary bathroom featuring a walk-in shower with glass enclosure, dark gray textured wall tiling, and a window for natural lightModern vanity with a white countertop and dark wood-finish cabinetryRoom featuring a wall-mounted shelving unit, an exposed ceiling duct, and a window with black trimSliding barn door with frosted glass panels opening to a closet featuring a storage systemRooftop deck featuring a concrete surface, a wood-slat privacy wall, and a green paneled structure with sliding glass doorsRooftop deck featuring a concrete surface, green paneled siding, and a horizontal wood slat privacy wallExpansive rooftop patio with concrete surfacing and a metal railingOpen-air corridor featuring green paneling, corrugated metal ceiling, concrete flooring, and metal railingsModern building exterior featuring square block facade, dark-framed windows, and metal railingsModern glass-enclosed elevator with black framingMulti-level contemporary facade featuring a central balcony with dark metal railings, contrasting smooth and corrugated paneling, and multiple dark-framed windowsModern multi-story building exterior featuring light grey block siding, white vertical paneling, and black-framed windowsModern multi-level building exterior featuring corrugated metal and square-paneled siding, multiple balconies with dark railings, a central glass-enclosed elevator shaft, and an open-air courtyard with seatingRooftop area featuring multiple HVAC units, a large skylight, and a sloped metal roof sectionImage quality insufficient for descriptionExpansive urban panorama featuring a diverse city skyline against a mountainous backdropModern urban residential complex featuring multiple buildings and diverse rooftop spacesExpansive urban landscape featuring a mix of modern and traditional architecture, with a prominent mountainous backdropBrick-clad building with prominent windows and a multi-level designRooftop patio with cityscape and mountain backdrop
  • Bedrooms2
  • Bathrooms2
  • Square feet744
  • Year built2011
  • HOA dues$438 monthly
  • Parking spaces1
  • Property taxes (annual)$2,495

HOA dues include: Insurance, Maintenance Grounds, Sewer, Trash, Water

Building amenities and rules: Controlled Access, Fire Pit, Insurance, Maintenance, Pets Permitted, Sewer Paid, Snow Removal, Trash, Water

Listing description

**Penthouse Living for Under $500,000!** This is the one you've been waiting for! Wake up to breathtaking views that stretch across the city-you can even enjoy them from the comfort of your bed. Step into the heart of Salt Lake City, where modern design, vibrant urban living, and endless outdoor adventure come together. This stunning penthouse loft features soaring ceilings, exposed architectural details, oversized windows that flood the space with natural light, and panoramic views that make every day feel extraordinary. One of the home's most unique features is the **full glass wall** on the main level that opens completely, creating a seamless indoor-outdoor living experience unlike anything else. The true showstopper is your **private rooftop oasis**. Picture yourself grilling, dining, and entertaining under the shade canopy while enjoying sweeping views of the city skyline and the Wasatch Mountains. It's the perfect place to relax, host friends, or simply take in Utah's spectacular sunsets. Located in the vibrant downtown core, you'll be just steps from outstanding restaurants, entertainment, shopping, and cultural attractions, with world-class skiing, hiking, mountain biking, and countless outdoor adventures just a short drive away. **East-facing units in Park Lofts are among the most sought-after in the building**, offering incredible morning light and some of the community's most desirable views. Don't miss your opportunity to own one of downtown Salt Lake City's premier penthouse lofts.

Listing courtesy of Real Estate Essentials

Based on information from the Wasatch Front Regional Multiple Listing Service, Inc. All data, including all measurements and calculations of area, is obtained from various sources and has not been, and will not be, verified by broker or the MLS. All information should be independently reviewed and verified for accuracy. Properties may or may not be listed by the office/agent presenting the information. Information deemed reliable but not guaranteed accurate. Copyright © 2026 Wasatch Front Regional Multiple Listing Service, Inc. All rights reserved. Listings last updated Nov 1, 2026 6:58 pm.

Interested in This Home?

I can tell you what I see in the HOA’s finances, set up a showing, and help you make an offer. Start with a free HOA check, or reach out directly.

Browse downtown Salt Lake City condos by building.

John Taylor, REALTOR® | In Depth Realty | Hablo español | Equal Housing Opportunity