Condo for Sale

$519,000

885 E THREE FOUNTAINS #214, Salt Lake City

Listing courtesy of KW Utah Realtors Keller Williams (Brickyard) · MLS# 2184519
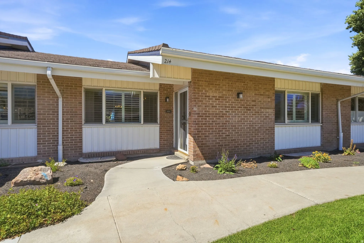
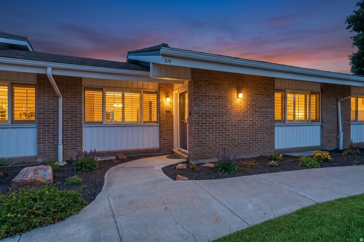
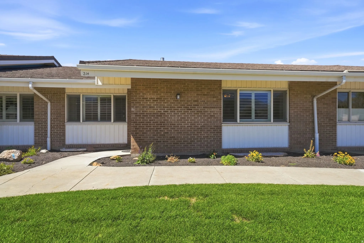
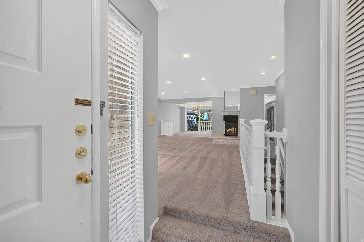
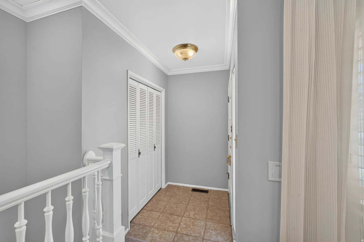
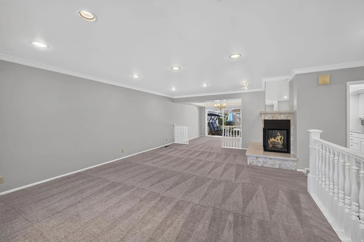
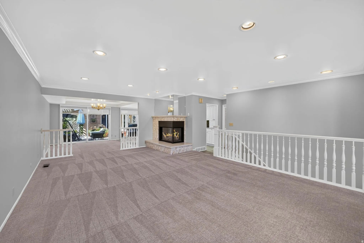
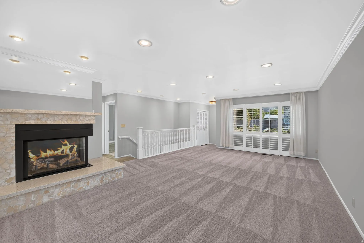
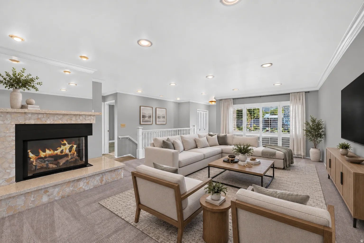
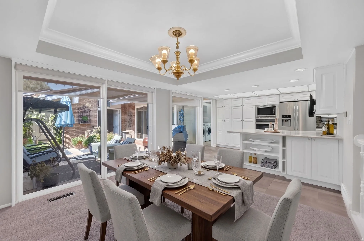
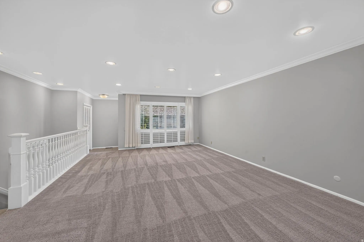
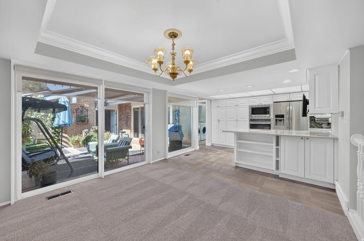
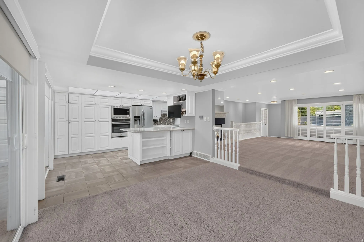
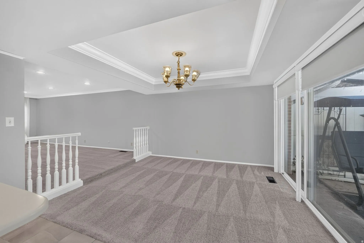
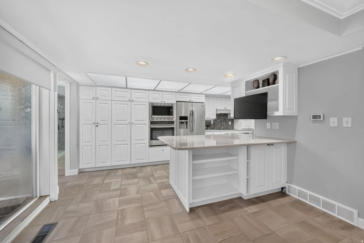
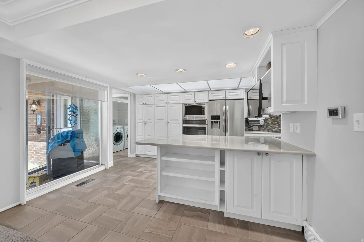
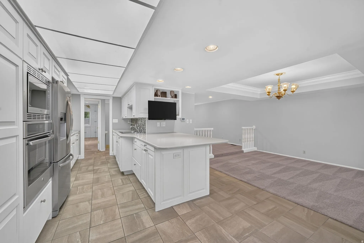
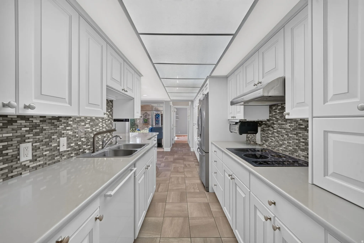
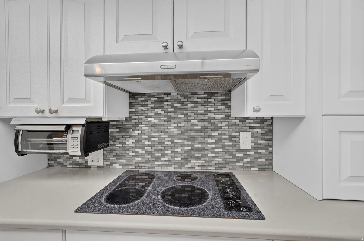
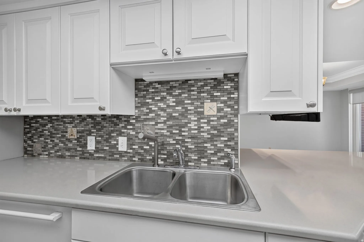
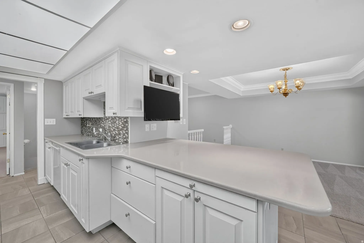
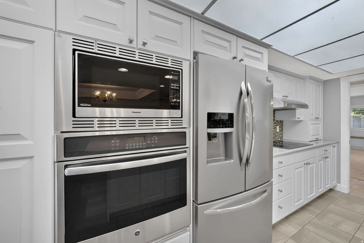
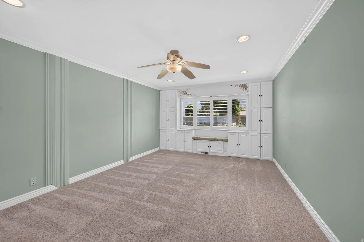
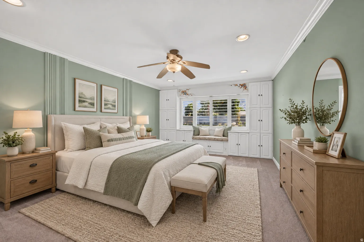
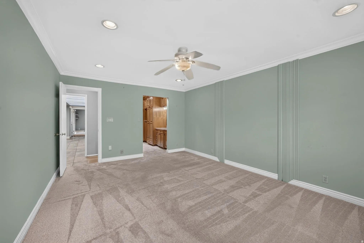
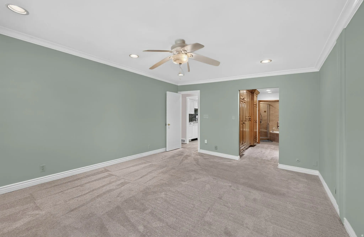
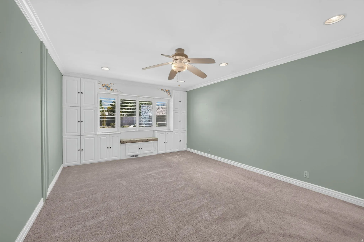
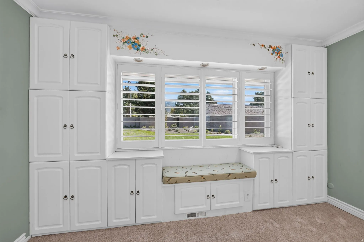
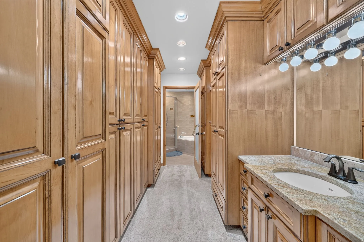
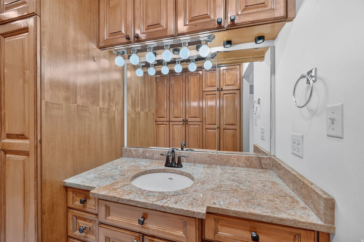
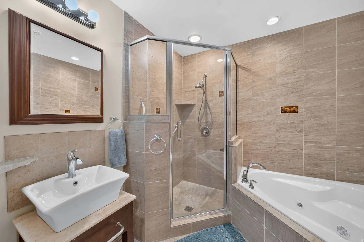
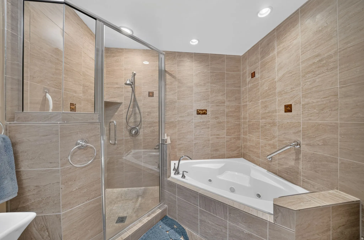
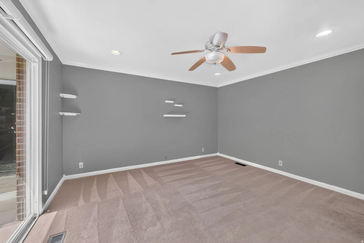
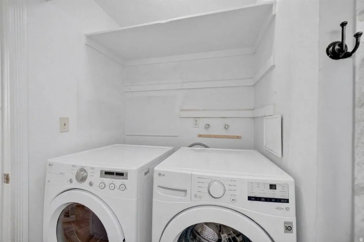
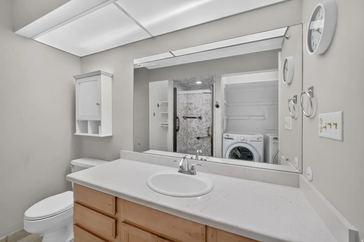
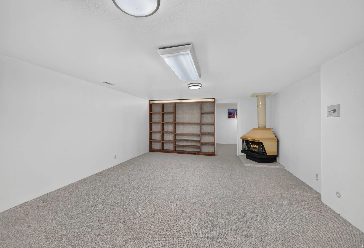
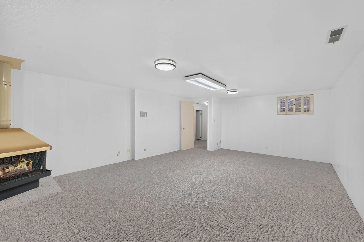
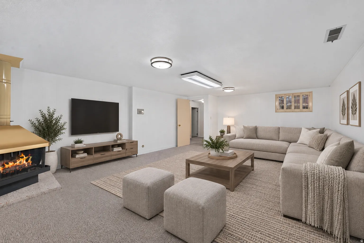
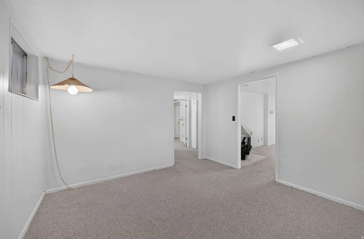
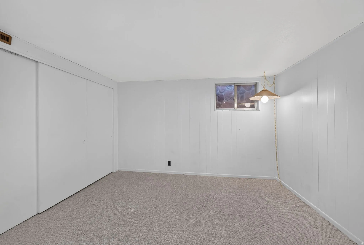
Brick exterior with white trim and white paneling, featuring a concrete walkway, landscaped garden beds, and a covered entryBrick exterior with white trim, a curved concrete pathway, established landscape plantings, and exterior wall-mounted lightingBrick exterior with a brown shingle roofBright hallway entry with white shaker-style cabinetry, brass hardware accents, and wood-finish flooringCrown molding with recessed ceiling light, louvered bi-fold closet doors, and ceramic tile flooringRecessed lighting, crown molding, and neutral wall tones complement the patterned carpetingRecessed lighting, crown molding, a gas fireplace with stone surround, and carpet flooringLiving area featuring a stone-clad fireplace, patterned carpet, recessed lighting, and crown moldingRecessed lighting, crown molding, and a stone-clad fireplace with a raised hearthRecessed ceiling lighting, crown molding, a decorative chandelier, white cabinetry, and stainless-steel appliancesSpacious room with carpet flooring, recessed lighting, and crown moldingTray ceiling with crown molding, brass chandelier, sliding glass doors, white cabinetry, and stainless steel appliancesRecessed lighting, large white cabinetry, stainless steel appliances, central island with seating, and a decorative chandelierRecessed ceiling with decorative trim, brass chandelier, light gray wall finish, patterned carpeting, and white railingContemporary kitchen featuring extensive white cabinetry, integrated stainless steel appliances, a center island with open shelving and countertop, and neutral-toned tile flooringWhite cabinetry with integrated stainless steel appliances, stone countertops, and tile flooringWhite shaker cabinetry with stainless steel appliances, tile flooring, and kitchen island with countertop seatingGalley kitchen featuring white cabinetry, light countertops, mosaic tile backsplash, stainless steel appliances, and tile flooringWhite paneled cabinetry with brushed nickel hardware, mosaic tile backsplash, built-in cooktop, and a stainless steel range hoodWhite cabinetry with silver-tone hardware, mosaic tile backsplash, double basin stainless steel sink, and light-toned countertopWhite cabinetry with brushed nickel hardware, gray tile flooring, stainless steel double-basin sink, mosaic tile backsplash, and light-toned countertopsWhite shaker-style cabinetry with chrome hardware, stainless steel built-in microwave and oven, stainless steel French door refrigerator, light-toned tile flooring, and a tile backsplashBuilt-in cabinetry with window seating, plantation shutters, crown molding, recessed lighting, and a ceiling fanBuilt-in window seat with storage cabinetry, recessed lighting, ceiling fan, crown molding, and wall panelingRecessed lighting, crown molding, ceiling fan, and carpeted flooringRecessed lighting, crown molding, ceiling fan, and carpeted flooringBuilt-in cabinetry with window seating, plantation shutters, recessed lighting, and a ceiling fanBuilt-in white cabinetry and a window seat with storageExtensive wood-finish cabinetry with black hardware, built-in vanity with an undermount sink, stone countertop, and large mirrorVanity featuring a built-in sink, granite countertop, and wood-finish cabinetryTiled bathroom featuring a glass-enclosed shower, built-in bathtub, vessel sink, and recessed lightingTiled bathroom featuring a glass-enclosed shower, a corner jetted tub, and recessed lightingRecessed lighting with a ceiling fan, crown molding, and a sliding glass doorIntegrated laundry area with upper shelvingVanity with a built-in sink, wood-finish cabinetry, and light-toned countertopWall-to-wall carpeting with built-in shelving, a free-standing fireplace, and recessed lightingSpacious carpeted room featuring a freestanding fireplace with a metal hood, overhead flush-mount lighting, and recessed windowCarpeted floor, built-in fireplace, light-toned walls, recessed lighting, and a window with wooden trimWall-to-wall carpeting, white paneled walls, and a single windowCarpeted flooring, white wall paneling, ceiling-mounted lighting, and a window
  • Bedrooms4
  • Bathrooms3
  • Square feet2,904
  • Year built1969
  • HOA dues$532 monthly
  • Parking spaces2
  • Property taxes (annual)$2,010

HOA dues include: Insurance, Maintenance Grounds, Sewer, Trash, Water

Building amenities and rules: Barbecue, Clubhouse, RV Parking, Fitness Center, Insurance, Maintenance, Management, Pet Rules, Pets Permitted, Picnic Area, Playground, Pool, Sewer Paid, Snow Removal, Trash, Water

Listing description

THREE FOUNTAINS TOWNHOUSE-MANOR HOUSE plan*COMFORT, CONVENIENCE, & PRIVACY!*Experience this highly desirable floorplan with thoughtful updates, abundant storage, & inviting indoor/outdoor living spaces*IMPRESS with your remodeled kitchen offering custom cabinetry with organizers, custom pullout pantry, generous counter space, glass-top cooktop, upgraded convection oven/microwave combo, custom tile backsplash, under-cabinet lighting, & integrated cutting boards*ENTERTAIN the whole crew in this spacious living room featuring upgraded gas fireplace, recessed lighting, crown molding, big windows, UPDATED bath, & open feel ideal for gathering*RELAX in your generous primary suite featuring built-ins, shutters, mountain views, ceiling fan, huge closet, & REMODELED PRIVATE bath with alder custom cabinetry, granite counters, updated shower, jetted soaker tub, & ADA height sink*Move the party downstairs to your large family room featuring built-in bookshelves, & impressive amounts of closet space, & bedrooms for overnighters*BBQ's & comfort happen on your oversized private patio that includes stamped concrete, external shade, & private sliding-door access, creating a private extension of your living space*Additional features include 2-car garage with shelving, workbench, new door with belt-drive opener, gas heat, & additional storage, mechanical UPDATES including NEW furnace, NEW A/C, & NEW water heater(2025)*Enjoy & impress with NEW & MATURE landscaping, pool, clubhouse, & maintained exterior, landscaping, snow removal, & garbage service*PRESTIGIOUS Three Fountains community offers mountain views & convenient access to everyday needs*Come EXPERIENCE space, privacy, storage, & thoughtful functionality that make the Manor House plan such a special place to call HOME! Square footage figures are provided as a courtesy estimate only and were obtained from previous MLS listing. Buyer is advised to obtain an independent measurement.

Listing courtesy of KW Utah Realtors Keller Williams (Brickyard)

Based on information from the Wasatch Front Regional Multiple Listing Service, Inc. All data, including all measurements and calculations of area, is obtained from various sources and has not been, and will not be, verified by broker or the MLS. All information should be independently reviewed and verified for accuracy. Properties may or may not be listed by the office/agent presenting the information. Information deemed reliable but not guaranteed accurate. Copyright © 2026 Wasatch Front Regional Multiple Listing Service, Inc. All rights reserved. Listings last updated Oct 31, 2026 4:47 pm.

Interested in This Condo?

I can tell you what I see in the HOA’s finances, set up a showing, and help you make an offer. Start with a free HOA check, or reach out directly.

Browse downtown Salt Lake City condos by building.

John Taylor, REALTOR® | In Depth Realty | Hablo español | Equal Housing Opportunity