Home for Sale

$365,000

1533 E WATERBURY DR # L S, Murray

Listing courtesy of Realtypath LLC (Platinum) · MLS# 2187638
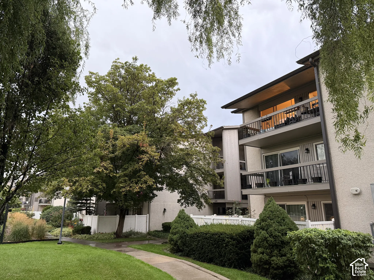
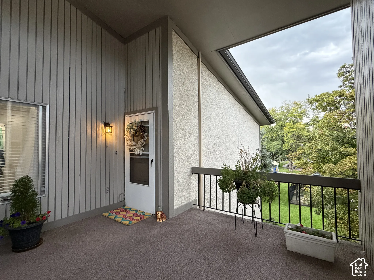
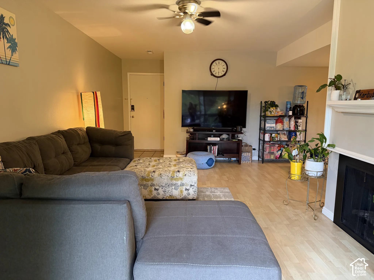
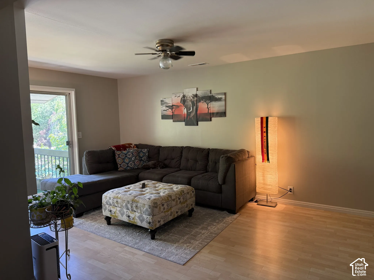
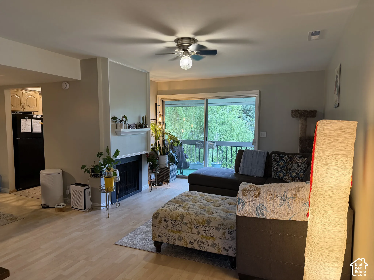
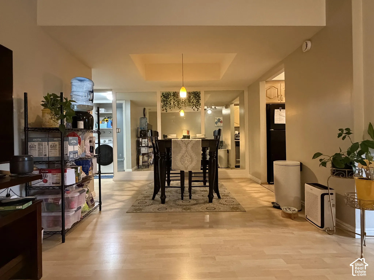
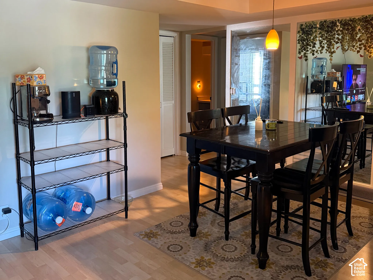
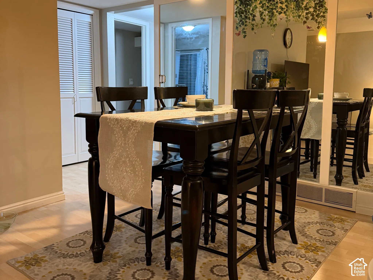
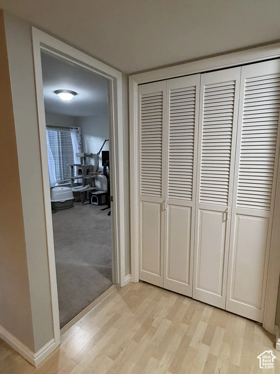
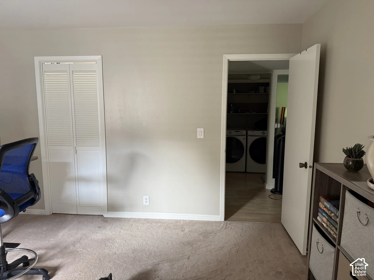
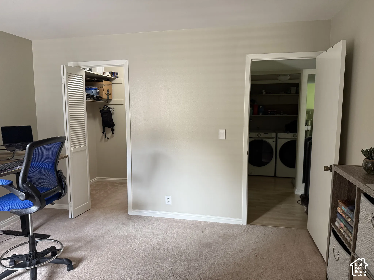
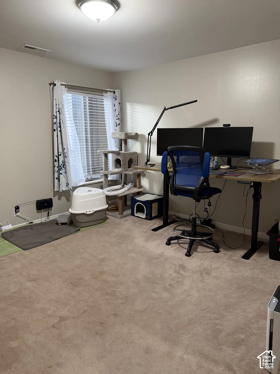
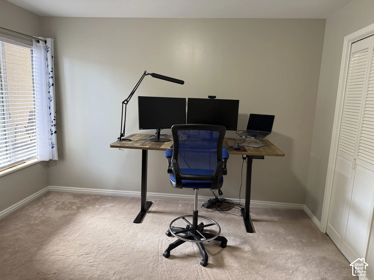
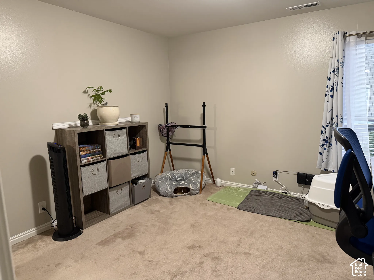
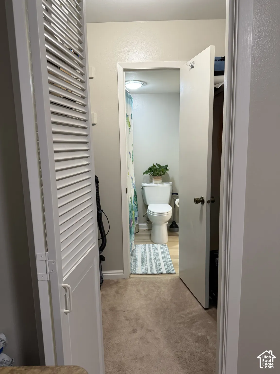
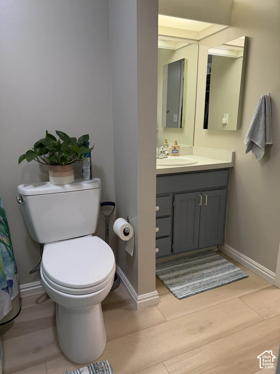
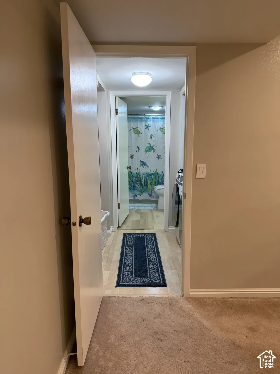
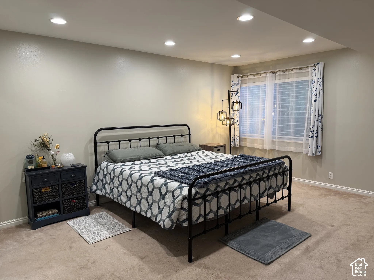
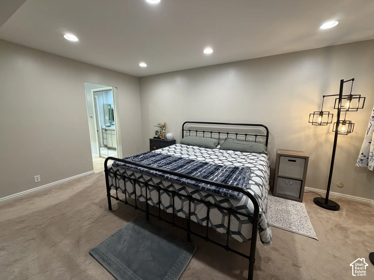
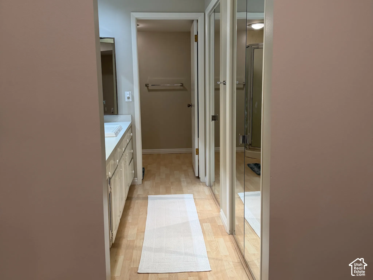
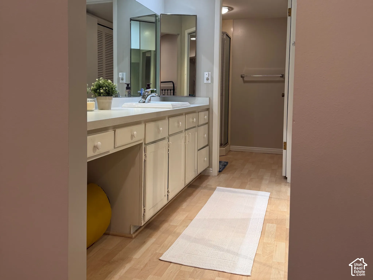
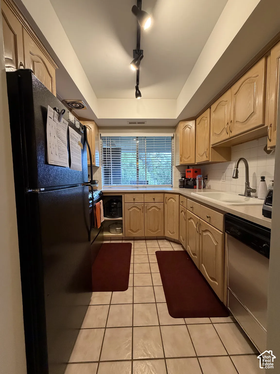
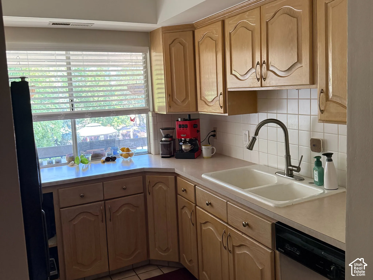
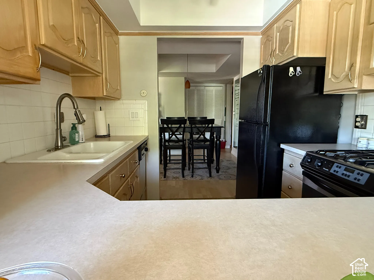
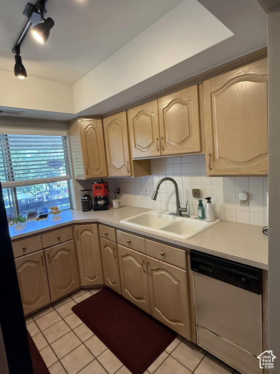
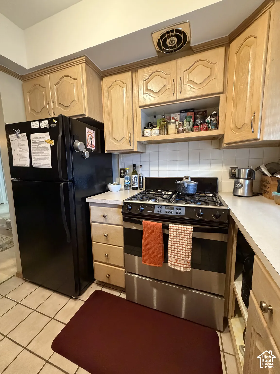
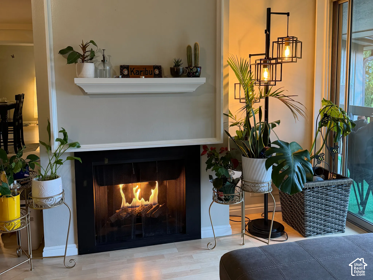
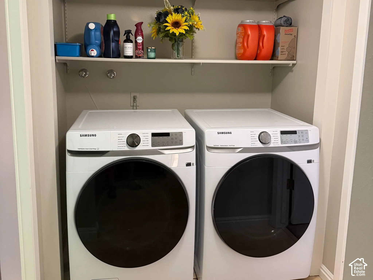
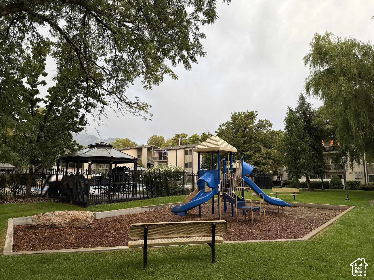
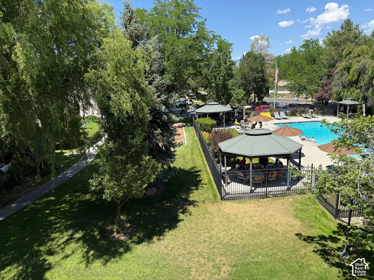
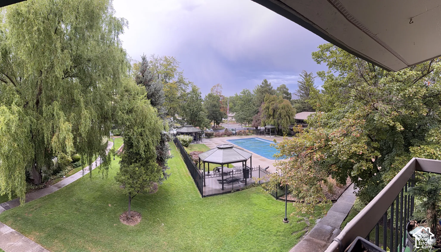
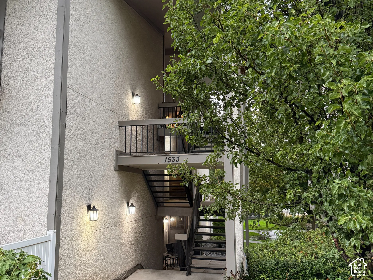
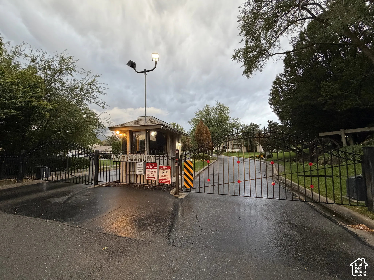
Multi-level building with exterior balconies and sliding glass doorsBalcony featuring a dark railing, exterior wall with vertical paneling, and an outdoor light fixtureWood-finish flooring throughout, complemented by a ceiling fan with integrated lightingNeutral wall paint, ceiling fan with integrated lighting, wood-finish flooring, and a sliding glass doorWood-finish flooring throughout, featuring a fireplace with a white mantel, and a ceiling fan with integrated lightingLight wood-finish flooring throughout, recessed ceiling detail, and ceiling-mounted pendant lightingWood-finish flooring throughoutRecessed ceiling with an integrated light panel, pendant light fixture, wood-finish flooring, and interior bi-fold doorsLight wood-finish flooring with white louvered bifold doorsLaundry area with built-in shelving, front-loading washer and dryer, and wood-finish flooringAdditional contentRecessed ceiling light fixture and window with blinds and sheer curtainsNeutral-toned walls complement plush carpetingAdditional contentAdditional contentLight-toned wood-finish flooring, white vanity countertop, gray-painted vanity cabinetry, built-in medicine cabinet, and wall-mounted mirrorAdditional contentRecessed ceiling lighting, wall-to-wall carpeting, and baseboard trimRecessed ceiling lighting, light neutral wall paint, and plush carpetingTrack lighting fixtureVanity with extensive counter space and integrated cabinetry, track lighting, and wood-finish flooringKitchen featuring light wood cabinetry, a stainless steel dishwasher, and a white tile backsplashKitchen featuring light wood cabinetry, a double basin sink, tile flooring, and a window with blindsLight wood-finish cabinetry with decorative panels, white tile backsplash, and a contemporary pull-down faucetKitchen featuring track lighting, wood-finish cabinetry, a double basin sink, neutral countertops, and a white tile backsplashWood-finish cabinetry with decorative panels, tile flooring, and a stainless steel gas rangeFireplace with a black surround and white mantel, wood-finish flooring, and white trim detailingLaundry area featuring a built-in closet, two adjustable shelves, and light wood-finish flooringExpansive green space featuring a https://assets.utahrealestate.com/photos/280x210/hb5553198_46f70383561906ef65215a8cab50f1e1_6ab6e2ceed708_edited_1790372243.jpgplayground with slides, a covered gazebo, and mature treesOutdoor recreational area featuring a swimming pool, multiple shaded gazebos, and a paved walking pathExpansive outdoor space featuring a swimming pool, multiple gazebos, and mature landscapingAdditional contentExterior building with stucco finish, metal railing, outdoor lighting fixtures, and concrete pathwayGated entry with an attendant booth and black wrought iron gates
  • Bedrooms2
  • Bathrooms2
  • Square feet1,083
  • Year built1974
  • HOA dues$240 monthly
  • Property taxes (annual)$1,800

HOA dues include: Sewer, Trash, Water

Building amenities and rules: Barbecue, Clubhouse, RV Parking, Gated, Fitness Center, Pet Rules, Pets Permitted, Picnic Area, Playground, Pool, Sewer Paid, Snow Removal, Storage, Tennis Court(s), Trash, Water

Listing description

Top-floor residential condo located in the beautifully maintained and gated Waterbury Community. This prime unit is situated in a quiet location at the back of the development, surrounded by mature trees and offering excellent views. The interior features a spacious master suite with multiple closets and a private ensuite bathroom. The guest bedroom offers direct, dual-entry access to the main bathroom, perfect for visitors. The expansive living room centers around a beautiful fireplace, a unique feature not found in most other units within the community. Enjoy outdoor living on your private, shaded top-floor patio, which includes convenient pass-through access to the kitchen and an outdoor storage closet. Residents enjoy access to premium community amenities, including a swimming pool, playground, clubhouse, pickleball, basketball, and tennis courts, as well as dedicated RV parking. The unit is also equipped with 1GB ultra-high-speed Utopia Fiber internet. Square footage figures are provided as a courtesy estimate only and were obtained from county records. Buyer is advised to obtain an independent measurement.

Listing courtesy of Realtypath LLC (Platinum)

Based on information from the Wasatch Front Regional Multiple Listing Service, Inc. All data, including all measurements and calculations of area, is obtained from various sources and has not been, and will not be, verified by broker or the MLS. All information should be independently reviewed and verified for accuracy. Properties may or may not be listed by the office/agent presenting the information. Information deemed reliable but not guaranteed accurate. Copyright © 2026 Wasatch Front Regional Multiple Listing Service, Inc. All rights reserved. Listings last updated Nov 1, 2026 3:26 pm.

Interested in This Home?

I can tell you what I see in the HOA’s finances, set up a showing, and help you make an offer. Start with a free HOA check, or reach out directly.

Browse downtown Salt Lake City condos by building.

John Taylor, REALTOR® | In Depth Realty | Hablo español | Equal Housing Opportunity