Home for Sale

$315,000

336 W 300 S #204, Salt Lake City

Listing courtesy of Coldwell Banker Realty (Salt Lake-Sugar House) · MLS# 2188652
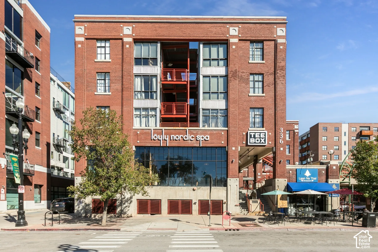
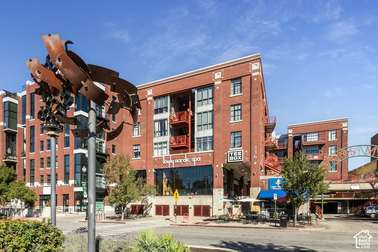
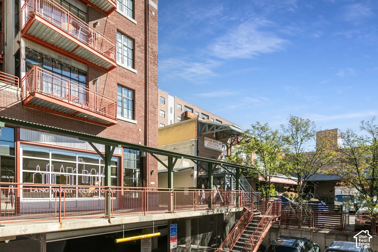
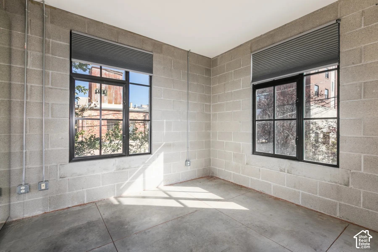
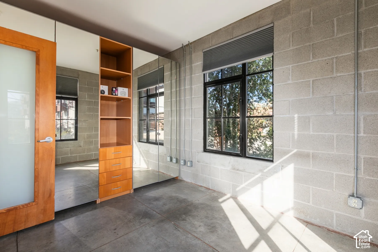
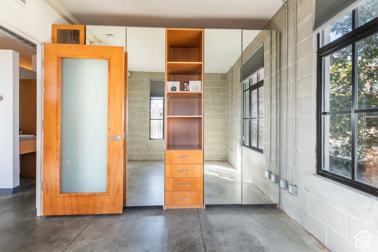
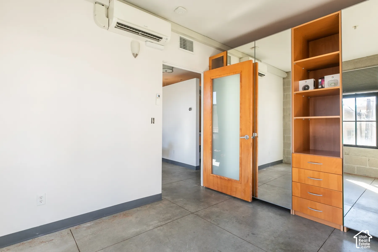
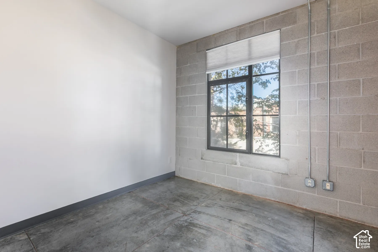
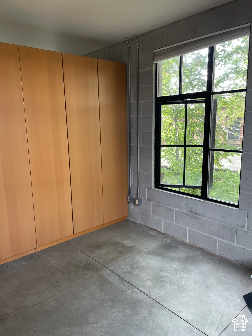
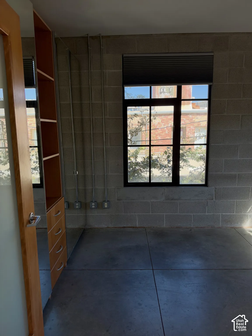
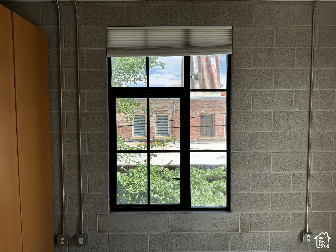
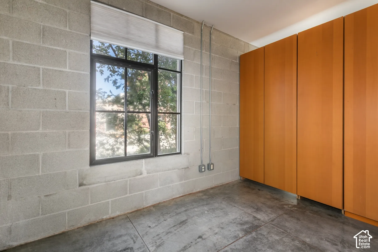
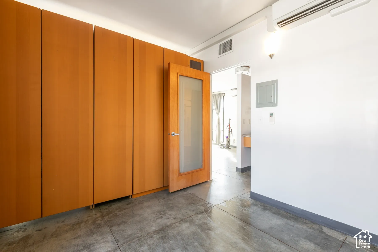
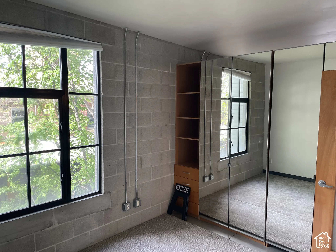
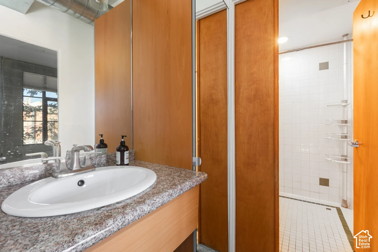
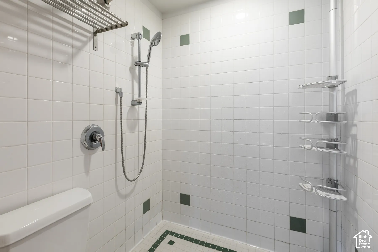
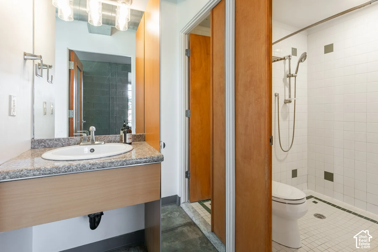
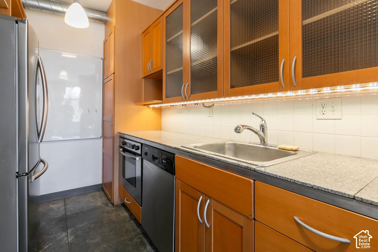
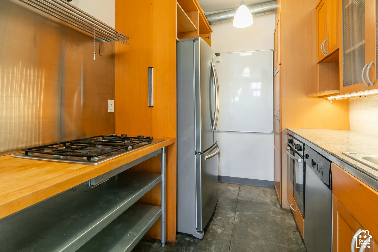
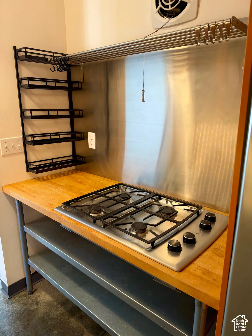
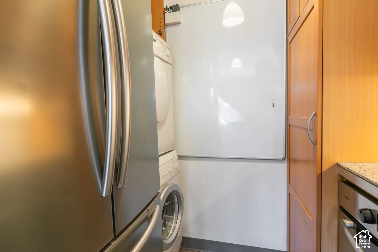
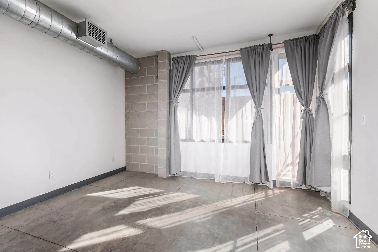
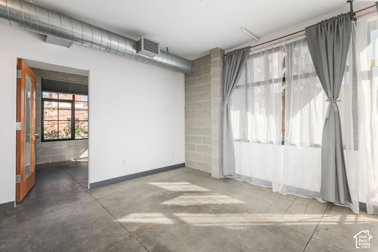
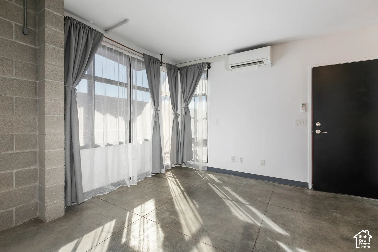
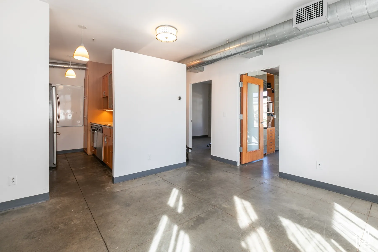
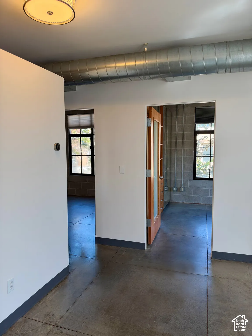
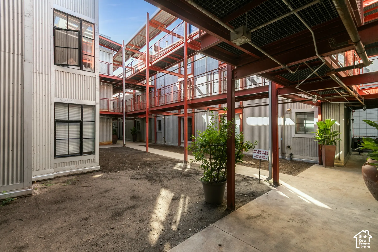
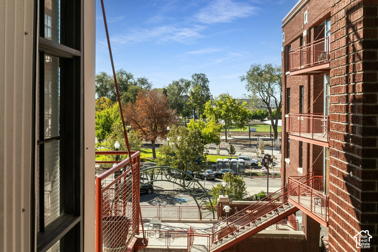
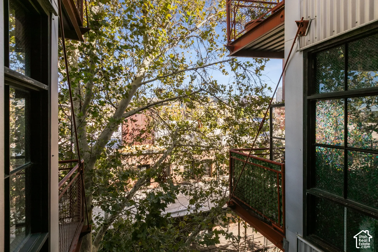
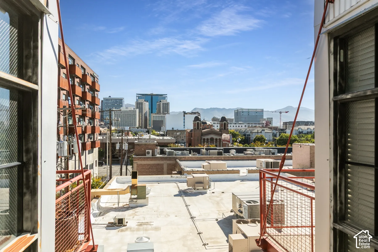
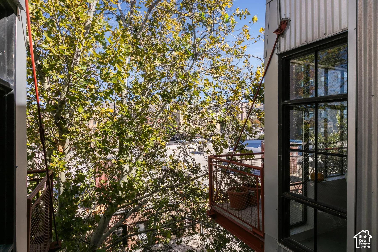
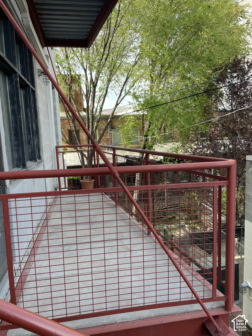
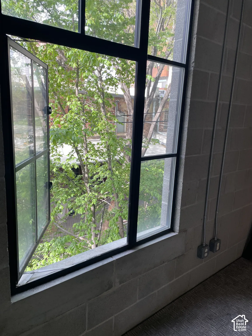
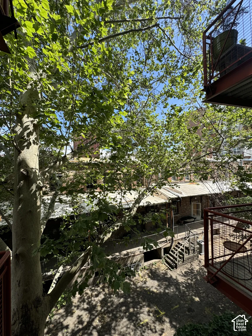
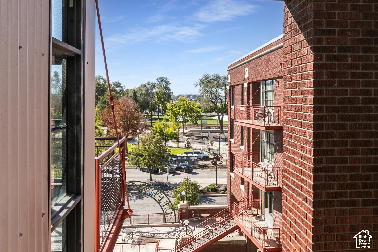
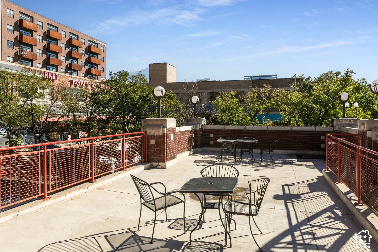
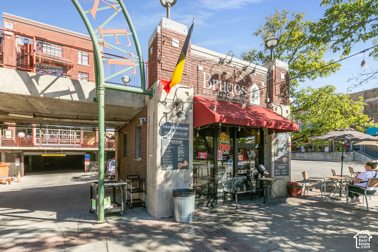
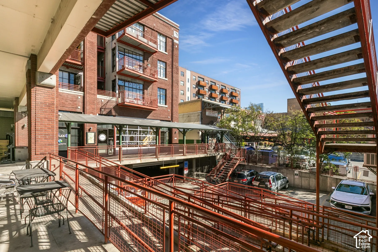
Brick facade with decorative stone accents, large ground-level storefront windows, and exterior balconiesBrick facade building with large storefront windows, multiple levels of balconies, and a street-level commercial presenceBrick-clad building with multiple levels of balconies, large windows, and a ground-level commercial spaceConcrete block walls, exposed conduit, industrial-style windows, concrete flooring, and window treatmentsPolished concrete flooring, exposed concrete block walls, and large black-framed windows with blindsPolished concrete flooring, exposed concrete block walls, large industrial-style windows, full-height mirrored closet doors, and a built-in wood-finish shelving unitConcrete flooring, wood-finish door with frosted glass panel, integrated shelving unit with drawers, mirrored wall, and wall-mounted air conditioning unitPolished concrete flooring, exposed concrete block wall, industrial conduit, large grid-pane window, and roller shadeBuilt-in cabinetry with wood-finish doors, exposed concrete block wall, concrete flooring, and a large multi-pane windowExposed concrete block walls, industrial-style window, built-in shelving, integrated drawers, and polished concrete flooringIndustrial-style window with black framing and light-filtering shadesConcrete block walls with exposed conduit and sleek built-in cabinetryBuilt-in wood-finish cabinetry, wood-finish door with frosted glass panel, concrete flooring, and wall-mounted air conditioning unitConcrete block walls with exposed conduitVanity with an integrated sink and stone-finish countertop, wood-finish cabinetry, and a fully tiled shower with a sliding doorWhite tiled shower enclosure with chrome fixtures and integrated shelvingVanity with granite-style countertop and integrated sinkKitchen featuring wood cabinetry, stainless steel appliances, and under-cabinet lightingGalley kitchen featuring wood-finish cabinetry, stainless steel appliances, a gas cooktop, and built-in ovenStainless steel gas cooktop, wood-finish countertop, stainless steel backsplash, and metal shelvingStainless steel refrigerator with double doors and handlesStainless steel refrigerator with double doorsPolished concrete flooring, exposed spiral ductwork, large windows, and a concrete block columnPolished concrete flooring, exposed spiral ductwork, and concrete block wallsExposed concrete block wall, polished concrete flooring, large window banks, white walls, and a wall-mounted mini-split HVAC unitOpen-concept living space featuring polished concrete flooring, white walls with blue base trim, and abundant natural light from large windowsExposed ductwork, durable concrete flooring, and an interior wood-frame door with frosted glass panelsCorrugated metal siding, exposed red structural beams, concrete pathways, and multi-level walkwaysBrick exterior featuring multiple private balconies, exterior staircase, and clear story windowsExterior balconies with metal railing and structural supportAdditional contentExterior balcony with metal railings, featuring a large pane window with dark framing and corrugated metal sidingSturdy red metal railing and gate system with welded mesh infill, offering secure outdoor accessBlack-framed industrial-style window with an operable casement pane, set within a concrete block wallAdditional contentRed brick exterior with multiple balconies and a multi-level staircaseRooftop patio with brick privacy wall, integrated lighting, and outdoor dining setExpansive rooftop patio with concrete flooring, brick privacy walls, and a metal railing systemBrick building exterior featuring multiple balconies, ground-level commercial space, and a dedicated entry rampBrick facade with an arched sign, red awning, and exterior lighting fixtures
  • Bedrooms2
  • Bathrooms1
  • Square feet537
  • Year built1923
  • HOA dues$261 monthly
  • Parking spaces1
  • Property taxes (annual)$1,480

HOA dues include: Insurance, Maintenance Grounds, Sewer, Trash, Water

Building amenities and rules: Controlled Access, Earthquake Insurance, Insurance, Maintenance, Pets Permitted, Sewer Paid, Snow Removal, Trash, Water

Listing description

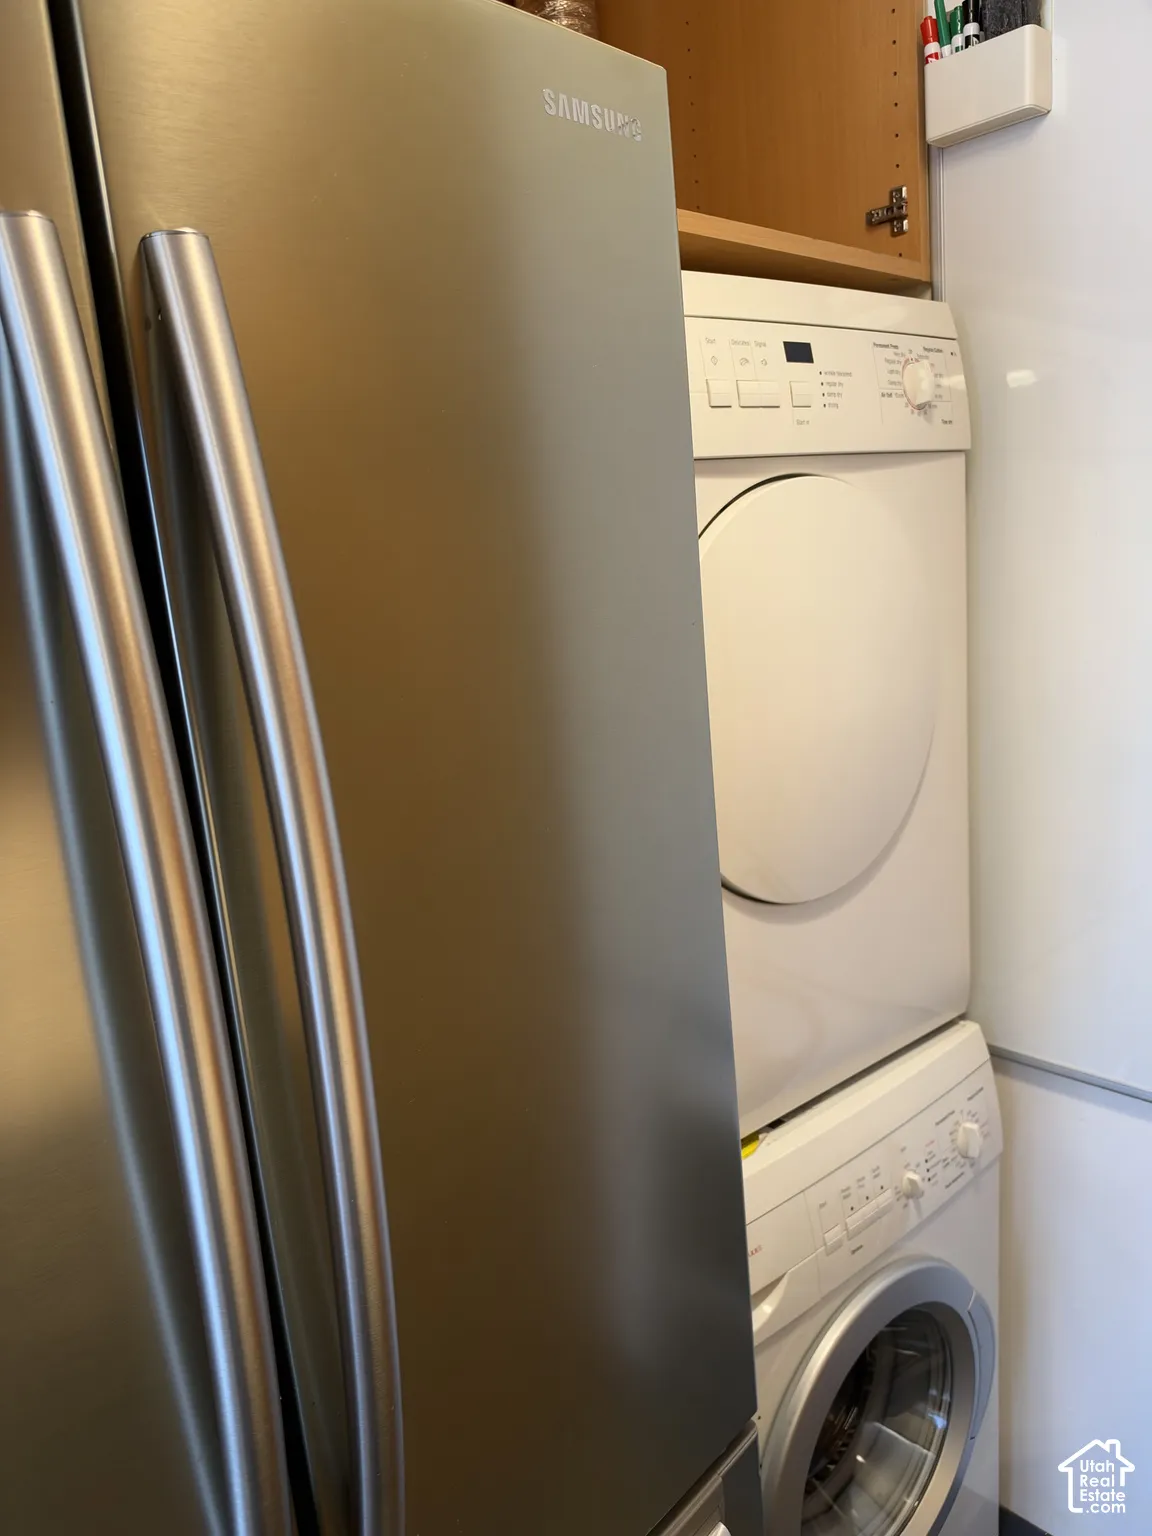
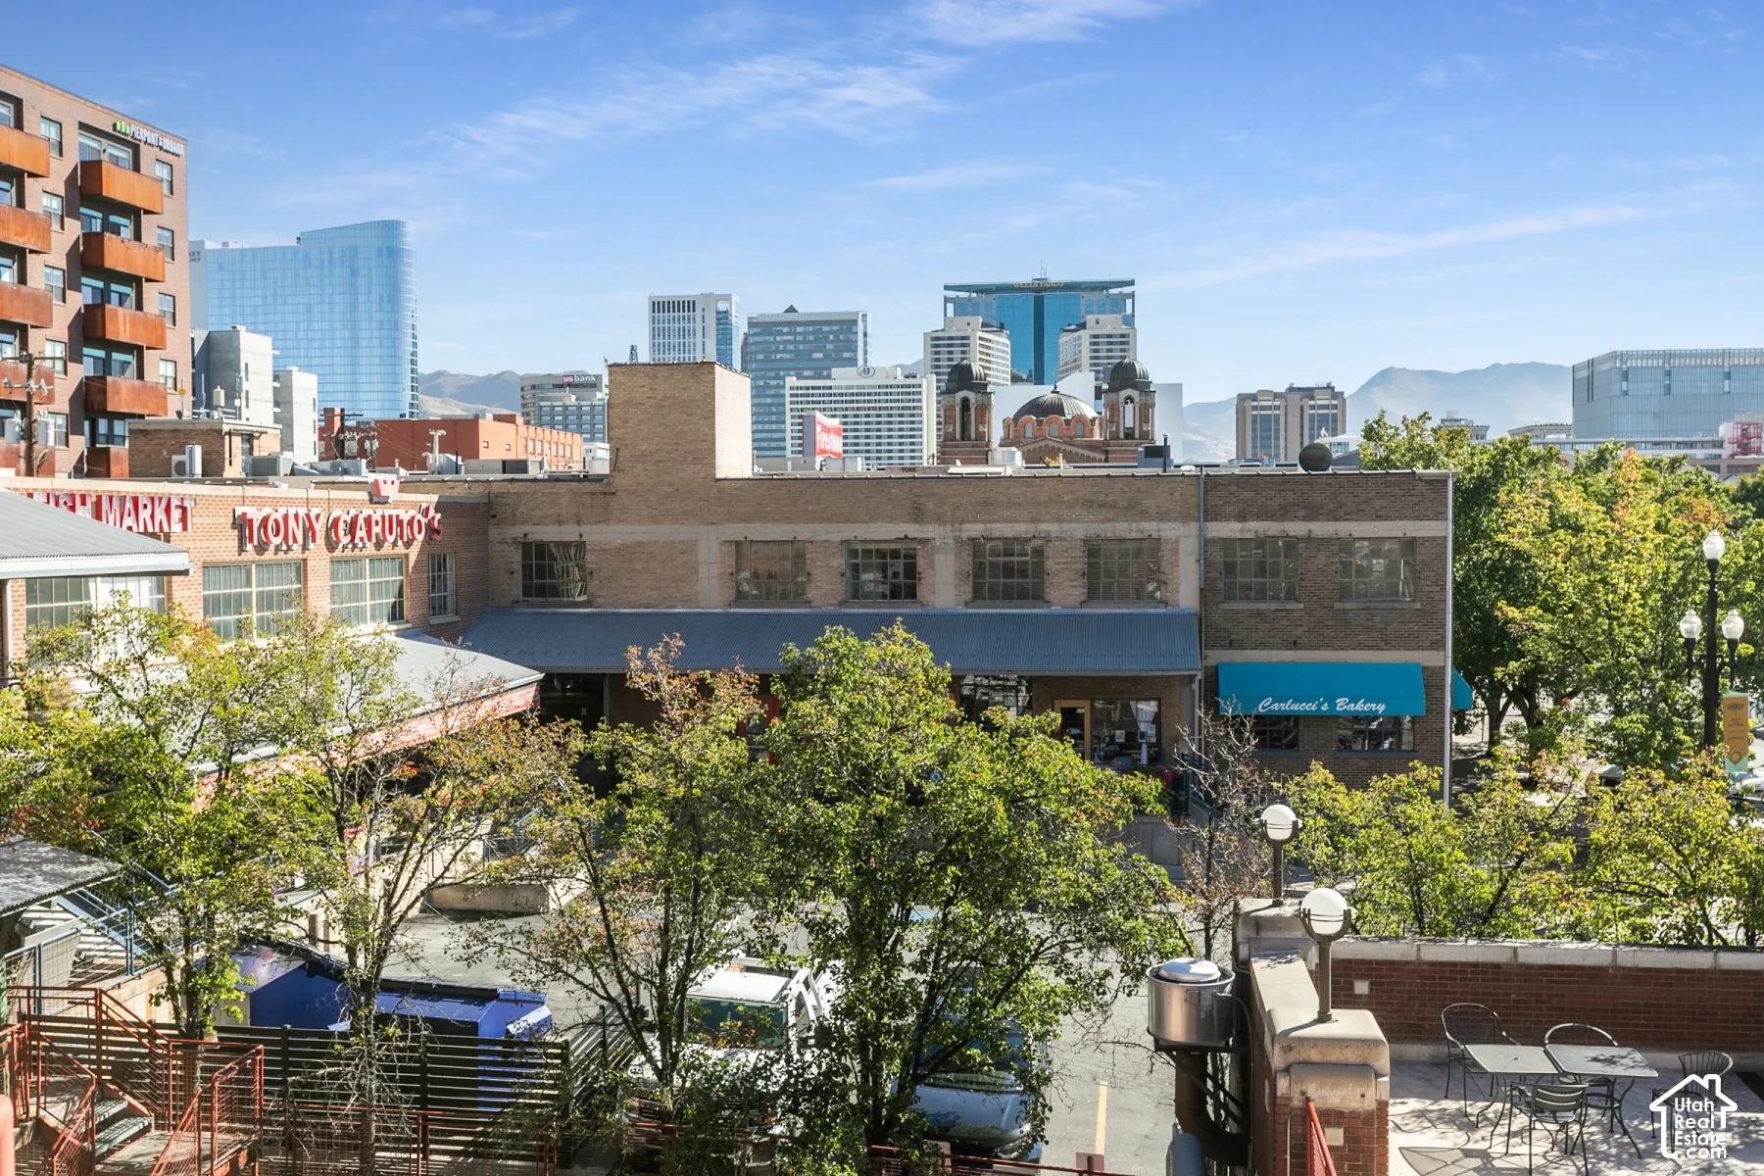
Beautiful downtown condo with modern urban aesthetic, updated throughout, turn key corner unit overlooking Pierpont courtyard. Fresh paint, stainless appliances, in unit w/d, Hue smart lighting, Google Nest accessories, and new state of the art AC/heat split unit. Vibrant Prime downtown location in the heart of SLC shopping, dining and event area. Walking distance to the Delta Center, City Creek, Gateway, and transit. Upscale Italian deli and market, bike shop, and restaurants in lobby. Easy freeway access. Secure garage parking. Must see!

Listing courtesy of Coldwell Banker Realty (Salt Lake-Sugar House)

Based on information from the Wasatch Front Regional Multiple Listing Service, Inc. All data, including all measurements and calculations of area, is obtained from various sources and has not been, and will not be, verified by broker or the MLS. All information should be independently reviewed and verified for accuracy. Properties may or may not be listed by the office/agent presenting the information. Information deemed reliable but not guaranteed accurate. Copyright © 2026 Wasatch Front Regional Multiple Listing Service, Inc. All rights reserved. Listings last updated Nov 1, 2026 6:46 pm.

Interested in This Home?

I can tell you what I see in the HOA’s finances, set up a showing, and help you make an offer. Start with a free HOA check, or reach out directly.

Browse downtown Salt Lake City condos by building.

John Taylor, REALTOR® | In Depth Realty | Hablo español | Equal Housing Opportunity