Home for Sale

$610,000

1591 E 6430 S, Murray

Listing courtesy of In Depth Realty (Elite) · MLS# 2189111
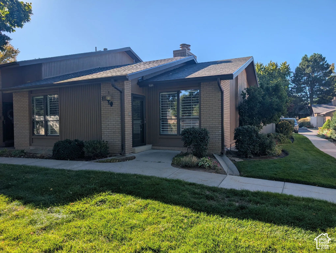
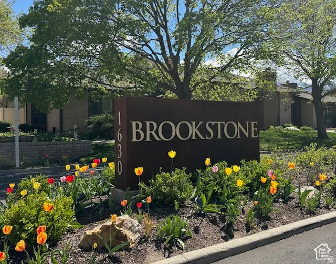
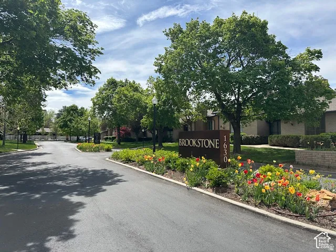
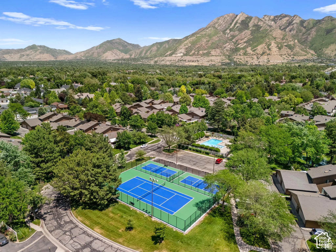
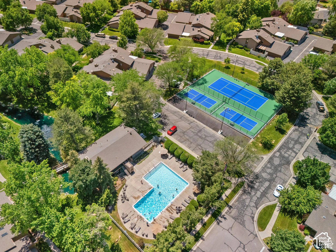
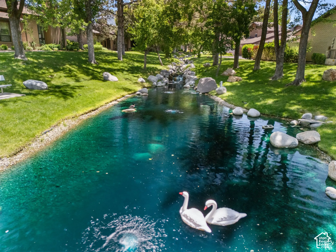
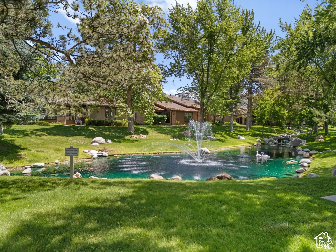
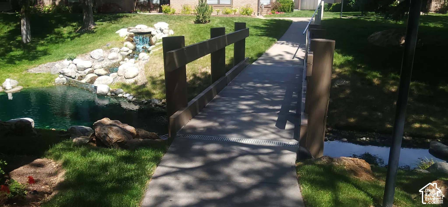
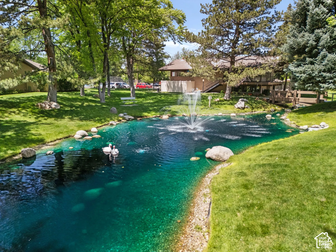
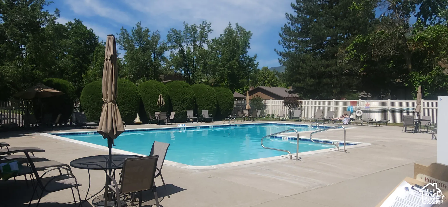
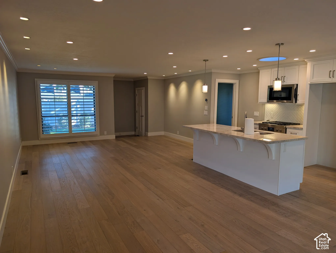
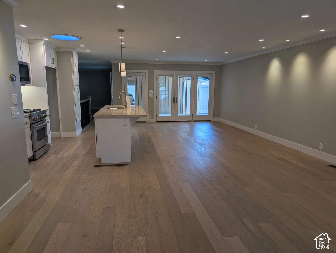
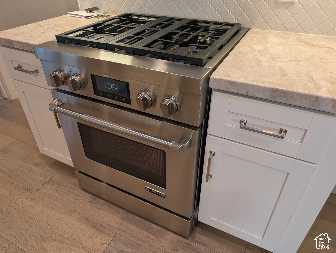
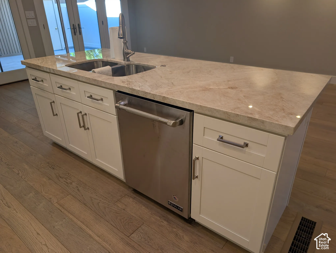
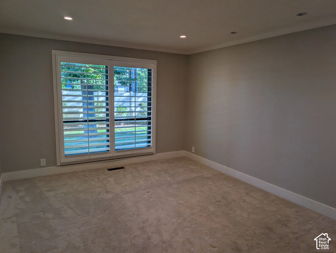
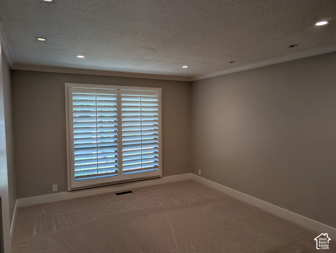
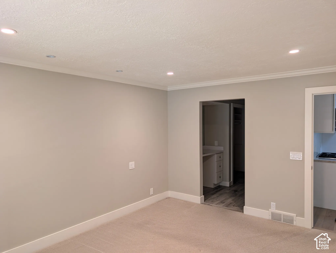
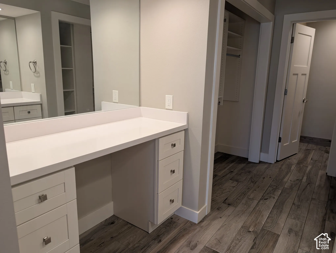
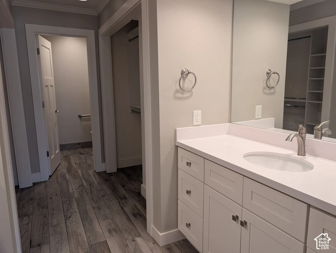
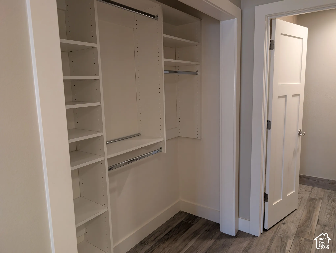
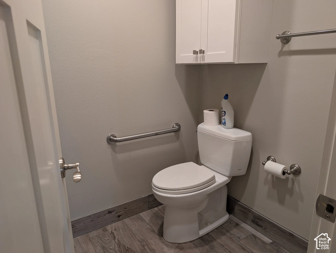
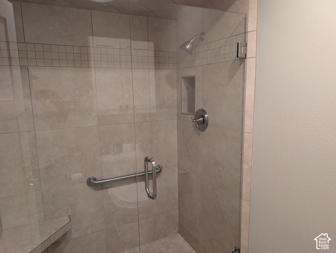
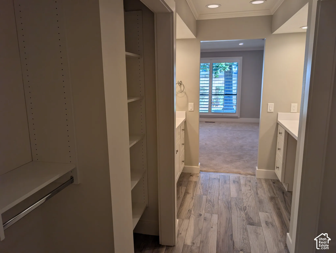
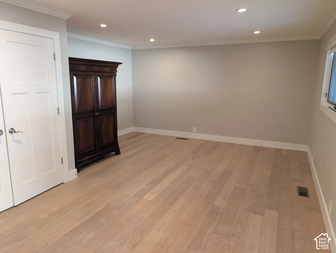
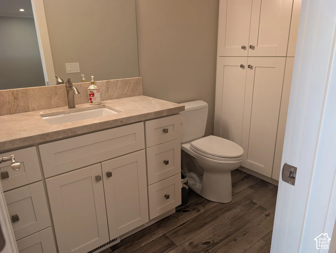
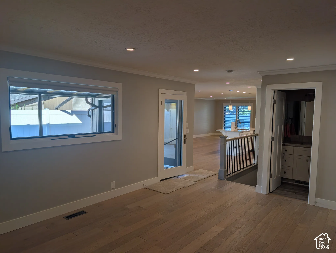
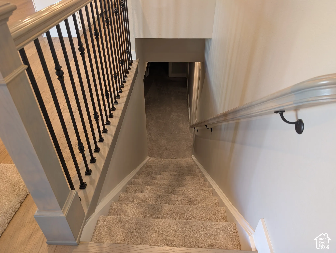
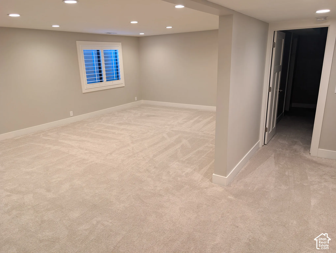
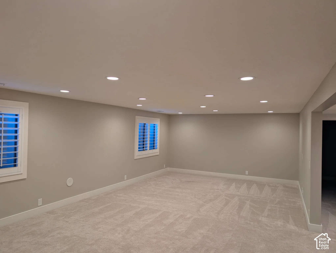
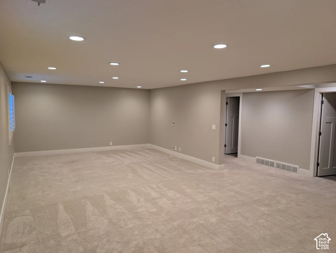
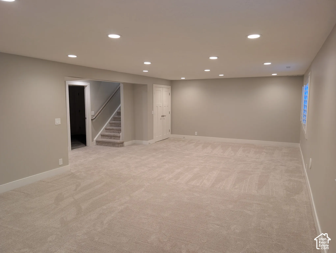
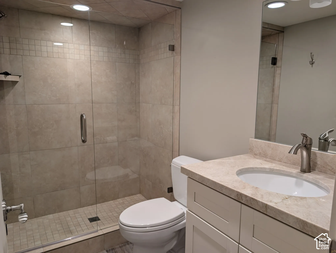
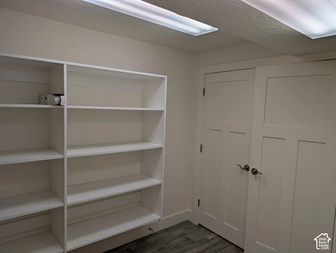
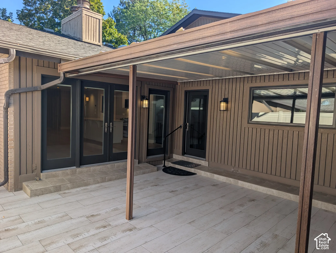
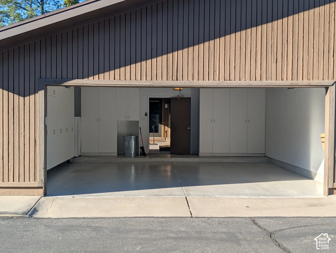
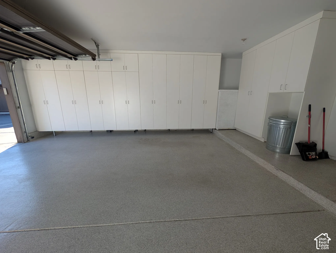
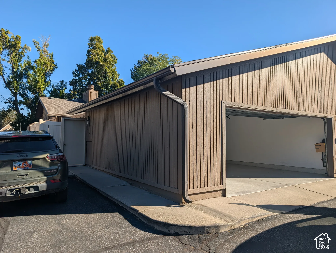
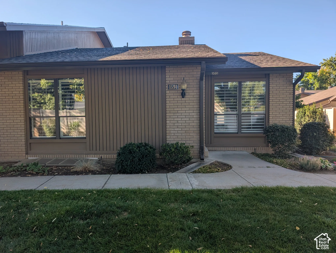
Brick and panel siding exterior with a concrete walkway, mature landscaping, and an asphalt shingle roofCommunity signage with integrated address numbers and lush landscapingAsphalt paved road with mature trees and a "BROOKSTONE 1630" sign, featuring landscaped flower beds with colorful bloomsCommunity features include two tennis courts, two pickleball courts, and a swimming poolCommunity with extensive green spaces and mature treesManicured grounds featuring a tranquil waterway, lush green lawns, mature trees, and decorative rock elementsLandscaped grounds featuring a central pond with a fountain, surrounded by mature trees and manicured lawnsConcrete pedestrian bridge with wood-finish railings, surrounded by a manicured lawn, a rock-lined pond, and a multi-tiered rock waterfall featureWater feature with a fountain, surrounded by manicured lawn and mature treesExpansive outdoor swimming pool with integrated spaWood-finish flooring throughout, white plantation shutters, recessed lighting, kitchen island with stone countertop, and stainless steel kitchen appliancesExpansive room with wood-finish flooring, recessed lighting, and crown moldingStainless steel range with a gas cooktop, light-toned countertops, white shaker-style cabinetry, and wood-finish flooringCenter island with light-toned countertop, stainless steel sink, and integrated dishwasherWindow with plantation shutters, recessed lighting, crown molding, and carpeted flooringRecessed lighting illuminates the space, featuring white crown molding and neutral wall tonesRecessed lighting, crown molding, light-toned wall paint, carpeted flooring, and a doorway to an adjoining area with wood-finish flooringBuilt-in vanity with a white countertop and integrated sink, recessed lighting, and wood-finish flooringWood-finish flooring throughout, white shaker vanity with dual sinks, brushed nickel fixtures, and a large wall-mounted mirrorBuilt-in closet organization system featuring adjustable shelving, multiple hanging rods, and wood-finish flooringWood-finish flooring, wall-mounted cabinetry, white toilet, and brushed nickel hardwareGlass-enclosed shower with ceramic tile walls, a built-in shower niche, and a chrome shower head and fixturesBuilt-in shelving, wood-finish flooring, recessed lighting, double vanity areas with white countertops, and window with plantation shuttersWide plank wood-finish flooring, recessed lighting, crown molding, and a window for natural lightWhite shaker-style vanity with an undermount sink and a stone countertopLight wood-finish flooring throughout, recessed ceiling lighting, crown molding, and a French door with glass panelsCarpeted staircase with light wood-finish handrail, wrought iron balusters, and white baseboardsRecessed lighting, light-toned carpeting, neutral wall paint, white trim, and a window with white shuttersRecessed lighting, neutral wall tones, two windows with white plantation shutters, and light-toned carpet flooringExpansive room featuring recessed lighting, light-colored carpeting, neutral wall tones, and white trimSpacious room with recessed lighting, light neutral-toned walls, light-toned carpeting, and a window with a white frameWindow with white plantation shutters, recessed ceiling lighting, light-toned wall paint, white trim, and light-colored carpet flooringNeutral-toned walls with recessed lightingGlass-enclosed shower with tiled walls and floorBuilt-in shelving, two panel interior doors with brushed nickel hardware, and wood-finish flooringExpansive outdoor patio featuring light-toned plank-style tile flooring, a covered awning, and vertical sidingGarage featuring comprehensive built-in cabinetry, durable epoxy flooring, and vertical wood panel sidingExpansive garage featuring extensive built-in white cabinetry, a durable epoxy-coated floor, and integrated overhead storageAttached two-car garage with vertical wood-finish siding, concrete floor, and an exterior light fixtureBrick and vertical siding exterior with contrasting trim, featuring multiple windows, a prominent entry light fixture, and a concrete walkway
  • Bedrooms2
  • Bathrooms3
  • Square feet2,656
  • Year built1978
  • HOA dues$425 monthly
  • Parking spaces2
  • Property taxes (annual)$2,240

HOA dues include: Insurance, Maintenance Grounds, Sewer, Trash, Water

Building amenities and rules: Clubhouse, RV Parking, Fitness Center, Insurance, Maintenance, Management, Pet Rules, Pets Permitted, Picnic Area, Pool, Sewer Paid, Snow Removal, Tennis Court(s), Trash, Water

Listing description

PRICE DROP!!! Beautifully remodeled Brookstone home in a fantastic central location! The home has been thoughtfully opened up to create spacious living, entertaining and gathering areas-perfect for hosting family and friends. The flexible floor plan also provides the opportunity to easily reconfigure space for additional bedrooms if desired. Enjoy the convenience of main-level living with an updated kitchen, comfortable living and dining areas, main-level laundry and flexible den/office space. The finished lower level offers a large family room and additional space for guests, hobbies, an office or exercise area. Two-car garage plus private outdoor patio space. Brookstone residents enjoy wonderful community amenities including a clubhouse, pool, gym, tennis and pickleball courts. Conveniently located in the Murray/Fort Union area near shopping, dining and everyday conveniences, with easy freeway access, approximately 20 minutes to downtown Salt Lake City and convenient access to Big Cottonwood Canyon and world-class skiing. A rare combination of beautifully remodeled living space, flexibility, location and low-maintenance living!

Listing courtesy of In Depth Realty (Elite)

Based on information from the Wasatch Front Regional Multiple Listing Service, Inc. All data, including all measurements and calculations of area, is obtained from various sources and has not been, and will not be, verified by broker or the MLS. All information should be independently reviewed and verified for accuracy. Properties may or may not be listed by the office/agent presenting the information. Information deemed reliable but not guaranteed accurate. Copyright © 2026 Wasatch Front Regional Multiple Listing Service, Inc. All rights reserved. Listings last updated Nov 1, 2026 3:25 pm.

Interested in This Home?

I can tell you what I see in the HOA’s finances, set up a showing, and help you make an offer. Start with a free HOA check, or reach out directly.

Browse downtown Salt Lake City condos by building.

John Taylor, REALTOR® | In Depth Realty | Hablo español | Equal Housing Opportunity