Home for Sale

$1,100,000

328 W 200 S #301, Salt Lake City

Listing courtesy of Marval Realty Group · MLS# 2191595
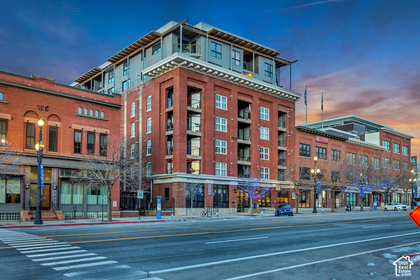
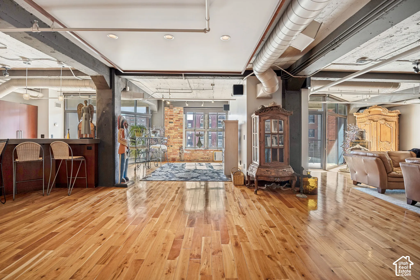
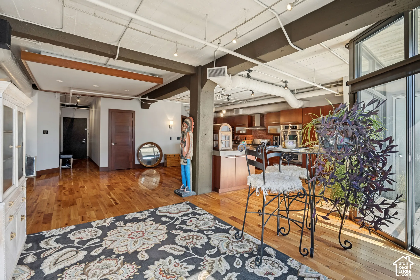
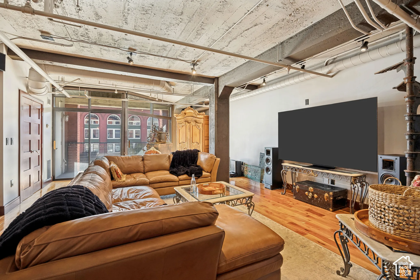
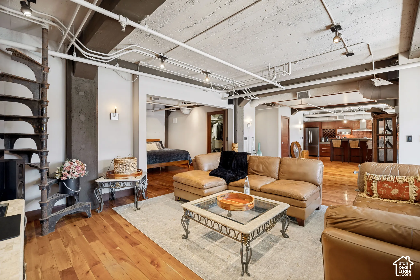
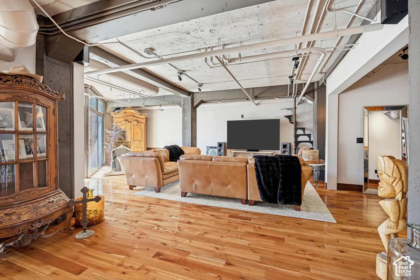
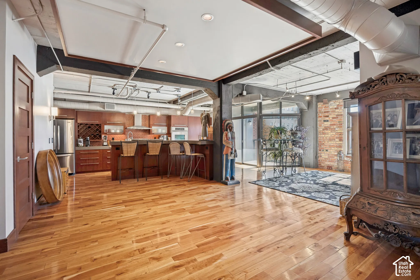
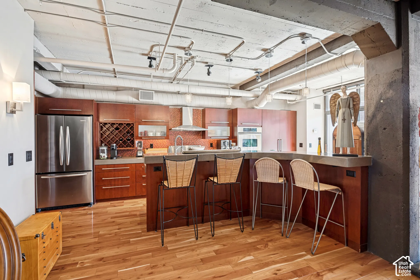
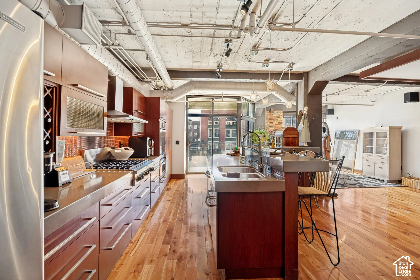
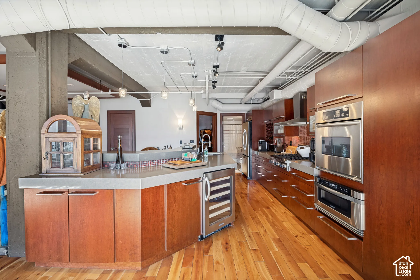
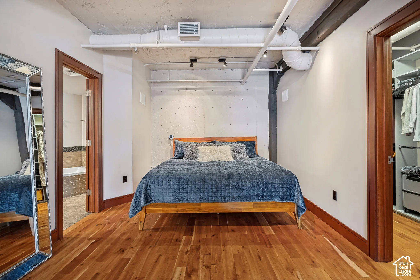
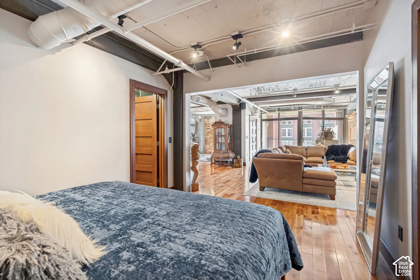
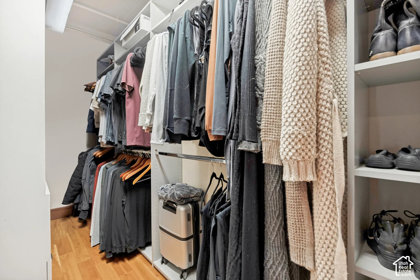
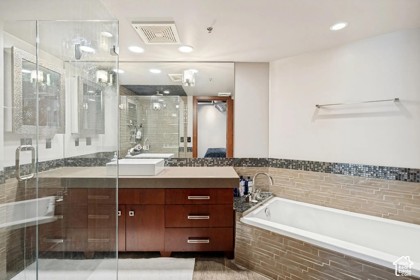
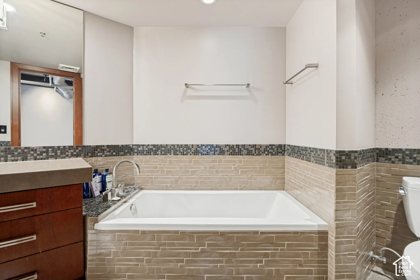
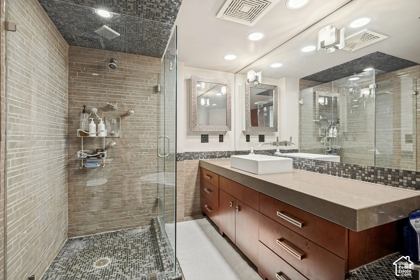
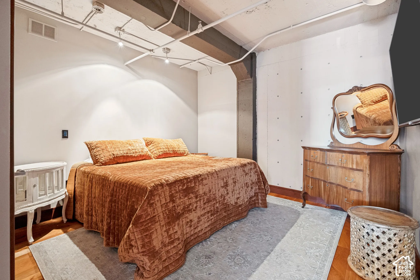
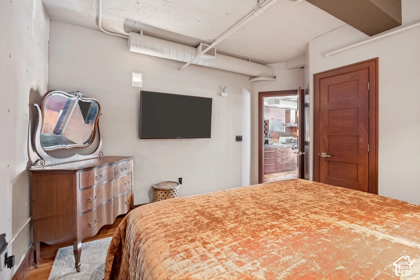
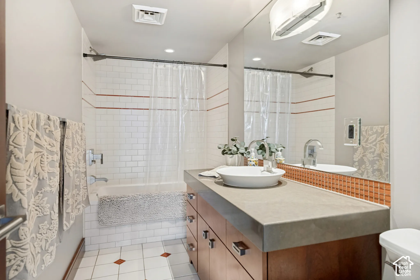
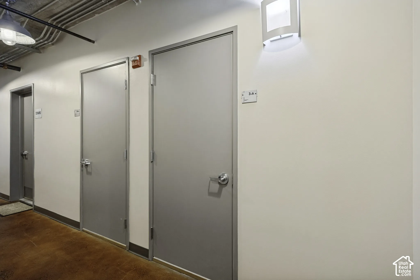
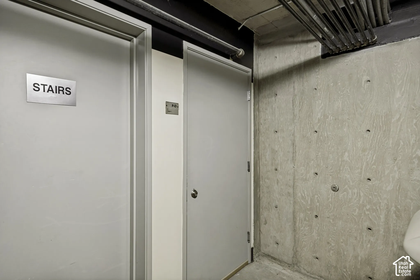
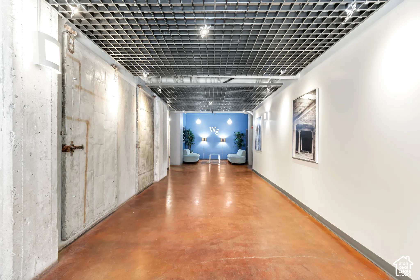
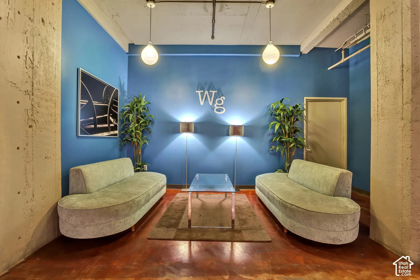
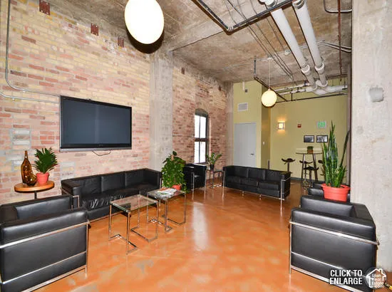
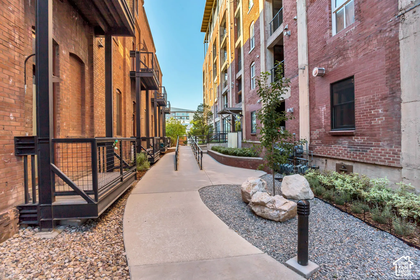
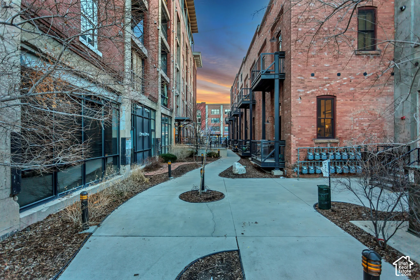
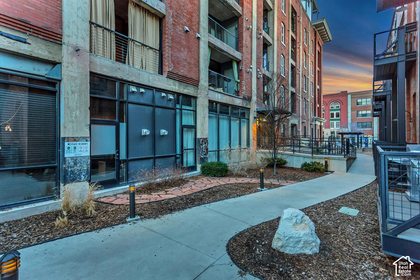
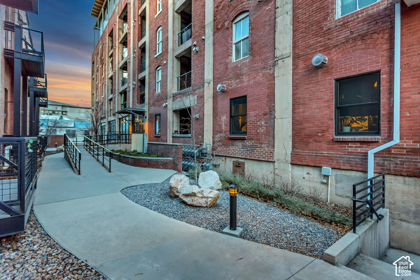
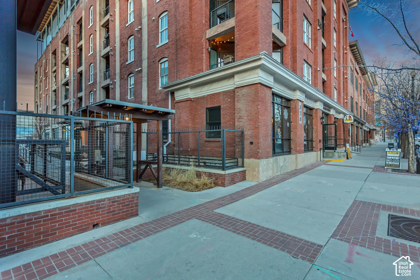
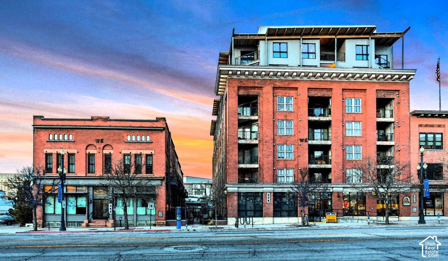
Multi-story brick exterior building featuring inset balconies, large-pane windows, and a tiered architectural designOpen-concept industrial interior featuring exposed ductwork, concrete ceiling, wood-finish flooring, and exposed brick accentsIndustrial-style loft featuring exposed structural beams, wood-finish flooring, track lighting, high ceilings with exposed ductwork, and floor-to-ceiling glass sliding doorsIndustrial loft living space featuring exposed concrete ceilings with structural steel beams, wood-finish flooring, floor-to-ceiling glass sliding doors, and a wrought-iron spiral staircaseIndustrial-style open floor plan featuring exposed concrete ceilings, wood-finish flooring, a custom wrought-iron spiral staircase, and exposed conduit lighting fixturesIndustrial-style interior featuring exposed concrete ceilings, steel structural columns, track lighting, and wood-finish flooringOpen-concept interior featuring industrial exposed ductwork, wood-finish flooring, exposed brick wall detailing, and a kitchen island with integrated cabinetryIndustrial-style kitchen featuring exposed concrete ceilings and utility piping, custom wood-finish cabinetry, solid-surface breakfast bar, mosaic tile backsplash, and wood-finish flooringIndustrial-style kitchen featuring exposed concrete ceilings and ductwork, wood-finish flooring, custom wood cabinetry, quartz countertops, and stainless steel appliancesIndustrial-style kitchen featuring wood-finish flooring, custom cabinetry with integrated stainless steel appliances, a built-in wine refrigerator, stone countertops, and exposed ductworkIndustrial-style interior featuring exposed concrete walls, wood-finish flooring, exposed overhead ductwork, track lighting, and a built-in walk-in closetIndustrial-style interior featuring exposed concrete ceilings, ductwork, wood-finish flooring, and multi-panel interior wooden doorsCustom walk-in closet featuring floor-to-ceiling white shelving, integrated hanging rods, and wood-finish flooringBathroom featuring a custom wood-finish vanity with a rectangular vessel sink, expansive wall-to-wall mirror, glass-enclosed shower, and a built-in soaking tub surrounded by linear stone tile and mosaic accentsBuilt-in soaking tub with a tiled surround, wood-finish vanity cabinet, stone countertop, integrated sink, and mosaic glass tile accent detailingBathroom featuring a walk-in shower with glass enclosure, horizontal tiled wall finish, and stone mosaic flooring, paired with a wood-finish vanity, solid-surface countertop, and rectangular vessel sinkExposed concrete ceiling with industrial piping, smooth concrete wall finishes featuring structural column detail, and wood-finish flooringExposed concrete ceiling with industrial-style ductwork, wood-finish flooring, and a solid wood door featuring a five-panel designBathroom featuring a wood-finish vanity with a stone-top counter, white vessel sink, subway tile shower surround with accent inlay, and large wall-mounted mirrorIndustrial-style hallway featuring concrete flooring, exposed overhead piping, minimalist slab doors, and architectural wall-mounted sconcesExposed concrete wall with structural ties, industrial-style exposed ceiling conduit, and dual steel-frame doorsIndustrial-style interior featuring a stained concrete floor, exposed concrete wall panels, a metal grid drop ceiling, and integrated wall sconce lightingIndustrial aesthetic featuring exposed concrete pillars, high ceilings with exposed structural elements, polished concrete flooring, and dual pendant lightingIndustrial-style interior featuring exposed brick walls, high concrete ceilings, polished concrete flooring, and exposed ductworkExposed brick exterior walls, concrete walkway, metal railings, and integrated landscaping featuring gravel ground cover and bouldersExposed brick exterior, concrete walkway, metal balcony railings, multi-story masonry construction, and integrated ground-level glass storefrontsIndustrial-style building exterior featuring exposed brick facade, expansive metal-framed window systems, concrete columns, integrated balconies, and a paved walkway with stone hardscapingIndustrial brick exterior featuring multi-story structure, concrete walkways, black metal railings, and integrated xeriscaping with decorative stoneMulti-story red brick exterior featuring industrial metal balcony railings, a decorative timber-frame pergola, stone foundation accents, and extensive oversized windowsMulti-story brick exterior featuring classic architectural masonry, recessed private balconies, expansive multi-pane windows, and a prominent cornice detail
  • Bedrooms2
  • Bathrooms2
  • Square feet1,872
  • Year built1910
  • HOA dues$661 monthly
  • Parking spaces2
  • Property taxes (annual)$3,992

HOA dues include: Cable TV, Insurance, Maintenance Grounds, Sewer, Trash, Water

Building amenities and rules: Cable TV, Gated, Insurance, Maintenance, Pets Permitted, Picnic Area, Sewer Paid, Storage, Trash, Water

Listing description

Unique Downtown Loft | Westgate Units 301 & 302 Combined Experience distinctive urban living in this beautifully reimagined Westgate residence, where Units 301 and 302 have been combined to create a spacious, one-of-a-kind living environment. Featuring customized finishes, this unique home offers two bedrooms, two full bathrooms, and the character and charm of a refurbished warehouse. Enjoy the timeless appeal of hardwood floors and exposed brick, complemented by the convenience of geothermal heating and cooling. This exceptional offering also includes two storage units and two dedicated parking spaces (#24 and #43). Located in the heart of downtown Salt Lake City, you'll be within walking distance of premier shopping, dining, theaters, the symphony, opera, and Vivint Arena. Public transportation, including the free TRAX service within its designated fare-free zone, provides convenient access to additional downtown destinations. Pet-friendly and full of character, this distinctive property offers the perfect blend of historic charm, modern comfort, and vibrant city living. Discover the unique appeal of downtown living at Westgate!

Listing courtesy of Marval Realty Group

Based on information from the Wasatch Front Regional Multiple Listing Service, Inc. All data, including all measurements and calculations of area, is obtained from various sources and has not been, and will not be, verified by broker or the MLS. All information should be independently reviewed and verified for accuracy. Properties may or may not be listed by the office/agent presenting the information. Information deemed reliable but not guaranteed accurate. Copyright © 2026 Wasatch Front Regional Multiple Listing Service, Inc. All rights reserved. Listings last updated Nov 1, 2026 7:00 pm.

Interested in This Home?

I can tell you what I see in the HOA’s finances, set up a showing, and help you make an offer. Start with a free HOA check, or reach out directly.

Browse downtown Salt Lake City condos by building.

John Taylor, REALTOR® | In Depth Realty | Hablo español | Equal Housing Opportunity