Home for Sale

$215,000

4614 S QUAIL PARK E #I, Millcreek

Listing courtesy of Real Broker, LLC · MLS# 2192777
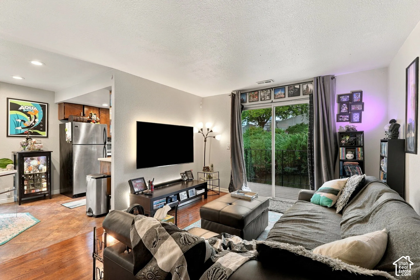
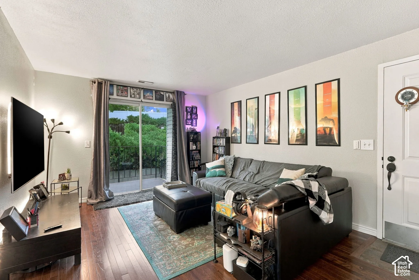
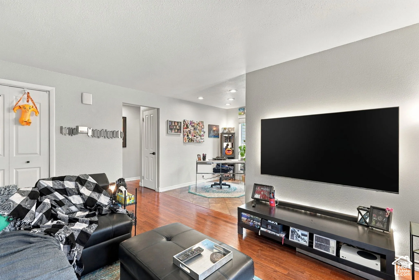
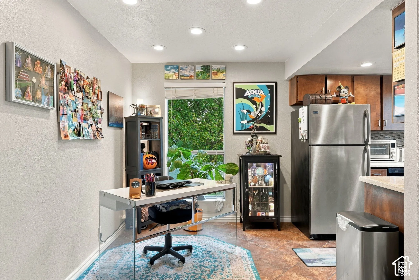
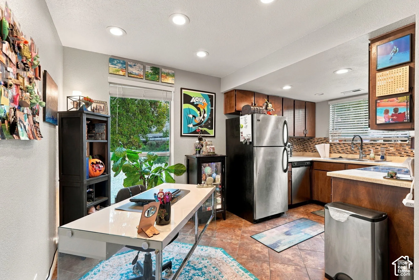
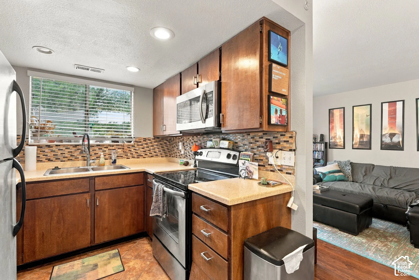
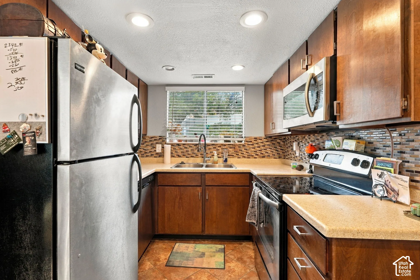
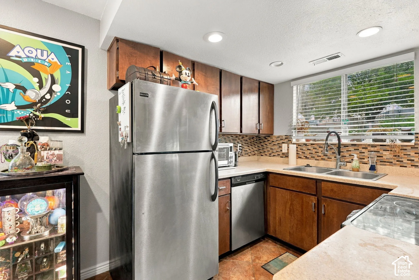
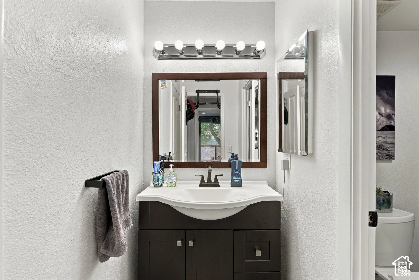
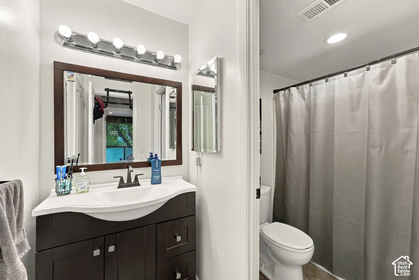
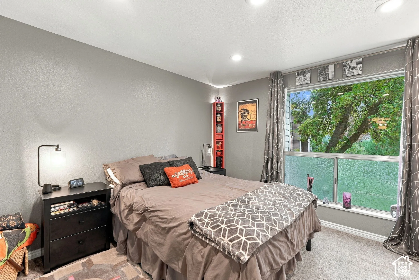
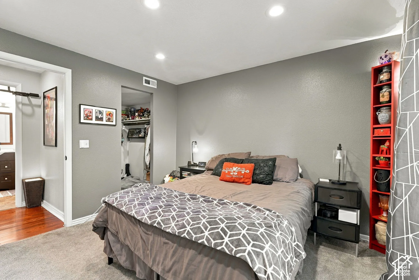
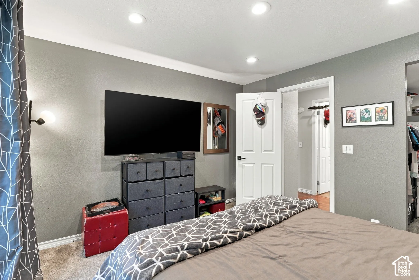
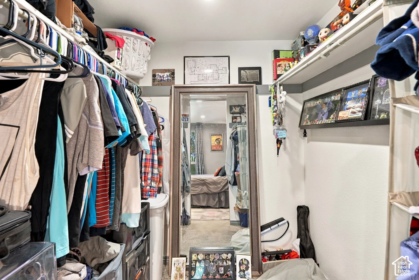
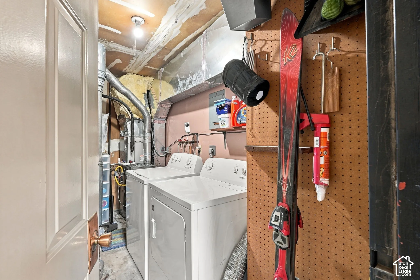
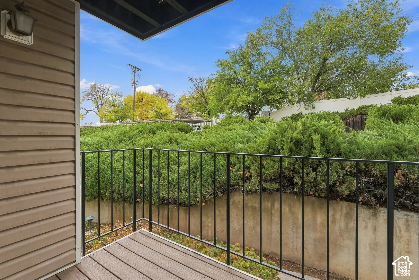
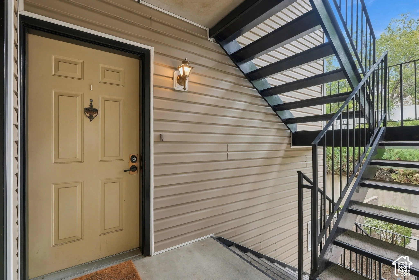
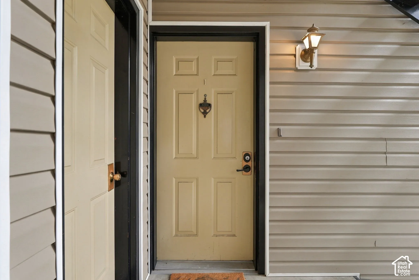
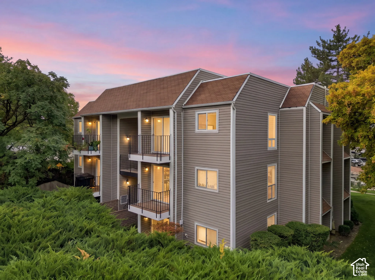
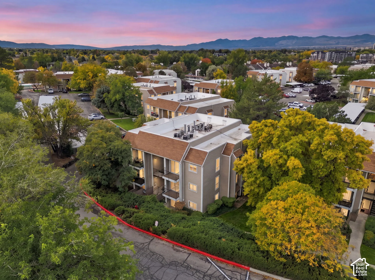
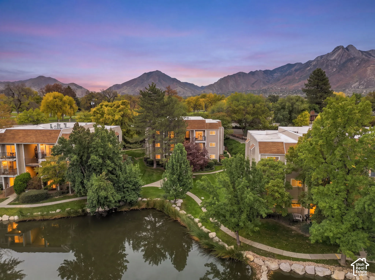
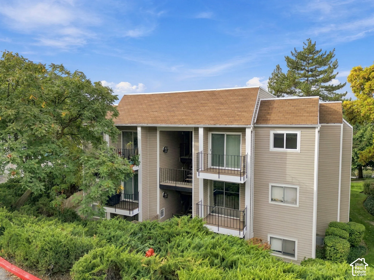
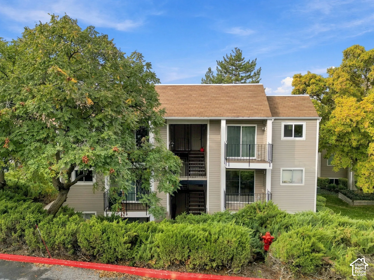
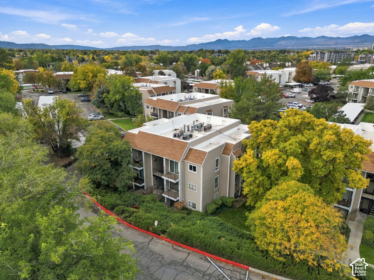
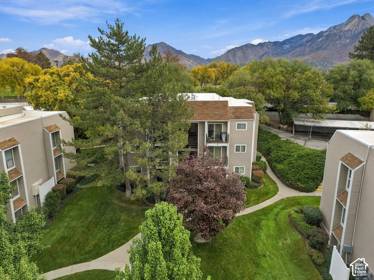
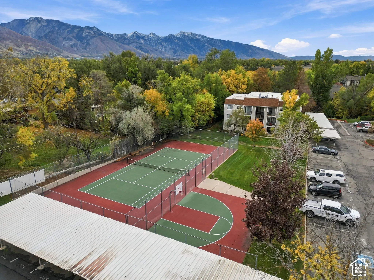
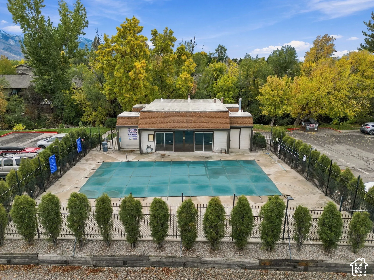
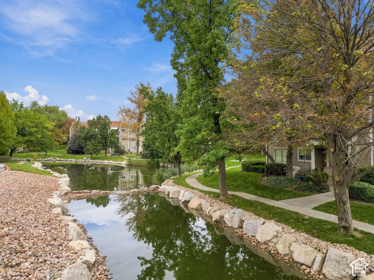
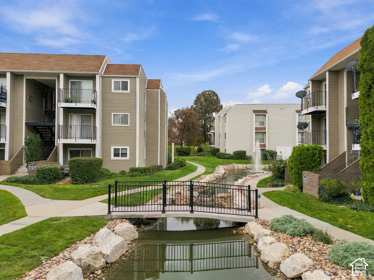
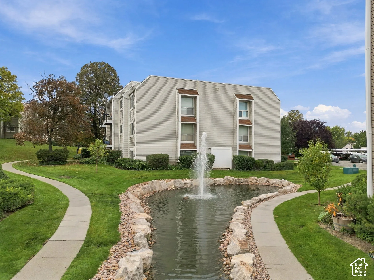
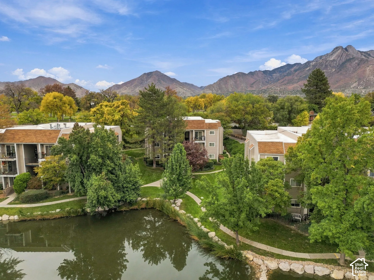
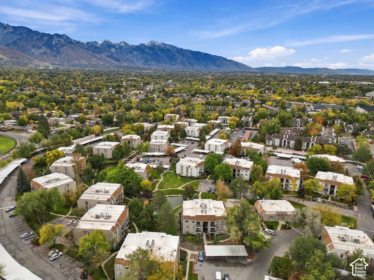
Living area featuring wood-finish flooring, recessed lighting, and sliding glass doors with exterior accessWood-finish flooring, sliding glass patio door, and paneled entry doorInterior space featuring recessed ceiling lighting, wood-finish flooring, multi-panel doors, and an accent wall with integrated backlightingRecessed ceiling lighting, stainless steel refrigerator, and tiled flooringKitchen featuring stained wood cabinetry, stainless steel appliances, recessed ceiling lighting, tiled flooring, and a multi-toned mosaic tile backsplashKitchen featuring warm-toned cabinetry, stainless steel appliances, a multi-tone tile backsplash, recessed lighting, and solid-surface countertopsKitchen featuring wood cabinetry, stainless steel appliances, a mosaic tile backsplash, recessed lighting, and solid-surface countertopsKitchen featuring wooden cabinetry, stainless steel refrigerator and dishwasher, stone-tile backsplash, and recessed lightingDark wood-finish vanity with an integrated white sink, topped by a framed mirror, a multi-bulb vanity light fixture, and a wall-mounted matte black towel barBathroom featuring an espresso-finish vanity with a curved integrated sink, dark-tone widespread faucet, multi-bulb vanity light, and a shower-tub combinationNeutral-toned room featuring a large picture window, recessed lighting, and a built-in vertical corner shelving unitNeutral-toned walls paired with recessed ceiling lighting, carpeted flooring, and a walk-in closetNeutral-toned interior featuring recessed lighting and a six-panel door with matte black hardwareReach-in closet featuring dual-level integrated shelving and hanging rodsLaundry area featuring built-in metal ductwork, dedicated HVAC system, and wall-mounted pegboard storagePrivate deck featuring composite wood-finish decking, black metal railings, and attached exterior lighting, complemented by a concrete retaining wall and mature landscapingExterior entryway featuring horizontal siding, a solid-core door with a metal knocker, and an attached wall-mounted lantern light fixture, accented by a black metal staircase and railingExterior entrance featuring horizontal vinyl siding, a six-panel door with a mounted door knocker, and an attached wall-mounted lantern-style light fixtureMulti-level exterior featuring horizontal siding, a shingled mansard roof, private metal-railed balconies, and mature landscapingMulti-story building featuring shingled rooflines, exterior balconies, mature deciduous trees, and mountain sceneryMulti-level residential structures featuring private balconies, situated on a landscaped lot with a pond, paved pathways, and prominent mountain backdropMulti-story building featuring horizontal siding, a pitched asphalt shingle roof, multiple private balconies with metal railings, and dual-pane sliding glass doorsMulti-story exterior with neutral siding, shingled roofing, stacked private balconies with black metal railings, and mature landscapingMulti-story residential structure featuring beige siding, brown shingle mansard roofing, tiered balconies, and established landscapingMulti-story building featuring tan siding, a shingled roof, mountain backdrop, mature trees, and manicured landscapingRecreational area featuring a tennis court, basketball hoop, and chain-link perimeter fencing, set against a mountain backdropSwimming pool with protective cover, fenced perimeter, mature tree landscaping, and single-story structure with shingled roofWater feature with stone edging, concrete pathways, mature trees, and landscaped groundsMulti-story residential complex featuring beige siding, private balconies, a central water feature with a stone-lined pond, and a pedestrian footbridgeExterior of multi-story building featuring light-toned horizontal siding, a central water feature with stone-lined perimeter, and paved walkways throughout the landscaped groundsMulti-story residential buildings featuring wood-tone roof shingles and private balconies, situated on grounds with a natural pond, walking paths, and mature trees, set against a mountain backdropAerial perspective of multi-family community featuring mature landscaping, winding pathways, covered parking structures, and prominent mountain range backdrop
  • Bedrooms1
  • Bathrooms1
  • Square feet680
  • Year built1978
  • HOA dues$246 monthly
  • Property taxes (annual)$1,336

HOA dues include: Sewer, Trash, Water

Building amenities and rules: Pool, Sewer Paid, Snow Removal, Tennis Court(s), Trash, Water

Listing description

Location, value, and simplicity in one package. This 680 sq ft, 1 bed, 1 bath condo sits close to dining, shopping, parks, campuses, and the freeway, so your commute and your weekend plans are both easy. The efficient layout makes the most of every square foot, giving you a comfortable place to live without the upkeep of a larger home. It's a smart fit for first-time buyers, students, or those looking to downsize. Come see it before it's gone!????????????????

Listing courtesy of Real Broker, LLC

Based on information from the Wasatch Front Regional Multiple Listing Service, Inc. All data, including all measurements and calculations of area, is obtained from various sources and has not been, and will not be, verified by broker or the MLS. All information should be independently reviewed and verified for accuracy. Properties may or may not be listed by the office/agent presenting the information. Information deemed reliable but not guaranteed accurate. Copyright © 2026 Wasatch Front Regional Multiple Listing Service, Inc. All rights reserved. Listings last updated Nov 1, 2026 3:27 pm.

Interested in This Home?

I can tell you what I see in the HOA’s finances, set up a showing, and help you make an offer. Start with a free HOA check, or reach out directly.

Browse downtown Salt Lake City condos by building.

John Taylor, REALTOR® | In Depth Realty | Hablo español | Equal Housing Opportunity