Condo for Sale

$709,990

443 W 400 N #404, Salt Lake City

Listing courtesy of Cole West Real Estate, LLC · MLS# 2193067
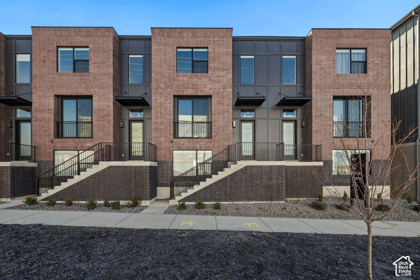
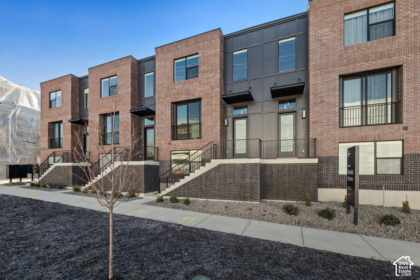
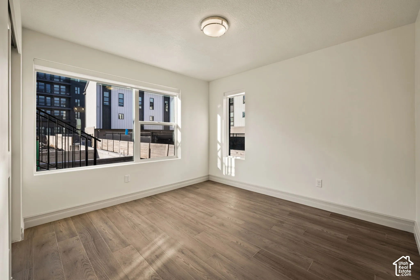
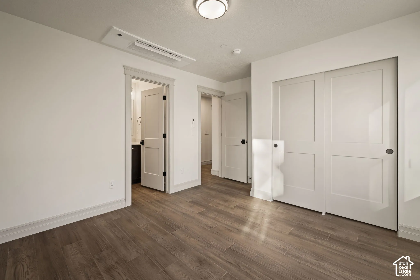
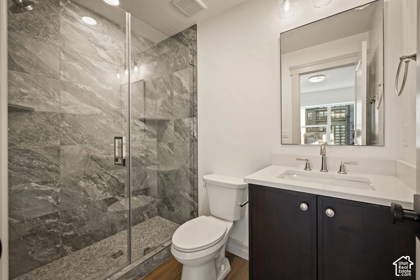
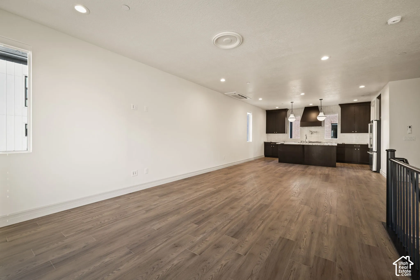
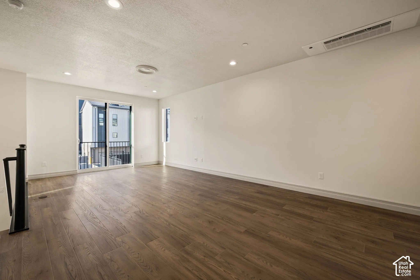
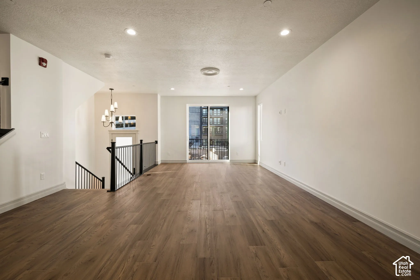
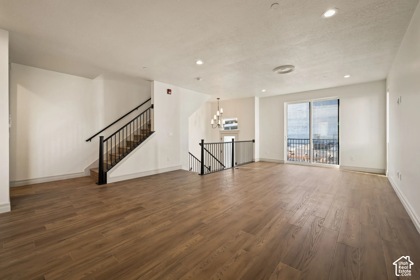
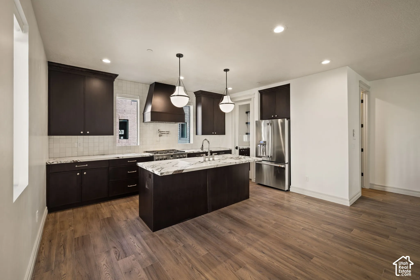
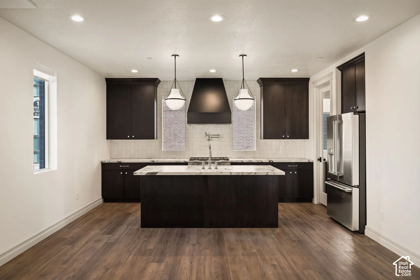
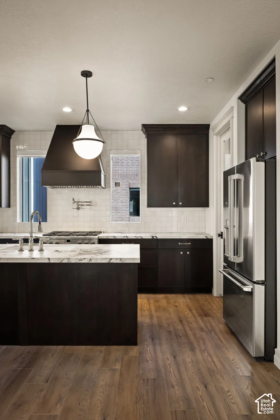
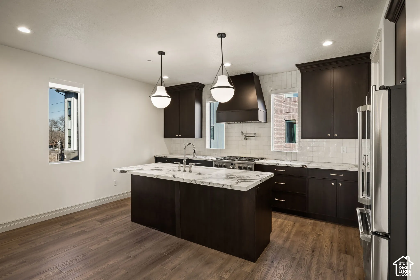
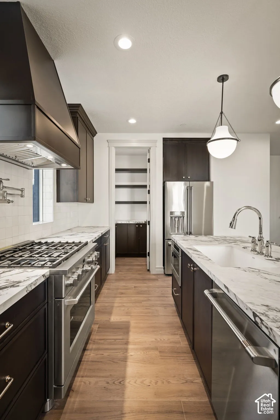
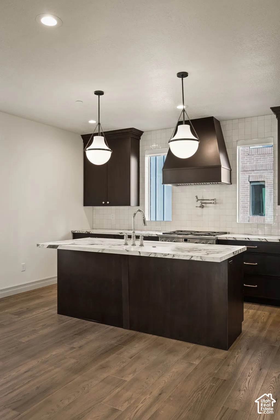
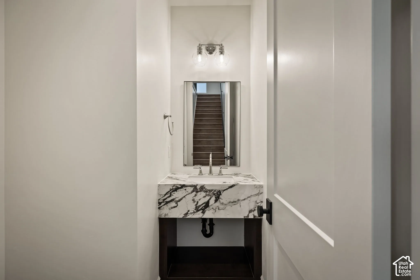
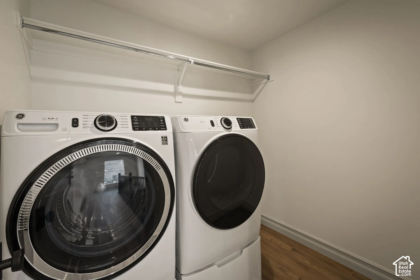
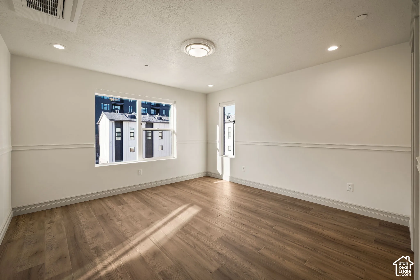
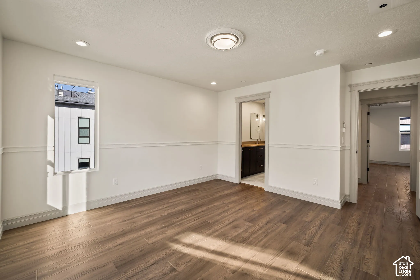
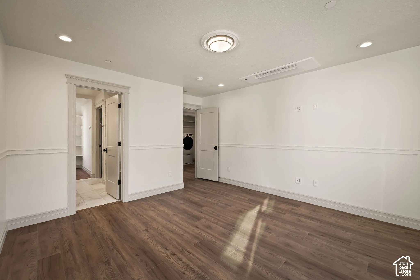
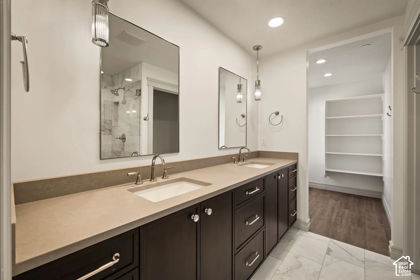
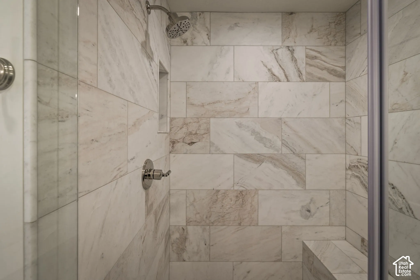
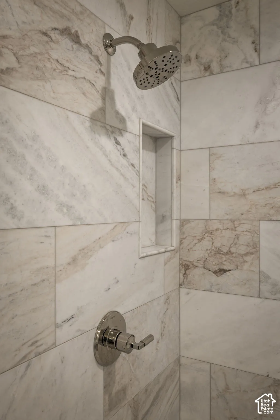
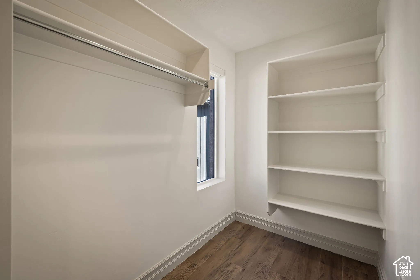
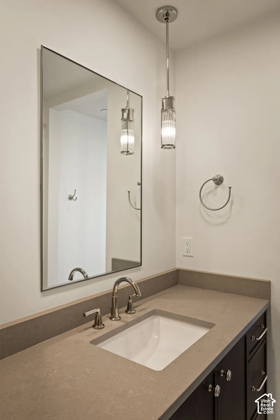
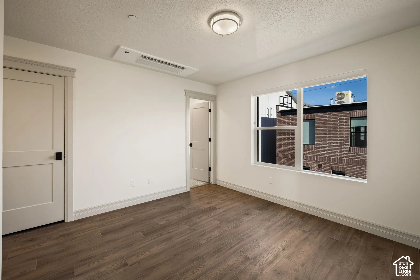
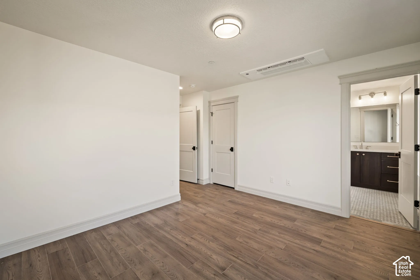
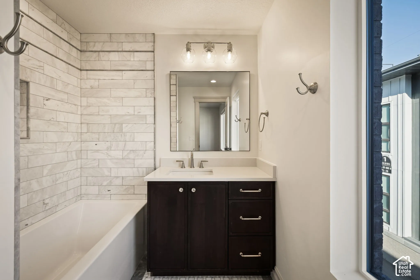
Contemporary townhome exterior featuring multi-textured brick facade, dark metal panel accents, large-format windows, and elevated entryways with iron railingsMulti-story exterior featuring a mix of red and dark masonry, vertical metal paneling, large rectangular windows, and metal stair railingsWood-finish flooring, neutral walls, large windows, and a flush-mount ceiling light fixtureRoom interior featuring wood-finish flooring, two-panel interior doors with matte black hardware, and double sliding closet doorsWalk-in shower featuring floor-to-ceiling stone-pattern tile, frameless glass enclosure, and pebble-texture flooringOpen-concept interior featuring wood-finish flooring, recessed lighting, and a kitchen equipped with dark cabinetry, a central island, and a range hoodOpen-concept interior featuring wood-finish flooring, recessed lighting, and a glass sliding door leading to an exterior balcony with black metal railingOpen-concept interior featuring wood-finish flooring, recessed lighting, a modern metal staircase railing, and glass sliding doorsOpen-concept interior featuring wood-finish flooring, recessed lighting, a metal staircase railing, and sliding glass doorsKitchen featuring dark-finish cabinetry, a large center island with stone-patterned countertops, stainless steel appliances, a range hood, and wood-finish flooringKitchen featuring dark-finish cabinetry, a large central island with stone-finish countertops, stainless steel appliances, a wall-mounted pot filler faucet, and wood-finish flooringKitchen featuring custom dark-toned cabinetry, light-toned stone countertops, a subway tile backsplash, a metal range hood, and wood-finish flooringKitchen featuring dark-finish cabinetry, stone-top center island with sink, stainless steel professional-style range, custom range hood, and wood-finish flooringOpen-concept interior featuring wood-finish flooring, dark cabinetry with a central island, recessed lighting, and a metal stair railingKitchen featuring dark cabinetry, stone countertops, stainless steel professional-grade range, wall-mounted pot filler, and wood-finish flooringKitchen featuring dark cabinetry, a central island with stone-surface countertop, white tile backsplash, a wall-mounted pot filler, and pendant lightingFloating vanity featuring a high-contrast stone countertop with an integrated rectangular basin, wall-mounted two-light fixture with glass shades, and a polished metal widespread faucetLaundry space featuring wood-finish flooring and a white built-in wall-mounted shelving and garment rod systemNeutral interior space featuring wood-finish flooring, wainscoting, recessed lighting, and multiple windowsNeutral room featuring wood-finish flooring, chair rail molding, recessed ceiling lighting, and crisp white wall finishesRoom featuring wood-finish flooring, chair rail molding, flush-mount lighting, recessed lighting, and solid-core interior doorsDual-sink vanity with dark cabinetry and solid-surface countertop, tile flooring, wall-mounted light fixtures, and built-in shelvingShower stall featuring floor-to-ceiling stone-pattern tile, built-in recessed wall niche, tiled corner bench, and polished chrome fixturesShower stall featuring large-format stone-tile surround, integrated recessed shelving, polished chrome showerhead, and matching single-handle pressure-balance valveBuilt-in white shelving, wood-finish flooring, and a window with natural lightVanity featuring a solid-surface countertop, integrated rectangular undermount sink, polished metal widespread faucet, fluted glass pendant lighting, and framed mirrorNeutral-toned room featuring wood-finish flooring, white walls, a large window, and a flush-mount ceiling light fixtureNeutral-toned interior featuring wood-finish flooring, shaker-style doors with matte black hardware, recessed ceiling lighting, and a large windowInterior room featuring wood-finish flooring, white walls, and a ceiling-mounted lighting fixture, with two white shaker-style doors and recessed HVAC intakeDark wood vanity with a light-toned countertop, rectangular undermount sink, horizontal light-toned tile tub surround, and a three-bulb wall-mounted fixture
  • Bedrooms3
  • Bathrooms4
  • Square feet1,979
  • Year built2026
  • HOA dues$235 monthly
  • Parking spaces2
  • Property taxes (annual)$1

HOA dues include: Sewer, Trash, Water

Building amenities and rules: Sewer Paid, Snow Removal, Trash, Water

Listing description

Discover sophisticated urban living in the heart of Salt Lake City's historic Marmalade District at theIRIS Luxury Townhomes. The Franklin B plan offers 3 bedrooms, 23 bathrooms, and flexible living space across three thoughtfully designed levels. Enjoy open-concept interiors with curated designer finishes, tall ceilings, and abundant natural light. Each home includes a spacious 2-car garage, energy-efficient systems, all appliances, window treatments and a low-maintenance lifestyle with HOA services covering landscaping, snow removal, water, sewer, and trash. Modern design details make theIRIS a rare opportunity to experience both comfort and convenience. Located just minutes from downtown dining, shopping, and cultural attractions, theIRIS places you at the center of it all while offering a private retreat to call home.

Listing courtesy of Cole West Real Estate, LLC

Based on information from the Wasatch Front Regional Multiple Listing Service, Inc. All data, including all measurements and calculations of area, is obtained from various sources and has not been, and will not be, verified by broker or the MLS. All information should be independently reviewed and verified for accuracy. Properties may or may not be listed by the office/agent presenting the information. Information deemed reliable but not guaranteed accurate. Copyright © 2026 Wasatch Front Regional Multiple Listing Service, Inc. All rights reserved. Listings last updated Oct 31, 2026 6:01 pm.

Interested in This Condo?

I can tell you what I see in the HOA’s finances, set up a showing, and help you make an offer. Start with a free HOA check, or reach out directly.

Browse downtown Salt Lake City condos by building.

John Taylor, REALTOR® | In Depth Realty | Hablo español | Equal Housing Opportunity