Home for Sale

$445,000

328 W 200 S #410, Salt Lake City

Listing courtesy of EXP Realty, LLC (Park City) · MLS# 2193636
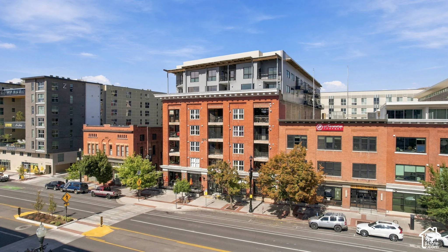
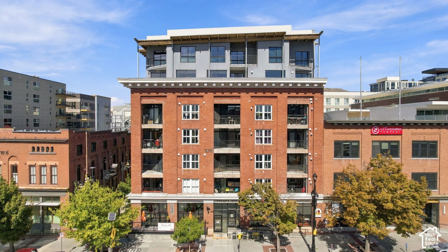
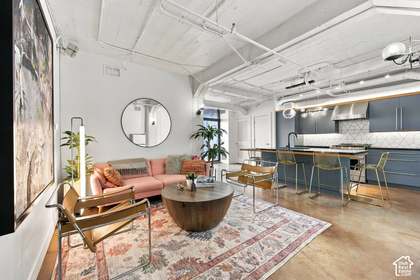
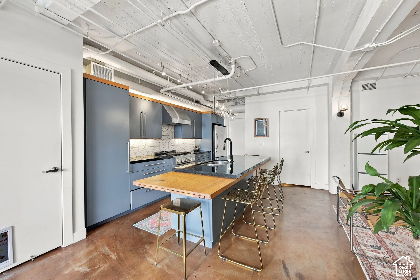
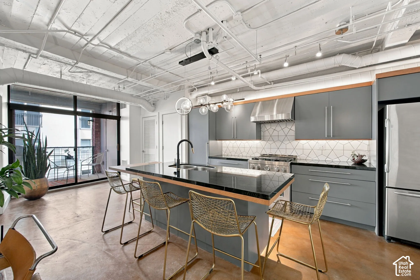
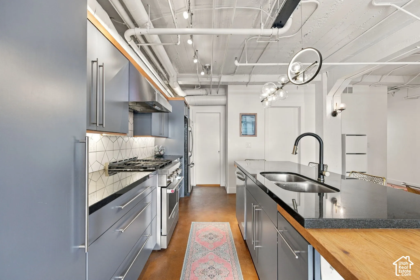
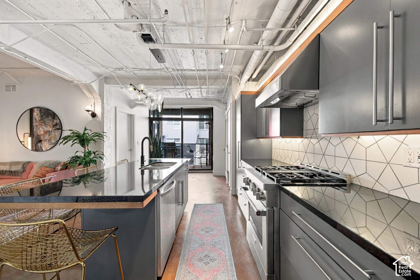
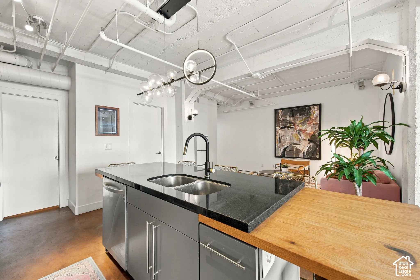
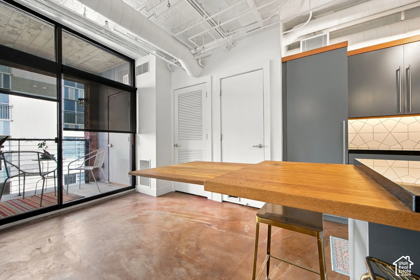
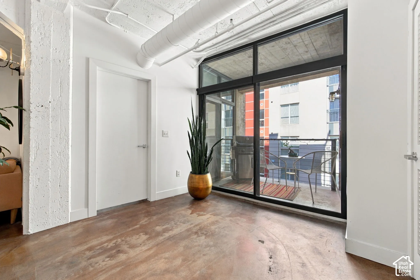
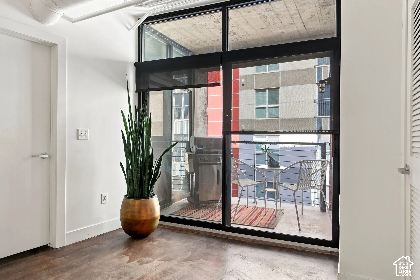
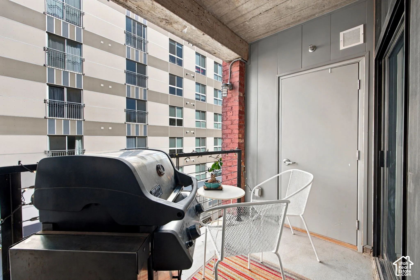
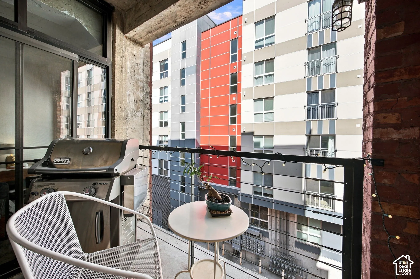
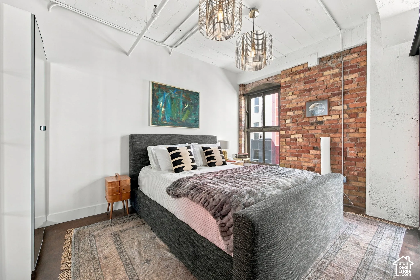
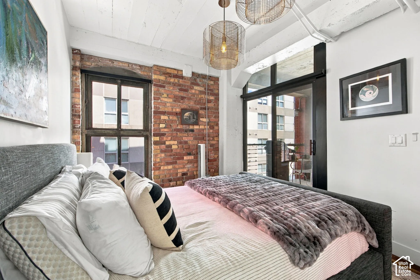
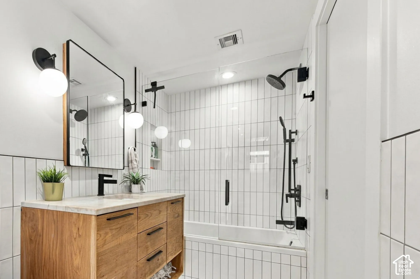
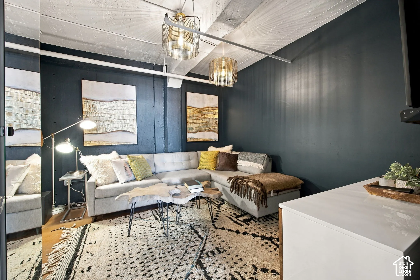
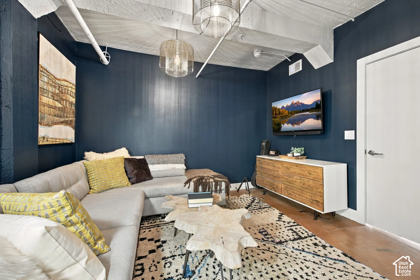
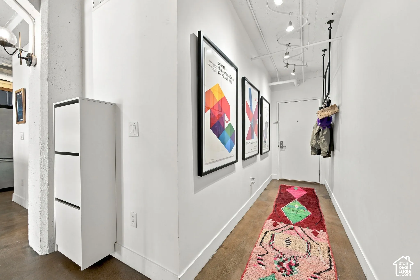
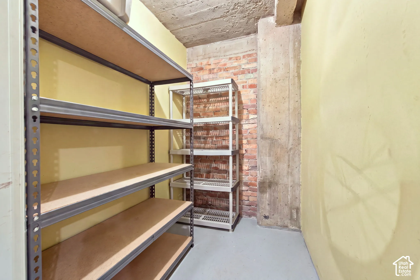
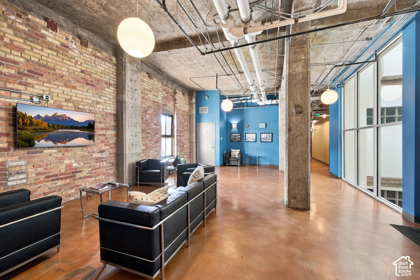
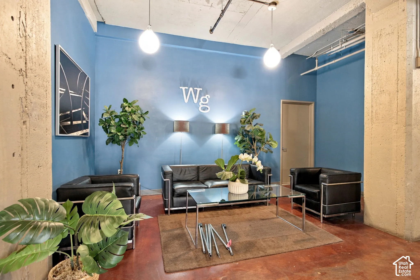
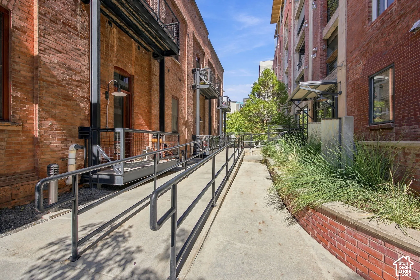
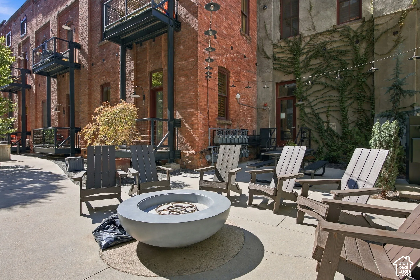
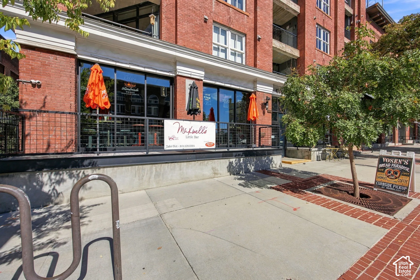
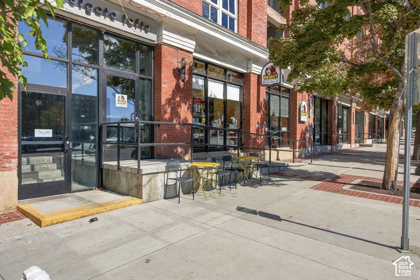
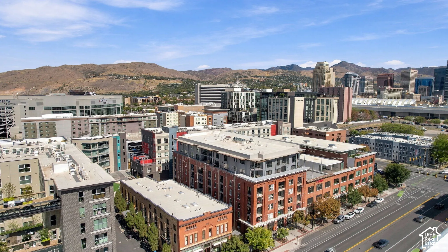
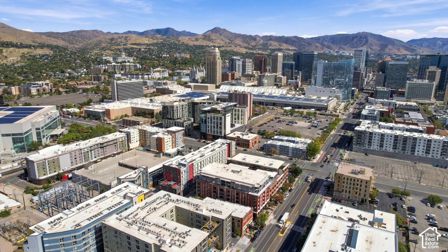
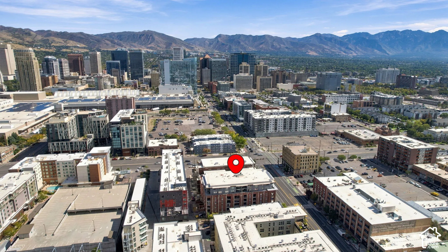
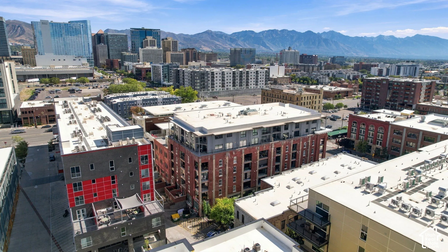
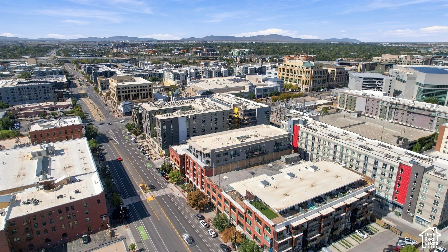
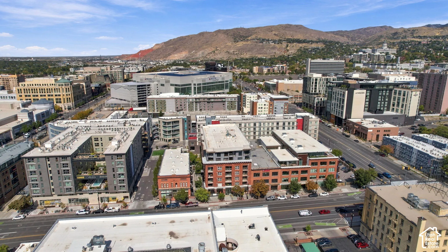
Brick facade building with multiple balconies and ground-floor retail spaces, featuring a contemporary upper levelMixed-use building featuring a brick facade with a modern upper additionPolished concrete flooring, exposed ceiling ductwork, kitchen island with seating, stainless steel appliances, and a geometric tile backsplashModern kitchen featuring dark cabinetry, a black countertop island, and a light wood-finish breakfast barModern kitchen featuring gray cabinetry, stainless steel appliances, a geometric tile backsplash, and an island with a black countertopKitchen featuring stainless steel appliances, grey cabinetry, a patterned tile backsplash, dark countertops, and a dual-basin sink with a matte black faucetExposed ceiling conduits, contemporary kitchen cabinetry, stainless steel appliances, geometric tile backsplash, and a large kitchen island with an integrated sinkKitchen island with a dark stone countertop, stainless steel double basin sink, integrated dishwasher, and a wood-finish breakfast barExpansive balcony with black frame glass doorsExposed concrete flooring, full-height glass patio doors, and exposed ceiling ductworkPolished concrete flooring, floor-to-ceiling glass doors, and exposed ceiling ductworkOutdoor balcony with concrete flooringPrivate balcony with cable railing, concrete ceiling, and exposed brick wallExposed brick accent wall, high ceilings with visible conduit, large industrial-style window, and dual overhead pendant lightingExposed brick wall with a large windowBathroom featuring a wood-finish vanity with a stone countertop, vertical white subway tile wall treatments, a glass-enclosed shower with matte black fixtures, and dual globe-style wall sconcesExposed concrete ceiling with integrated track lighting, dark wall finish, and wood-finish flooringExposed ceiling beams, dark accent wall, wood-finish flooring, built-in media console, and recessed lightingWood-finish flooring, white walls, and a track lighting systemExposed brick wall, concrete support beams, concrete ceiling, light yellow painted walls, and light gray flooringExposed brick wall, concrete flooring, exposed ceiling pipes, pendant lighting, and full-height interior windowsExposed concrete column, high ceilings, pendant lighting, blue accent wall, and a concrete floorConcrete ramp with metal handrails, flanked by brick buildings and a planter with established grassesPaved patio area featuring a concrete fire pit, string lighting, and direct access to brick and stucco structures with multiple balconiesAdditional contentRed brick facade with extensive storefront windowsUrban skyline with varied architectural styles, including contemporary and traditional brick facades, set against a backdrop of distant mountainsExpansive urban landscape featuring diverse architectural styles, visible roadways, and distant mountain rangesExpansive cityscape with mountains in the backgroundAdditional contentAerial perspective showcasing urban density with multiple residential and commercial structures, paved roadways, and distant natural terrainUrban setting featuring diverse architectural styles and a prominent mountainous backdrop
  • Bedrooms2
  • Bathrooms1
  • Square feet954
  • Year built1910
  • HOA dues$370 monthly
  • Parking spaces1
  • Property taxes (annual)$2,074

HOA dues include: Cable TV, Sewer, Trash, Water

Building amenities and rules: Barbecue, Cable TV, Controlled Access, Gated, Pet Rules, Pets Permitted, Picnic Area, Security, Sewer Paid, Snow Removal, Storage, Trash, Water

Listing description

An extensive kitchen and bathroom remodel completed in 2021 is what really sets this unit apart. Industrial-chic character and sophisticated warm finishes blend modern updates with the building's authentic loft character. This 954-square-foot residence features concrete floors and exposed brick accents. The kitchen offers granite countertops, a central work island, an updated backsplash, under-counter lighting, and high-end appliances, including a stainless steel KitchenAid industrial gas range, LG dishwasher, In-unit laundry with washer and dryer, high-end motorized window treatments, plus a same-floor storage unit that adds everyday convenience. Residents share a common-area TV lounge and outdoor picnic area. There is one designated parking space in the underground garage. As a bonus, Maxwell's Little Bar and Vosen's Bakery are right downstairs. Westgate Lofts delivers true urban-style loft living in the heart of downtown Salt Lake City. You're within walking distance of the Delta Center for a Jazz game or a concert at the Depot. Close to TRAX, The Gateway, movies, dining, and shopping. Pets permitted.

Listing courtesy of EXP Realty, LLC (Park City)

Based on information from the Wasatch Front Regional Multiple Listing Service, Inc. All data, including all measurements and calculations of area, is obtained from various sources and has not been, and will not be, verified by broker or the MLS. All information should be independently reviewed and verified for accuracy. Properties may or may not be listed by the office/agent presenting the information. Information deemed reliable but not guaranteed accurate. Copyright © 2026 Wasatch Front Regional Multiple Listing Service, Inc. All rights reserved. Listings last updated Nov 1, 2026 7:00 pm.

Interested in This Home?

I can tell you what I see in the HOA’s finances, set up a showing, and help you make an offer. Start with a free HOA check, or reach out directly.

Browse downtown Salt Lake City condos by building.

John Taylor, REALTOR® | In Depth Realty | Hablo español | Equal Housing Opportunity